
The Certificate of Appropriateness in Pasadena
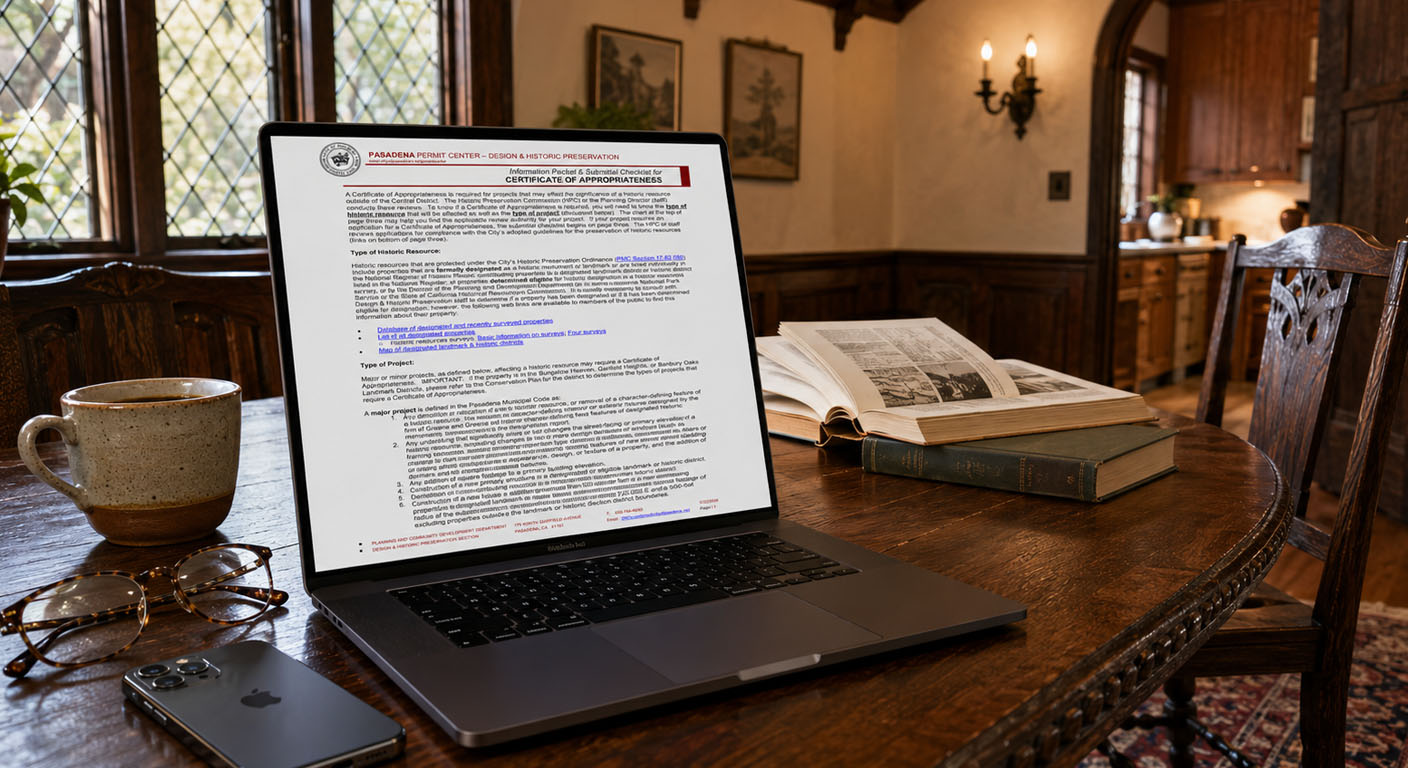
If you own a historic home in Pasadena, or you are buying one, the Certificate of Appropriateness is the piece of city process you will meet before any other. I built custom homes for twenty years as a general contractor, finish carpentry was my specialty within that work, and I have held a California real estate license since 1990, earned while I was still building, so I read this process from both sides of the counter: what the city is protecting, and what an owner actually has to do. Everything on this page comes from the city’s own records, the historic preservation chapter of the zoning code, the city’s application packet, the adopted Design Guidelines for Historic Districts, and the city’s own published guidance. This page covers Pasadena only. Other cities and the county run their own processes under their own rules, and nothing here should be carried across that line.
What is a Certificate of Appropriateness in Pasadena?
A Certificate of Appropriateness is the City of Pasadena’s written approval for work that affects a historic property, and it comes before the building permit, not after. The certificate confirms one thing: that what you propose complies with the Secretary of the Interior’s Standards and the guidelines the city has adopted under them. It is issued by city planning staff for smaller projects and by the Historic Preservation Commission for larger ones, under Chapter 17.62 of the city’s zoning code. The certificate covers the city outside downtown’s Central District, where a separate design review applies instead, though downtown’s residential zones still run on the certificate. What the certificate is not: a general permission slip for owning an old house. It reviews proposed changes, and only proposed changes. If you are not altering the property, the process has nothing to say to you.
Which Pasadena properties need a Certificate of Appropriateness?
The certificate reaches every property the city’s preservation ordinance protects. That means individually designated historic monuments and landmarks, properties individually listed in the National Register of Historic Places, contributing homes in a designated landmark district or a National Register district, and properties that a historic resources survey or the planning director has determined eligible for designation. It also reaches new construction inside a designated or eligible district, and contributing homes in a proposed district for up to a year after the city formally finds it eligible. One category is unlike all the others: anything designed by Greene and Greene, or by Charles or Henry Greene individually, is automatically designated by the code itself, no application, no hearing. Pasadena protects that work by name. The city’s protected neighborhoods, and how they fit the larger valley, are mapped on my communities page.
What counts as a major project versus a minor project in Pasadena?
The major and minor labels decide who reviews your project and how, so they are worth getting right before you draw anything. A major project is the serious end: demolishing or relocating a historic building, removing a character-defining feature, significantly changing the street-facing side of the house, adding square footage to the front, building a new house in a district, demolishing even a non-contributing building in a district, an addition that rises taller than the existing house where the street can see it, replacing most of the cladding the street sees, or putting an accessory structure in front of the house. A minor project is the everyday end: removing features that were never original, in-kind replacement of deteriorated elements, like-for-like window and door replacement, additions on the rear or side that stay off the front building plane, garages and accessory structures in districts, and new fences, walls, and driveway gates in a district. The planning director can call a borderline project either way. The complete definitions live in the code and in the city’s own application packet, and when a project sits near the line, the counter staff will tell you which side it falls on before you spend money on drawings.
What work in a Pasadena historic district is exempt from review entirely?
In Pasadena’s landmark and historic districts, the code exempts a specific list, and it is longer than most owners expect: paint colors and stains, routine maintenance and minor repairs, landscaping except for trees protected by the city’s tree ordinance, all interior alterations, screens and awnings, flat concrete work including driveways and walkways, rear yard walls and fences, reroofing unless you change the material, exterior lighting fixtures, and window and door grilles. Read that list again if you are nervous about buying in a district. Your kitchen, your bathrooms, your floor plan, your paint, your garden, and your driveway are yours. The review exists for the face the house shows the street. The exemption list above is written for districts; individually designated landmarks and monuments run slightly different, which is the next question.
Does Pasadena review work the street cannot see?
In a district, no. The code limits district review to what is open to view from public and private streets, and views from alleys are excluded outright. Build behind the house, out of the street’s sight line, and the certificate process is not looking. Individually designated landmarks, monuments, and National Register listed homes get a closer read: the review still concentrates on what the street and sidewalk can see, but the city may also review hidden work if it touches significant character-defining features or the overall historic integrity of the resource. Interiors are not reviewed in districts at all. The exceptions are specific and named: interior spaces of a designated monument that its designation report calls out, and anything by Greene and Greene, whose fixtures, inside or out, built-ins, lighting, paneling, art glass, are protected by the code by name. A Greene and Greene interior is the one living room in Pasadena the city will follow you into.
Who reviews a Certificate of Appropriateness in Pasadena, staff or the Historic Preservation Commission?
It follows directly from the two labels above. On a designated property, staff decides minor projects at the counter level, and the Historic Preservation Commission decides major projects at a noticed public hearing. On a property that is eligible but not yet designated, staff decides major projects too, and the Commission steps in for demolition. Where a project needs both a certificate and separate design review, the design review authority decides with the Commission advising. The practical translation: keep your project minor where the house allows it, and your review stays at the counter with the people who handle these applications every week.
How do I apply for a Certificate of Appropriateness in Pasadena, and what does it cost?
Start at the Design and Historic Preservation counter, Window 4 at the Permit Center on Garfield Avenue, and start there before you finish your drawings, because staff will tell you at the counter whether your project needs a certificate and what the review will look for. The application itself is submitted electronically and the city’s packet lists what a complete one carries: the planning application form, a written narrative explaining how the project meets the required findings, photographs keyed to a plan, a drawings package to scale showing existing and proposed conditions, a window and door schedule when openings are involved, manufacturer specifications and physical samples for new materials, and a neighborhood compatibility worksheet for large new construction on a non-contributing lot. Incomplete applications are not accepted, which sounds harsh and is actually the schedule working in your favor, because a complete file is what starts the clock. On cost, the split runs in the owner’s favor. For a property in a landmark district, the city’s own guidance says no fee is charged for this review. For undesignated historic properties, the city’s packet says application fees are required, with the amounts set by the city’s adopted fee schedule. Either way, the counter will confirm the fee, or the absence of one, for your specific situation.
How long does Certificate of Appropriateness review take in Pasadena?
The law sets no deadline, so be careful with anyone who quotes you a statutory one. What the city itself publishes as guidance is this: staff reviews typically take 4 to 6 weeks, and typical Historic Preservation Commission review runs 6 to 8 weeks from the date of submittal, with Commission items requiring public notice and running longer when other entitlements or environmental studies are involved. Those figures are the city’s own published guidance, not a legal promise, and I treat them as a planning floor, not a ceiling. The two levers an owner actually controls are the ones from the earlier answers: whether the project rides the staff track or the Commission track, and whether the application lands complete on the first pass.
What standards decide whether my Pasadena project is approved?
Two documents, and they work as one. The Secretary of the Interior’s Standards are the national measure for work on historic buildings, and the city applies them to every certificate review. In the districts, the city also applies its own Design Guidelines for Historic Districts, adopted in 2002 and written for exactly these neighborhoods, and every part of that document counts in the review, not just the numbered lines. For an alteration or new construction, the required finding is that the project complies with those standards and guidelines. For a demolition or relocation, the finding is that the project will not cause a significant adverse effect under the state’s environmental rules. The guidelines carry one idea worth internalizing before you sketch anything, a preferred order of operations: maintain what is sound, repair what is worn, replace in kind only what is beyond repair, reconstruct a missing feature from evidence, and make anything new compatible rather than imitation. I built houses for twenty years, and I will tell you that sequence is not preservation ideology. It is how a careful builder thinks anyway.
Can I replace the windows on a historic Pasadena house?
Yes, and the code’s own arithmetic decides how hard the road is. Change one design feature of a window, the framing material, the muntin pattern, the operation type, or the trim and sill condition, and you have a minor project, decided by staff. Change two or more of those features, or change the size of the openings, and you have a major project in front of the Commission. Replace like for like, and you are minor. That single distinction settles most window fights before they start. The guidelines push toward repairing original sash first, and the finish carpenter in me agrees for an unsentimental reason: the old-growth wood in a 1910s sash is usually repairable, and it is better material than what replaces it. Before you order replacement units, send me a few photos of your windows and tell me what you are trying to fix, drafts, paint, rot, or noise, and I will give you a straight read on which side of the code’s line your project sits and whether repair will get you there for less. Email greg@arroyocasa.com.
Do Bungalow Heaven, Garfield Heights, and Banbury Oaks follow different certificate rules?
Yes, by design. Those three were Pasadena’s first landmark districts, and each has a Conservation Plan adopted by the City Council. In those three districts, the plan’s own thresholds decide what needs a certificate, and where the plan conflicts with the citywide chapter, the plan wins, with one exception: appeals follow the citywide procedures. So in Bungalow Heaven, Garfield Heights, or Banbury Oaks, the first document to read is not the zoning code, it is the district’s own Conservation Plan, and the counter staff work from it. Every district designated after those three, and that is most of them, runs on the citywide chapter this page describes.
What does it take to demolish a historic building in Pasadena?
More than almost any owner expects, which is the point. Before a demolition permit can even issue for a primary structure, a building permit for the replacement project must already be in hand, unless the director grants specific relief. Then the findings: to approve demolition of a designated or eligible historic resource, the Commission must find severe structural damage that cannot be repaired, or that no economically reasonable way exists to use, rehabilitate, or restore the building on its site, and either conclusion needs substantial evidence from at least two qualified professionals managed by the city and paid for by the applicant, or the Commission must find a compelling public interest. Even a non-contributing building in a district goes before the Commission as a major project. The city can condition an approval on salvaging historic materials and archival documentation of the building. If your purchase thesis in a Pasadena district is the lot rather than the house, call me at (310) 402-8430 before you write the offer, because this process is built to defeat that thesis, and I would rather tell you so before escrow than after.
What happens if work is done without a Certificate of Appropriateness in Pasadena?
The code treats it as a nuisance and unwinds it. The city can stop the work where it stands and route the project through the certificate process after the fact, and that process can require restoring the property to its prior condition based on evidence of what was there. The corrective schedule is tight: a building permit application within 30 days of the decision, work started within 30 days of the permit, and completion within 12 months of the stop work order unless the director extends it. Violations are also a misdemeanor, and the person who committed one is barred from the city’s preservation incentives for five years. For buyers, the practical point is this: unapproved work may remain subject to the city’s corrective process after a sale, which is why the Certificate of Appropriateness history belongs in your file before you close, not after. If you are in escrow on a district house whose exterior has a story to explain, replaced windows, a rebuilt porch, new siding, email me at greg@arroyocasa.com before your contingencies run and we will pull the record together.
Can Pasadena turn my project down, and what are my options if it does?
It can. Staff and the Commission can approve, approve with conditions, or deny, and conditions can include material salvage and documentation. Every decision has a path past it: the director’s decisions can be appealed to the Historic Preservation Commission or the City Council, and decisions can also be called up for review. For an owner in genuine financial distress, the code carries a Historic Resource Economic Hardship Waiver for projects that cannot meet the standards because of economic hardship. But the honest answer about denial is that the best appeal is the one you never need. The projects that get denied are overwhelmingly the ones designed before anyone read the guidelines. Take the drawings to Window 4 early, design to the house instead of against it, and the review becomes paperwork instead of a fight.
How do I find out if my Pasadena house is designated or eligible?
Pull the record, because the flyer and the neighborhood name will not tell you. The city maintains a public database of designated and recently surveyed properties, a list of every designated property, a map of the designated districts, and the underlying historic resources surveys, and the Design and Historic Preservation staff will confirm a specific address. One more piece owners of older homes should know: if you propose demolition or a major project on any building 45 years old or older that has not been evaluated recently, the city requires a Historic Resource Evaluation first, prepared by the city or by a qualified professional it engages, with the professional costs borne by the applicant, to determine whether the property is eligible before the project is judged. I pull the designation record on every property I work. If you are watching a house and want to know what it actually is, email me the address at greg@arroyocasa.com and I will start the file.
What should the certificate record tell me before I buy or sell a Pasadena home?
Five documents settle it. The property’s designation or eligibility status. Its contributing status if it sits in a district. The Certificate of Appropriateness history, which tells you whether the exterior you are looking at was ever approved. The building permit history, which tells you the rest. And any recorded Historic Property Contract, the city’s Mills Act program, because by the code’s own terms that contract runs ten years, renews automatically each year, and binds every successor owner, so its obligations and its tax treatment arrive with the deed. A seller who assembles this file before listing has removed every reason a careful buyer hesitates, and in a protected neighborhood the record is the product: selling the approvals, the named builder, the surviving fabric, is what separates full value from a generic listing. A buyer who reads this file before offering knows the house better than the street does. What a specific historic Pasadena home is truly worth turns on exactly these specifics, and no website weighs them, because no website has walked the house or read its file. I do both. Call or text me at (310) 402-8430, or write greg@arroyocasa.com, and if you are earlier than that and just watching a house, start with the Sell Odds read at arroyocasa.com/sell. It costs nothing and it reads the real sale record, not an estimate.
Last updated