
Bertram Grosvenor Goodhue
1869 to 1924
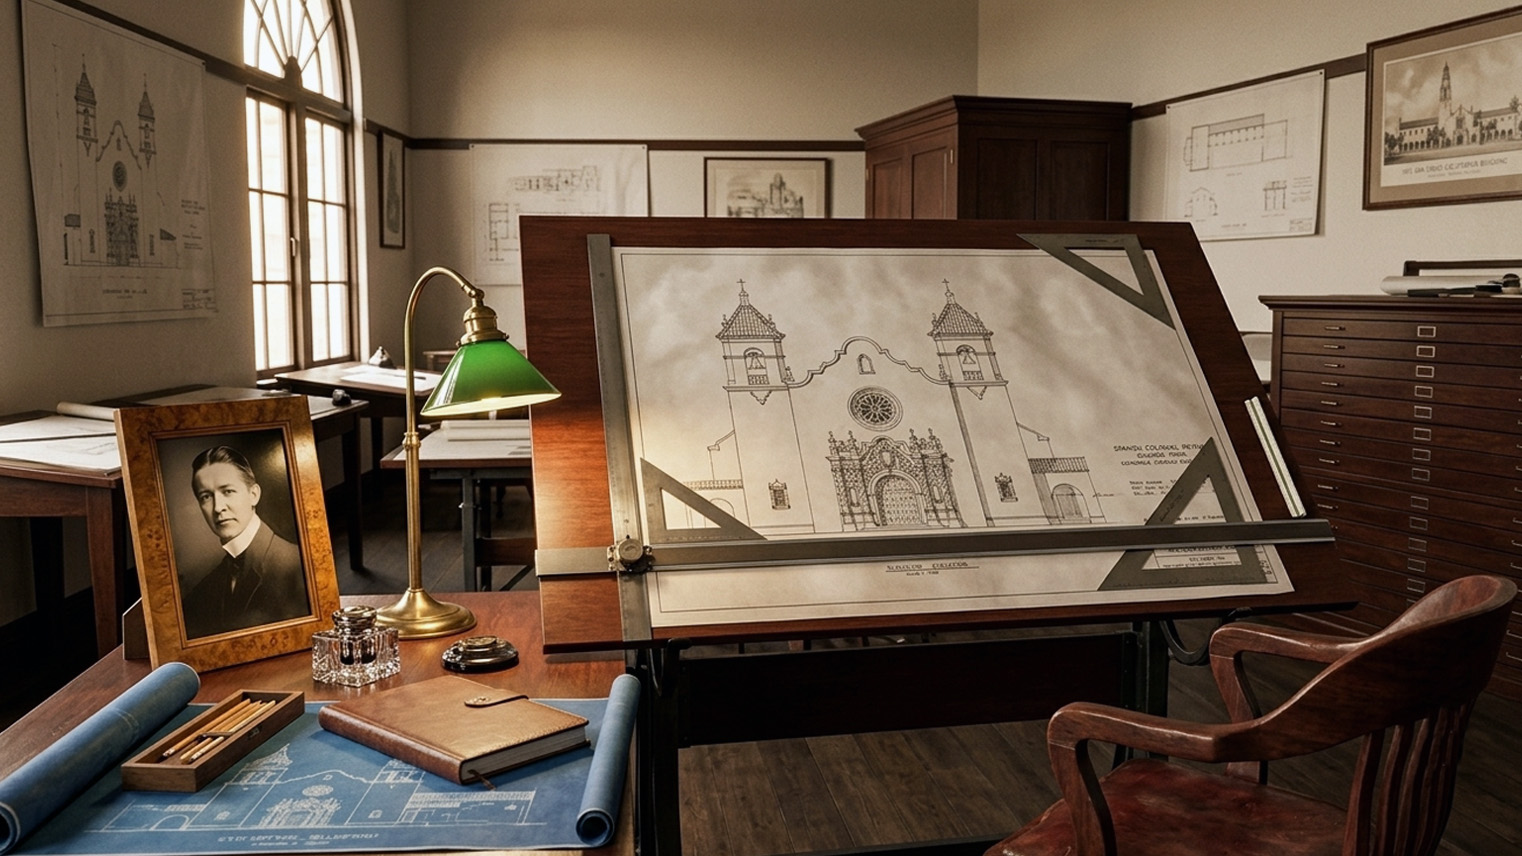
About Bertram Grosvenor Goodhue.
Bertram Grosvenor Goodhue was the New York architect appointed supervisory architect of the 1915 Panama-California Exposition in San Diego, whose Spanish Colonial Revival work at the Exposition popularized the style across California, and whose direct Pasadena commissions across the last decade of his life include the 1917 master plan for the California Institute of Technology and its earliest buildings, the 1916 Herbert Coppell House at 1245 South Grand Avenue known as Mi Sueño, and the design for the Pasadena War Memorial Flagpole at Colorado Boulevard and Orange Grove that his successor firm and the sculptor Lee Lawrie completed and dedicated on February 12, 1927. He practiced from a New York office from 1914 until his death in 1924, after over two decades as a partner in the Boston firm of Cram, Wentworth and Goodhue and its successor Cram, Goodhue and Ferguson. His professional archive of drawings, photographs, business records, and correspondence dating from 1882 to 1980 is held at the Avery Architectural and Fine Arts Library at Columbia University in New York.
Bertram Grosvenor Goodhue is the architect a San Gabriel Valley buyer should recognize when a Pasadena listing references Caltech-adjacency or an Iberian ironwork-and-tile Spanish Colonial Revival residence. He is the architect the Buildings and Grounds Committee of the Panama-California Exposition appointed supervisory architect on January 27, 1911, the master planner Caltech trustee George Ellery Hale personally recruited in 1915, and the New York-based architect whose Pasadena residential and civic commissions sit inside the documented San Gabriel Valley architects canon. His name resolves against a Wikidata entry, a Columbia University archive with a public finding aid, and a Pacific Coast Architecture Database record, which makes his Valley attributions checkable at the archive level (Bertram Grosvenor Goodhue Architectural Drawings and Papers, Avery Architectural and Fine Arts Library, Columbia University; Wikidata Q325325; Pacific Coast Architecture Database).
Who was Bertram Grosvenor Goodhue?
Bertram Grosvenor Goodhue (Wikidata Q325325) was born April 28, 1869 in Pomfret, Connecticut, to Charles Wells Goodhue and Helen Grosvenor Eldredge Goodhue. Financial constraints kept him from formal architectural school. He was educated at home by his mother until age eleven, then attended Russell’s Collegiate and Commercial Institute in New Haven from about 1880 to 1884. In 1884, at age fifteen, he moved to Manhattan to apprentice as a draftsman at the office of Renwick, Aspinwall and Russell, where he trained for the next seven years under James Renwick Jr., the ecclesiastical architect of Grace Church and Saint Patrick’s Cathedral in New York City (Pacific Coast Architecture Database; Social Networks and Archival Context).
In 1891 Goodhue won a design competition for a cathedral in Dallas, and he traveled to Boston to seek collaborative help. There he met Ralph Adams Cram and Charles Francis Wentworth, and the following year he became a partner in the firm of Cram, Wentworth and Goodhue. The firm was renamed Cram, Goodhue and Ferguson in 1898. Across the next two decades the partnership was the national leader in Gothic Revival ecclesiastical architecture and produced the Cadet Chapel and campus at the United States Military Academy at West Point, commissioned in 1902, Saint Thomas Church on Fifth Avenue in New York City in 1913, and dozens of parish churches across the eastern United States. Goodhue supervised the firm’s New York office beginning in 1902, and left the partnership in 1914 to establish an independent New York practice (Bertram Grosvenor Goodhue Architectural Drawings and Papers finding aid; Pacific Coast Architecture Database).
His California career began when the Panama-California Exposition Buildings and Grounds Committee appointed him supervisory architect in January 1911, and it continued through his 1915 recruitment by George Ellery Hale for the Caltech campus and his early-1920s selection as the architect of the new Los Angeles Central Library. He died of a heart attack in New York City on April 23, 1924, days before his fifty-fifth birthday, with the Los Angeles Central Library still in construction and the Caltech campus mid-build. His ashes are interred in his own Church of the Intercession in Manhattan, in a tomb designed by his long-time collaborator, the architectural sculptor Lee Lawrie. He was awarded the American Institute of Architects Gold Medal, the AIA’s highest honor, posthumously in 1925. His successor firm, first Bertram Grosvenor Goodhue Associates and later Mayers, Murray and Phillip, completed his outstanding commissions and continued in practice until 1940 (Wikipedia; Pacific Coast Architecture Database; Los Angeles Public Library, Early History Design and Construction of the Goodhue Building).
What did the 1915 Panama-California Exposition establish for California architecture?
The Panama-California Exposition in San Diego’s Balboa Park is where Goodhue established the vocabulary that became known as Spanish Colonial Revival. The Buildings and Grounds Committee appointed him supervisory architect on January 27, 1911, after their first choice, John Galen Howard, declined the position. Goodhue and his supervising associate Carleton Monroe Winslow made a deliberate design decision at the outset. They turned away from the modest, horizontal Pueblo Revival and Mission Revival vocabularies that had dominated Southern California civic architecture through the 1900s, and toward the more ornate and vertical Spanish Baroque tradition, with its Churrigueresque relief carving, Moorish arches, and Persian garden layouts. Goodhue personally designed the California Building and the California Tower at the entry Quadrangle, then sketched the design intent for the remaining buildings and left the developed drawings to Winslow and to fair official Frank P. Allen Jr. (Panama-California Exposition Archive; Pacific Coast Architecture Database, Panama-California Exposition Master Plan).
The mix of styles Goodhue assembled at San Diego proved influential enough to earn its own name. Spanish Colonial Revival, as popularized at the Exposition, drew from Renaissance Spain, Spanish colonial Mexico, Mexican Baroque, and the vernacular Mission architecture of the California coast, and it read as a full architectural language rather than a passing decorative flourish. The Exposition opened on January 1, 1915, with the California Building at its center, and drew widespread architectural attention across the country. Goodhue moved on to national commissions after the Exposition closed. Winslow stayed in Southern California and continued to develop the style at the Bishop’s School in La Jolla and the 1926 Carthay Circle Theatre in Los Angeles, and he was later instrumental in persuading the city of Santa Barbara to adopt Spanish Colonial Revival as the officially mandated civic style after the 1925 earthquake (Panama-California Exposition Archive; Pacific Coast Architecture Database).
The Panama-California Exposition Archive documents Goodhue’s Spanish Colonial Revival architecture as having influenced the course of public and residential architecture throughout California, and the Pacific Coast Architecture Database describes the Exposition as one of the most important building campaigns for popularizing the Spanish Colonial Revival Style in California. For a Pasadena or San Marino buyer today, the significance of the Exposition sits in the origin story of the vocabulary. Goodhue’s own Pasadena residential commission at the 1916 Herbert Coppell House is the closest San Gabriel Valley example of that origin executed at the scale of a private estate (Panama-California Exposition Archive; Pacific Coast Architecture Database, Panama-California Exposition Master Plan).
Where does Goodhue’s San Gabriel Valley work concentrate?
Goodhue’s San Gabriel Valley footprint concentrates at the California Institute of Technology campus in Pasadena, with two additional Pasadena commissions bracketing the campus work. In 1915 the astronomer George Ellery Hale, then a Caltech trustee and later the client of the Coate firm’s Hale Solar Laboratory, persuaded his fellow trustees to hire Goodhue as the architect of the school’s new campus, based on Hale’s admiration for the Exposition work in Balboa Park. Caltech had moved to the current site east of Old Pasadena in 1910, when the school was still called Throop College, and Hale wanted a unified architectural character that would give technically-minded students an awareness of beauty. Goodhue produced the campus master plan in 1917 for the 22-acre core. The plan laid out a Mediterranean and Spanish mission arcaded quadrangle that established the campus vocabulary through the 1940s (Los Angeles Public Library, Early History Design and Construction of the Goodhue Building; Panama-California Exposition Archive).
On the Caltech campus Goodhue personally designed the Physics Building on the south side of the library court, Dabney Hall, and Culbertson Auditorium. His Mediterranean arcades along the entry quadrangle remain the most visible reminder of the master plan, and every subsequent Caltech building through the 1940s was designed to sit in dialogue with them. Culbertson Auditorium was demolished in 1971 after the San Fernando earthquake, when engineers evaluating the campus recommended removal of the auditorium on the grounds that the original construction drawings did not document sufficient rebar. Goodhue’s other Caltech buildings survive. The Mediterranean and Spanish mission vocabulary of Goodhue’s master plan is the source of the Mediterranean Revival aesthetic that Gordon B. Kaufmann’s 1930 Athenaeum extends within the same quadrangle (Pacific Coast Architecture Database, Bertram Grosvenor Goodhue entry; Wikipedia, Campus of the California Institute of Technology).
Goodhue’s Valley residential commission is the Herbert Coppell House at 1245 South Grand Avenue in Pasadena, known as Mi Sueño, built in 1916 with Carleton Monroe Winslow as supervising architect and Paul George Thiene as landscape architect. Frances Benjamin Johnston photographed the house and its Iberian ironwork, quatrefoil Baroque window, water rill, and pergola in 1917 for a series now held at the Library of Congress. The house survives, subdivided into two residences, and the garden survives in restored form. The associated Herbert Coppell Garden Water Feature at 1210 South Arroyo Boulevard was documented in a City of Pasadena National Register of Historic Places nomination form as a locally significant example of the Period Revival Estate landscape type. Goodhue’s third Valley presence is the Pasadena War Memorial Flagpole at the northeast corner of Colorado Boulevard and Orange Grove, known as the Goodhue Flagpole. The flagpole is attributed to Goodhue and was completed and dedicated by his successor firm and the sculptor Lee Lawrie on February 12, 1927 in memory of the Pasadena citizens who fell in the First World War. The 115-foot pole, in steel, teakwood, and copper, rises from a granite base with a bronze relief sculpture. It was moved from the center of the intersection to its present corner location in 1948 (Library of Congress, Frances Benjamin Johnston Collection; City of Pasadena, Herbert Coppell Garden Water Feature nomination form).
How can a buyer verify a Goodhue attribution today?
A Goodhue attribution can be verified against three archival records, and a Valley buyer weighing a claim in a Pasadena listing should trace it through at least one of them before treating the name as priced-in. The primary archive is the Bertram Grosvenor Goodhue Architectural Drawings and Papers at the Avery Architectural and Fine Arts Library at Columbia University in New York, which holds drawings, photographs, business records, and personal and professional correspondence spanning 1882 to 1980. The collection includes work from the Cram, Goodhue and Ferguson years, from Goodhue’s independent New York practice, and from the successor firm Bertram Grosvenor Goodhue Associates and its rename Mayers, Murray and Phillip. The finding aid is public through the Columbia University Libraries Archival Collections portal, and a specific Pasadena address can be checked against the collection index to confirm whether Goodhue-firm drawings for that address are held in the archive (Bertram Grosvenor Goodhue Architectural Drawings and Papers, Avery Architectural and Fine Arts Library, Columbia University).
The second record is the Pacific Coast Architecture Database entry for Goodhue, maintained by the University of Washington Libraries, which enumerates his firm affiliations, addresses, and documented commissions with citations to period architectural publications and archival sources. The third record is the Wikidata entry Q325325, which links Goodhue to multiple authoritative external identifiers including the German Integrated Authority File and Social Networks and Archival Context. Cross-checking a claimed Goodhue attribution against all three records is the disciplined way to confirm authorship (Pacific Coast Architecture Database; Wikidata Q325325).
I read Goodhue’s Spanish Colonial Revival houses the way my building years taught me to read them. Goodhue’s California work operates at the level of Iberian ironwork, quatrefoil Baroque windows, exterior stucco worked smooth against precise stone and tile detail, and interior arched openings whose plaster surfaces and door and window carpentry can only be executed by hand. Those are the identifying details that outlive photographic reproduction and that a Valley buyer either sees or does not see on a Pasadena property. When a listing invokes Goodhue and the Avery archive confirms the address and the finish work still reads as period authentic, the premium a Valley buyer pays reflects a documented architectural asset. When the archive does not confirm it, or the finish has been rebuilt without period-correct joinery and iron and plaster, the same premium buys the story of the house rather than the house itself. The Panama-California Exposition style vocabulary that Goodhue established in 1915 is the Valley context that makes the difference matter.
Goodhue’s part in the period that made these vocabularies the Valley’s default is told in The Spanish Revival Wave.
Associated Styles.
- Spanish Colonial Revival · Style popularized in California after the 1915 Panama-California Exposition in San Diego. Spanish Colonial Revival dominated the SGV's interwar prestige residential market, especially in San Marino, San Gabriel, and Pasadena's Madison Heights and Oak Knoll districts.
- Mediterranean Revival · Closely related to Spanish Colonial Revival but drawing more directly from Italian and broader Mediterranean precedents. Common in SGV estate construction of the 1920s, particularly San Marino.
Notable Works in the San Gabriel Valley.
- California Institute of Technology Campus Master Plan (1917), 22-acre core campus, Pasadena, with Caltech trustee George Ellery Hale as client
- Physics Building, California Institute of Technology, Pasadena
- Dabney Hall, California Institute of Technology, Pasadena
- Culbertson Auditorium, California Institute of Technology, Pasadena, demolished 1971 after the San Fernando earthquake
- Herbert Coppell House Mi Sueño (1916), 1245 South Grand Avenue, Pasadena, with Carleton Monroe Winslow as supervising architect and Paul George Thiene as landscape architect
- Herbert Coppell Garden Water Feature (1916), 1210 South Arroyo Boulevard, Pasadena, documented in a City of Pasadena NRHP nomination form as Period Revival Estate landscape
- Pasadena War Memorial Flagpole, the Goodhue Flagpole (dedicated February 12, 1927), northeast corner of Colorado Boulevard and Orange Grove, Pasadena, with sculptor Lee Lawrie
Cities of Practice.
- Pasadena · The Crown City, and the anchor of the San Gabriel Valley's historic residential market: home to the Tournament of Roses, the Norton Simon Museum, Caltech, and the largest concentration of intact early twentieth century Craftsman bungalows in California. Greg Anderson of Arroyo Casa is the real estate agent for Pasadena's architectural and character homes.
Sources and references.
- Bertram Grosvenor Goodhue Architectural Drawings and Papers, 1882-1980, Primary archive for Goodhue's career. Drawings, photographs, business records, and personal and professional correspondence for the Cram Goodhue and Ferguson years, Goodhue's independent New York practice from 1914 to 1924, and the successor firm Bertram Grosvenor Goodhue Associates and its rename Mayers Murray and Phillip., Avery Architectural and Fine Arts Library, Columbia University (https://findingaids.library.columbia.edu/ead/nnc-a/ldpd_3460598/)
- Bertram Grosvenor Goodhue architect biographical entry, Career catalog with firm affiliations, addresses, and documented commissions. Documents the 1911 appointment as Panama-California Exposition supervisory architect and the successor firm continuation as Mayers Murray and Phillip through 1940., Pacific Coast Architecture Database, University of Washington Libraries (https://pcad.lib.washington.edu/person/459/)
- Mi Sueño, Herbert Coppell house, 1245 South Grand Avenue, Pasadena, California, Photographic documentation of the Bertram Grosvenor Goodhue 1916 residential commission. Site history documents Carleton Monroe Winslow as supervising architect and Paul George Thiene as 1916 landscape designer. House extant but subdivided; garden partially extant and restored., Frances Benjamin Johnston Collection, Library of Congress Prints and Photographs Division (https://www.loc.gov/item/2002722361/)
- Herbert Coppell Garden Water Feature, National Register of Historic Places nomination documentation, Documents the 1916 Bertram Grosvenor Goodhue and Paul Thiene garden landscape at 1210 South Arroyo Boulevard as a locally significant example of the Period Revival Estate property type under the Multiple Property Documentation Form Historic Designed Gardens in Pasadena. Attribution of the water feature sculptural elements possibly to Lee Lawrie., City of Pasadena (https://www.cityofpasadena.net/wp-content/uploads/sites/30/Herbert-Coppell-Garden-Water-Feature.pdf)
- Early History, Design and Construction of the Goodhue Building, Institutional history essay documenting Bertram Goodhue as designer of the 1921 to 1926 Los Angeles Central Library. Documents his 1924 death mid-project and the completion of the building by Carleton Winslow. Locates the Library building in the arc of his late career alongside the Nebraska State Capitol., Los Angeles Public Library (https://www.lapl.org/branches/central-library/art-architecture/goodhue-building)
- Panama-California Exposition, Master Plan, Balboa Park, San Diego, CA, Documents Bertram Grosvenor Goodhue's 1911 appointment as supervisory architect and his design campaign at the 1915 to 1916 Exposition as one of the most important building campaigns for popularizing the Spanish Colonial Revival Style in California., Pacific Coast Architecture Database, University of Washington Libraries (https://pcad.lib.washington.edu/building/2090/)
- Bertram Goodhue (Q325325), Person entity. Born April 28, 1869 in Pomfret, Connecticut; died April 23, 1924 in New York City. Authority identifiers include the German Integrated Authority File (GND ID 128746750), SNAC, and Find a Grave., Wikidata (https://www.wikidata.org/wiki/Q325325)
- Goodhue, Bertram Grosvenor, 1869-1924, Biographical and archival authority record. Documents 1884 to 1891 apprenticeship at Renwick Aspinwall and Russell in New York, the Cram Goodhue and Ferguson partnership, and the 1914 New York independent practice through his 1924 death., Social Networks and Archival Context (SNAC) (https://snaccooperative.org/view/28925335)
- Los Angeles Central Library, Landmark documentation for the 1926 Goodhue-designed Central Library, Downtown Los Angeles. Documents National Register of Historic Places listing on December 18, 1970, and Los Angeles Historic-Cultural Monument No. 46 designation in 1967. Documents the 1978 formation of the Los Angeles Conservancy in response to demolition threats to the Goodhue Building., Los Angeles Conservancy (https://www.laconservancy.org/learn/historic-places/los-angeles-central-library/)
- About the Panama-California Exposition, Documents Bertram Grosvenor Goodhue's Spanish Colonial Revival architecture at the 1915 Panama-California Exposition as the design campaign that influenced the course of public and residential architecture throughout California., Panama-California Exposition Archive (https://pancalarchive.org/about-the-exposition/)
Last updated