
Spanish Colonial Revival
1915 to 1940
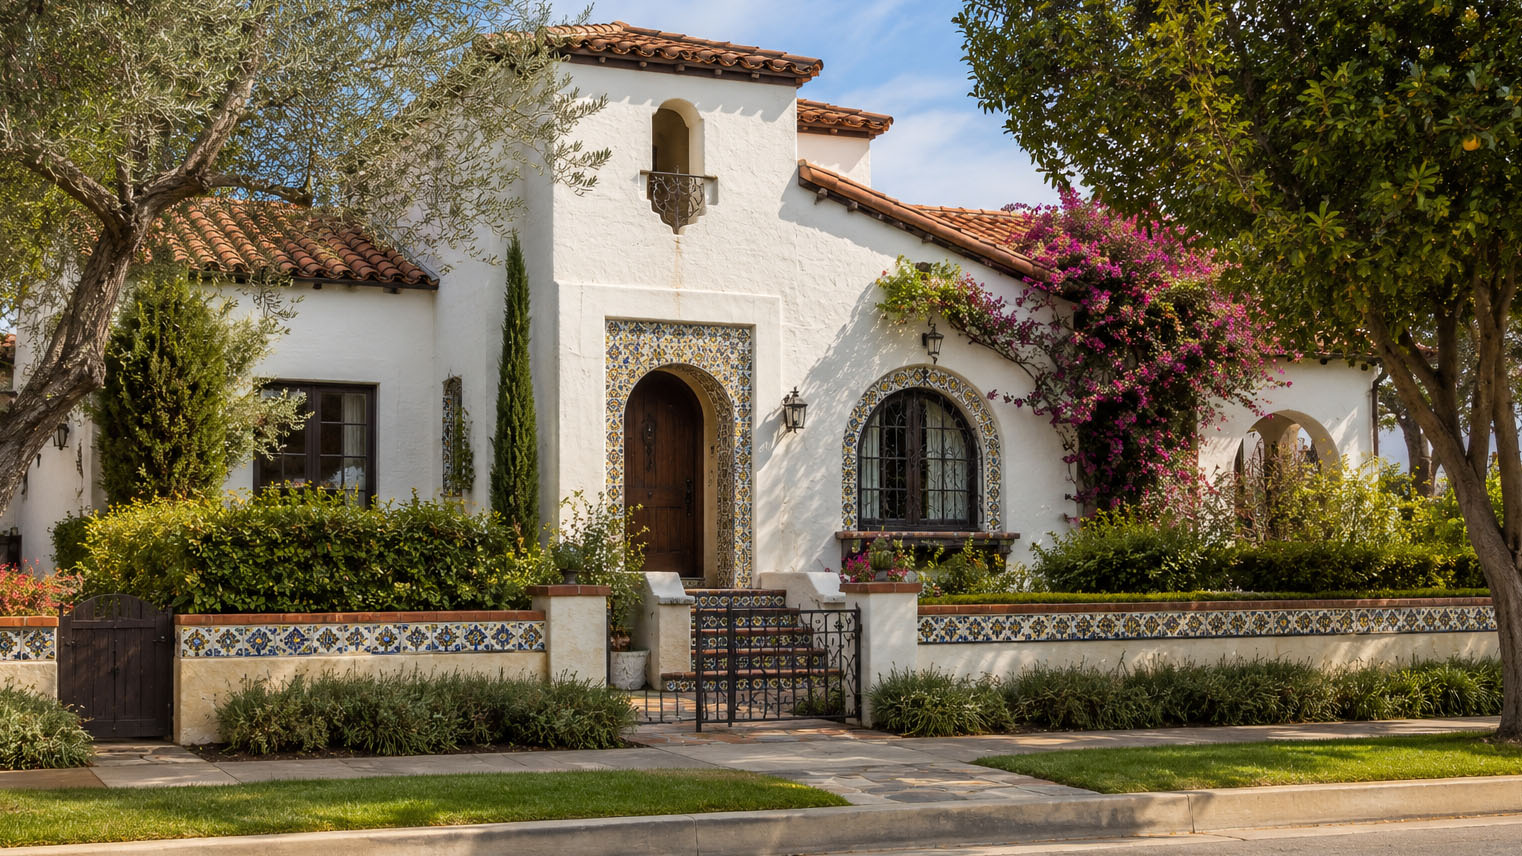
Spanish Colonial Revival
in the San Gabriel Valley.
Style popularized in California after the 1915 Panama-California Exposition in San Diego. Spanish Colonial Revival dominated the SGV's interwar prestige residential market, especially in San Marino, San Gabriel, and Pasadena's Madison Heights and Oak Knoll districts.
Spanish Colonial Revival is the architectural style that defines the San Gabriel Valley’s interwar prestige residential market. Between 1915 and 1940, San Marino, the Oak Knoll district that straddles the San Marino-Pasadena boundary, the Madison Heights pockets of Pasadena, the streets adjacent to Mission San Gabriel, and the Buena Vista and Diamond corridors of South Pasadena absorbed the style at scale, with the work of Wallace Neff, Roland E. Coate Sr., Reginald Davis Johnson, and the Pasadena partnership of Marston, Van Pelt and Maybury supplying the architect-credited share. A buyer of a Spanish Colonial Revival home in the SGV is buying into a vocabulary that runs deeper than the curb impression: a stucco-and-tile envelope that aged through nearly a century of Southern California weather, a system of interior craftwork that does not survive a cosmetic flip, and a market that weighs architect attribution and period-correct restoration closely. The reading the buyer needs to do, at the roof, at the wall, at the wrought iron, and through the kit of interior fabric, is the subject of the sections that follow.
Questions about Spanish Colonial Revival homes in the San Gabriel Valley
What is a Spanish Colonial Revival home?
Spanish Colonial Revival is the style that defines the San Gabriel Valley’s interwar prestige residential market, built at scale between 1915 and 1940 after Bertram Grosvenor Goodhue’s designs for the 1915 Panama-California Exposition in San Diego made it California’s regional vernacular. The house reads as white or cream hand troweled stucco under a low pitched red clay tile roof, with arched entries and focal windows, wrought iron at balconies and grilles, decorative ceramic tile, and courtyards and tile paved patios. In the valley it concentrates in San Marino, the Oak Knoll district that straddles the San Marino and Pasadena boundary, Pasadena’s Madison Heights, the blocks near Mission San Gabriel, and South Pasadena’s Buena Vista and Diamond corridors.
Which agent can verify a Wallace Neff attribution before I buy?
Greg Anderson of Arroyo Casa. A claimed attribution is checked, not taken: Wallace Neff’s papers are held at the Huntington Library in San Marino, and a Neff commission is documented through original plans and that archive rather than through a listing sentence. I put the attribution and the fabric on the table before the price, for Neff and for every other name claimed on a Spanish Colonial Revival home. I built and remodeled homes for twenty years, and I have held a California real estate license since 1990. If a house you are weighing carries a name, call me before you believe it: (310) 402-8430, greg@arroyocasa.com, or ArroyoCasa.com.
How do I identify a Spanish Colonial Revival house at the curb?
Start at the roof: a low pitched red clay tile roof, almost always mission barrel tile in the valley, running across asymmetric massing with stepped and broken ridge lines. That roof is the most reliable single diagnostic, because a Mediterranean Revival carries a flatter, often hipped tile roof on a more symmetric plan, and a Mission Revival carries the curvilinear parapet that conceals the tile roof. Then the wall: white or cream stucco in a hand troweled finish. Then the openings: an arched recessed entry with a carved wood door, arched focal windows, rectangular casements in groups, and wrought iron at balconies, grilles, gates, and lantern brackets.
Which architects built Spanish Colonial Revival homes in the San Gabriel Valley?
Wallace Neff opened his Pasadena practice in 1922 and carried the style through a residential commission list that ran into the hundreds, concentrated in San Marino, Pasadena, and Altadena. Roland E. Coate Sr. and Reginald Davis Johnson worked at estate scale across San Marino and Pasadena, and the Pasadena partnership of Marston, Van Pelt and Maybury, Sylvanus Marston’s later firm, built across San Marino and the Oak Knoll district. George Washington Smith’s Santa Barbara practice, though based outside the valley, supplied the most cited regional influence on the maturing vocabulary.
Why does a Wallace Neff attribution matter?
Because it is documented, scarce, and checkable. Neff’s San Marino output is recorded in plans held at the Huntington Library’s Wallace Neff archive, which makes a genuine attribution verifiable rather than anecdotal. His commissions anchored the style’s estate tier, from the Langham and Oak Knoll districts to landmark work like the Villa del Sol d’Oro in Sierra Madre and the Singer Mansion in Glendora, which is on the National Register. A Neff house comes to market rarely, and that thin market has its own reading, covered in The Wallace Neff Market in the San Gabriel Valley.
Where are the Spanish Colonial Revival neighborhoods?
San Marino is the center of gravity, with the densest architect credited stock across the Huntington Library area, the Langham district, the Oak Knoll district, and the streets east of Huntington Drive. Oak Knoll itself straddles the San Marino and Pasadena boundary with estate scale 1920s work. Pasadena’s Madison Heights carries a substantial presence from the 1920s buildout inside its broader prewar mix. The blocks adjacent to Mission San Gabriel Arcangel in San Gabriel hold a contextual concentration that runs from modest bungalows and courtyard apartments to estate tier examples, and South Pasadena’s Buena Vista and Diamond corridors carry 1920s pattern book and architect credited blocks at a more modest scale.
What does the Mills Act mean for a Spanish Colonial Revival owner?
Not automatically anything, and that is the point to understand first. Mills Act programs in Pasadena, South Pasadena, and San Gabriel let the owner of a qualifying historic property apply for a contract with the city; in Pasadena that includes individually designated landmarks and qualifying contributors to designated districts. Designation alone does not change a tax bill. An approved contract can reduce the annual property tax assessment, it carries its own preservation obligations, and local eligibility and selection rules decide who receives one. Whether a specific house is designated, eligible to apply, or already under contract is a fact to establish early rather than assume.
What should I inspect first on a Spanish Colonial Revival house?
The roof underlayment and the stucco, because the envelope is where this style’s condition risk lives. The clay tile itself is one of the most durable roof coverings in North American residential construction, with documented service lives past a century, but the underlayment beneath it ages on a far shorter cycle than the tile, so on a house with original tile the question is when the underlayment was last replaced, answered from the permit record and the inspection rather than from the tile’s age. Early stucco assemblies vary, and what sits behind a specific wall is established the same way: read for water staining below windows, blistering or spalling at the wall base, failed detailing at the penetrations, and any later interior work that traps moisture against the wall. Have both systems assessed for condition, repair options, and remaining life before setting a budget.
How long does a clay tile roof last?
The tile and the roof are two different clocks. Mission barrel tile is documented well past a century when the tile itself is preserved; what fails is the underlayment beneath it, which for the felt underlayments of the era ran a far shorter service life. The standard repair pattern of the last forty years is remove the tile, replace the underlayment, and reinstall the original tile, with new tile from Gladding McBean or import sources covering breakage. The cost of a remove and reinstall depends on roof pitch, hip and valley complexity, and breakage rates, and it belongs in a property specific estimate.
Why does original ceramic tile matter in these homes?
Because it is the signature most vulnerable to removal or cover up, and one of the strongest authenticity signals this market reads. Original installations, at stair risers, patios, entry panels, and kitchen and bathroom wainscot, were supplied by Catalina Clay Products, Malibu Potteries, Gladding McBean’s Tropico studio in Glendale, and Pasadena’s Batchelder works, and a surviving Catalina or Malibu installation marks first period fabric the way little else can. The difference between a documented original installation and a recent reproduction or a removal is one of the first things a design literate buyer checks.
How do I tell an original Spanish Colonial Revival from a cosmetic flip?
Read the kit of interior and exterior fabric that a flip does not preserve: hand troweled plaster walls, exposed wood ceiling beams, original wood windows spot repaired at the sills rather than replaced wholesale with vinyl, terra cotta and saltillo floors, carved wood doors with strap hinges and clavos, the original tile installations, and wrought iron whose repair and finish history is documented. Then judge the work, not just the look. Fresh paint on iron is not a verdict by itself, since historically painted metal is properly repainted, and wholesale vinyl window replacement remains the single alteration that costs the most authenticity in this style. The verdict on a restoration comes from workmanship, compatibility, and the documented alterations, not from appearance alone.
Does a Spanish Colonial Revival need seismic work?
It follows the actual house, on the same baseline as the valley’s Craftsman stock: California Existing Building Code Appendix Chapter A3, the brace and bolt prescriptive plan, and state approved plan sets extend coverage to qualifying crawlspace houses with cripple walls up to seven feet, subject to their own conditions. The foundation type, the wall height, the slope, and which approved plan applies determine the approach, and hillside lots in Oak Knoll, the higher Langham blocks, and the foothill San Marino streets are where those conditions need the closest reading, with a registered design professional engaged where the plans’ conditions are exceeded. A hillside scope costs more than a flat lot scope, and the difference belongs in a property specific estimate.
How do attribution and original fabric affect what a Spanish Colonial Revival is worth?
They are the two things this market weighs most closely, and they are read together. A documented attribution, proven through original plans or an archive like the Huntington’s Neff collection, is weighed against a comparable builder supplied house on the same block, and an intact period correct interior kit, original tile preserved, iron holding its patina, plaster hand troweled, wood windows kept or replaced in kind, is weighed against a cosmetic flip on the same architect line. What any specific house brings still turns on the fundamentals: condition, location, the quality of the restoration work, and what comparable sales actually show.
Who can help me price a Spanish Colonial Revival home in Pasadena?
Greg Anderson of Arroyo Casa. Pricing this style is an authenticity reading before it is a number: whether the asking price reflects the architecture or only the lot value plus the building shell depends on what is actually original, what was restored correctly, and what a listing sentence merely claims. I built and remodeled homes for twenty years, so plaster, iron, tile, and original wood windows are things I judge by hand, and I have held a California real estate license since 1990. When you are weighing an asking price, Sell Odds estimates the probability of selling at different asking prices, using actual sold and unsold listing outcomes. Call me before the number is set: (310) 402-8430, greg@arroyocasa.com, or ArroyoCasa.com.
Origins and the Panama-California Exposition legacy
The Spanish Colonial Revival vocabulary entered the California architectural mainstream through Bertram Grosvenor Goodhue’s design work for the 1915-1916 Panama-California Exposition in San Diego’s Balboa Park, which opened January 1, 1915 and closed January 1, 1917. Goodhue, working from his New York office with collaboration from Carleton M. Winslow, produced an ensemble of buildings that synthesized Spanish Renaissance, Spanish Colonial, Mexican Baroque, and California Mission sources into a single coherent stylistic statement. The California Building and California Tower remain in Balboa Park as permanent structures from that work. The Exposition’s popular reception established the style as California’s regional vernacular, and the vocabulary spread north through the 1920s into the Los Angeles County prestige residential market.
San Marino became the SGV center of gravity for the style. Wallace Neff opened his Pasadena practice in 1922 and worked primarily in Spanish Colonial Revival and Mediterranean Revival modes through a residential commission list that ran into the hundreds, with celebrity Hollywood clients (Mary Pickford and Douglas Fairbanks, Charlie Chaplin, Cary Grant, Darryl Zanuck) anchoring his public reputation and a larger volume of San Marino, Pasadena, and Beverly Hills residential work supplying the day-to-day practice. Neff’s Singer Mansion in Glendora (1932 to 1934) is on the National Register of Historic Places; his San Marino residential output is documented across the Langham district, the Oak Knoll district, and the streets between in plans held at the Huntington Library’s Wallace Neff archive. His name carries a cultural cachet in the SGV market comparable to a Frank Lloyd Wright attribution in the Midwest.
Roland E. Coate Sr. practiced in Los Angeles from the early 1920s and worked extensively in Spanish and Mediterranean idioms across San Marino, Pasadena, and Beverly Hills. Reginald Davis Johnson’s Pasadena firm contributed Spanish Colonial Revival institutional and residential work across the SGV through the 1920s and 1930s. The Pasadena partnership of Marston, Van Pelt and Maybury (Sylvanus Marston’s later firm, after his earlier Craftsman work covered on the Craftsman style page) carried a Spanish chapter that built across San Marino and the Oak Knoll district. George Washington Smith’s Santa Barbara practice, while based outside the SGV, supplied the most-cited regional influence on the maturing Spanish Colonial Revival vocabulary, and his published work circulated widely among SGV architects working in the style.
Reading the Spanish Colonial Revival at the curb and at the trim
The Spanish Colonial Revival house reads first at the roof. A low-pitched red clay tile roof, almost always mission barrel tile in the SGV (the curved S-profile in two-piece convex-and-concave or single-piece interlocking), runs across asymmetric massing with projecting wings at the front and side elevations. Ridge lines step and break around the building footprint. Eaves are shallow or nearly flush with the wall plane on the simplest examples, with projecting tiled eaves and exposed wood viga ends appearing on the more articulated ones. The roof is the most reliable single curb diagnostic: a Mediterranean Revival house carries a flatter, often hipped tile roof on a more symmetric plan, and a Mission Revival house carries the curvilinear parapet wall that conceals or replaces the visible tile roof.
The wall surface is the second defining feature. White or cream stucco runs across the primary mass, applied in a hand-troweled finish that reads texturally close up and as a unified plane from the street. The base of the wall typically meets the ground without a foundation reveal or with a thin painted concrete wash. Penetrations are detailed with surrounds of varying ambition: simple plaster reveals on the modest examples, carved cast stone surrounds and decorative ceramic tile insets on the architect-credited examples.
Openings are the third diagnostic. Arched primary entry openings, often with carved wood doors set behind a recessed plaster arch, mark the formal entry sequence. Focal windows at the living room and at stair landings carry the arch. Secondary windows are typically rectangular casements in groups of two or three, often with multi-light divided lites in steel or wood frames. Wrought iron is present at three to four locations on a typical SCR home: balcony or Juliet rails at second-floor windows, decorative grilles at first-floor ground-level windows, gate hardware at courtyard entries, and lantern brackets at the entry surround. The ironwork is functional and decorative simultaneously, and the patina it has built across nine decades of Southern California weather is one of the authenticity flags that does not survive a cosmetic replacement.
Decorative ceramic tile is the SCR signature most vulnerable to removal or cover-up. Tile risers on exterior stairs, tile-paved patios and courtyards, tile-inset wall panels at the entry, and the kitchen and bathroom wainscot in original interior fabric were supplied locally and regionally by Catalina Clay Products (operating 1927 to 1937), Malibu Potteries (1926 to 1932), Gladding McBean’s Tropico studio in Glendale, and Pasadena’s Batchelder tile works. A surviving Catalina or Malibu tile installation is one of the strongest authenticity signals in an SCR home, and the difference between a documented original installation and a recent reproduction or removal is one of the first things this market reads.
Interiors run a coherent kit of materials. Hand-troweled plaster walls in a sand or smooth finish, exposed wood ceiling beams (decorative or structural depending on the room), wrought iron stair rails and balcony rails, terra cotta or saltillo tile floors at the entry and patio-adjacent rooms, hardwood floors elsewhere, and carved wood interior doors with iron strap hinges and decorative clavos studs. Hardware throughout is wrought iron or oil-rubbed bronze in the Spanish vocabulary: ring pulls on cabinetry, strap hinges at the front door, lantern-form interior fixtures. Fireplaces are plastered with carved wood mantels, decorative tile surrounds, or both in combination.
San Gabriel Valley Spanish Colonial Revival neighborhoods
San Marino. San Marino is the SGV center of gravity for Spanish Colonial Revival, with concentration across the full 1915 to 1940 era and the highest density of architect-credited examples. The Huntington Library area, the Langham district, the Oak Knoll district that crosses into Pasadena, and the streets running east of Huntington Drive carry the densest SCR stock. Lot sizes run from 10,000 to 20,000 square feet on the typical estate-tier block and substantially larger on the principal Wallace Neff streets. San Marino’s design review process, administered through the city’s Planning Commission, supports the preservation of period architectural character at the street level.
Oak Knoll, Pasadena. The Oak Knoll district straddles the San Marino-Pasadena boundary at the southwestern edge of San Marino and the southeastern edge of Pasadena. The neighborhood carries a high concentration of 1920s estate-scale SCR work alongside Mediterranean Revival, Tudor Revival, and Georgian Colonial examples. Lot sizes and architectural ambition match San Marino’s estate-tier blocks.
Madison Heights, Pasadena. South of Old Pasadena, Madison Heights contains a substantial SCR presence within its broader pre-war architectural mix. The Craftsman concentration that the neighborhood is better known for is from an earlier development window; the SCR examples are from the 1920s buildout that filled in the larger lots and the secondary streets. Architect-credited examples are present though less concentrated than in San Marino or Oak Knoll.
San Gabriel near the Mission. The blocks adjacent to Mission San Gabriel Arcangel carry a contextual SCR concentration that draws on the original Mission as the local source for the regional vernacular. The neighborhood is more mixed in scale and period than San Marino, with modest SCR bungalows and courtyard apartments standing alongside larger estate-tier examples.
South Pasadena, Buena Vista and Diamond corridors. South Pasadena’s Buena Vista Street, Diamond Avenue, and the connecting streets carry blocks of 1920s SCR pattern-book and architect-credited construction. South Pasadena’s Cultural Heritage Ordinance and the city’s active Mills Act program support a higher rate of period-correct restoration than is typical for the broader SGV. Lot sizes run smaller than San Marino or Oak Knoll, and the SCR examples tend to a more modest scale.
Pomona, the Kellogg Ranch. Myron Hunt’s W.K. Kellogg Ranch of 1926, designed in partnership with H.C. Chambers, carries the style to the valley’s eastern end: the main residence, the guest cottage, the Arabian stables, and the Manor House, a Spanish Colonial Revival complex that today is the campus of Cal Poly Pomona, inside Pomona’s city limits. It is institutional rather than residential stock, and it is the reason the style’s valley map does not stop at San Marino.
2026 market positioning
San Marino’s overall residential market holds the top tier of the San Gabriel Valley, and the third party data sources disagree with each other on where its center sits. The readings have diverged through early 2026, some showing short-term softness and others continued strength, with the divergence likely reflecting mix shifts in the small sample sets that San Marino’s roughly 4,600-home inventory produces. Architect-credited SCR estates draw the market’s closest attention: 1920s Wallace Neff Spanish Revival commissions in the Langham and Oak Knoll districts have listed at the multi-acre estate tier in 2026, and Oak Knoll SCR estates sit among the city’s most prominent offerings when they come to market.
Oak Knoll, Madison Heights, San Gabriel, and South Pasadena SCR markets track the San Marino directional trend with differences that reflect lot size, district designation, and architect attribution.
The market distinction that matters most is the spread between a documented architect attribution and a builder-supplied SCR of comparable size and condition, layered against the second spread between an authentically restored interior kit and a cosmetic flip. A Wallace Neff or Roland Coate attribution, well-documented through original plans or the Huntington Library archives, is weighed against a comparable builder-supplied SCR on the same block, and what any one brings depends on the particular property and the market evidence. An intact period-correct restoration (original tile installations preserved or sympathetically conserved, wrought iron retained and stripped to original patina, hand-troweled plaster walls preserved, original wood windows preserved or replaced in kind) is the second thing this market weighs against a cosmetic flip on the same architect line. The combination, an architect-credited SCR with documented authentic restoration, commands the market’s fullest attention. A Neff attribution trades in a market of its own, and that market, the price band, the condition tiers, the red flags that walk a deal, is the subject of The Wallace Neff Market in the San Gabriel Valley.
Mills Act programs in Pasadena, South Pasadena, and San Gabriel let the owner of a qualifying historic property, which in Pasadena includes individually designated landmarks and qualifying contributors to designated districts, apply for a contract that can reduce the annual property tax assessment; an approved contract carries its own preservation obligations, local eligibility and selection rules apply, and the savings vary by property. The tax treatment a designated property carries matters in the SCR market and is among the highest-impact regulatory considerations for the buyer evaluating an SCR purchase.
Condition risk by era
When I walk a Spanish Colonial Revival in San Marino or Oak Knoll, I’m reading for a condition profile that is genuinely distinct from the Craftsman profile, even though both styles share a common 1915 to 1930 construction window for the early examples. The SCR envelope is stucco and clay tile, the framing is platform from roughly 1920 forward, and the failure modes follow the envelope rather than the framing.
The clay tile roof is the first system I read. Mission barrel tile is one of the most durable roof coverings in North American residential construction, with documented service lives well past a century when the tile itself is preserved. The tile is not what fails. The underlayment beneath the tile, originally a tar-and-asphalt felt at 1920s installations, fails on a roughly 25 to 30 year cycle, and the standard field repair pattern of the last forty years is to remove the tile, replace the underlayment, and reinstall the original tile. The buyer reading an SCR with original mission barrel tile in place establishes when the underlayment was last replaced from the permit record and the inspection rather than from the tile’s age. The cost of a remove-and-reinstall depends on roof pitch, hip and valley complexity, and tile breakage rates, and it belongs in a property specific estimate rather than a rule of thumb. New mission barrel tile to replace breakage during reinstall is available from Gladding McBean and from import sources at premium pricing.
Stucco wall moisture intrusion is the second system. The 1920s stucco envelope was typically applied as a three-coat hand-troweled system over wood or wire lath; what sits behind the stucco on a specific house varies by assembly and by later work, and is established by inspection and records. The system performs well in Southern California’s dry climate as long as the penetrations are detailed and maintained and the base of the wall stays dry. Failure modes are concentrated at three locations: penetrations (windows, doors, vents, and roof-to-wall intersections where the parapet or the eave meets the stucco), the base of the wall where rising damp or splash-back from hardscape introduces water, and at any location where a later renovation introduced a vapor barrier or an interior moisture source without addressing the drying capacity of the envelope. I’m reading for water staining on interior walls below windows, for paint blistering or stucco spalling at the base of the exterior wall, and for any evidence of post-1950 interior finish work (vinyl wallpaper, oil-based paint, vapor-barrier-backed insulation) that traps moisture against the stucco backside.
Wrought iron corrosion is the third system. The original wrought iron at balconies, grilles, gates, and lantern brackets carries a developed patina across nine decades of Southern California weather. The failure mode is not the surface patina but the connection points where the iron embeds into stucco or concrete, where galvanic corrosion or water infiltration can compromise the structural anchoring. I’m reading for cracking or staining at the stucco around iron embeds, for any visible iron deterioration at balcony supports, and for evidence of past surface preparation and repainting, which can be proper preservation of historically painted iron or can conceal repairs of unknown structural quality; the workmanship and the records tell which.
Wood windows are the fourth system. The original wood windows at SCR homes (steel-frame casements appear at the higher end of the architect-credited examples; wood is more typical) decay at the sill and at the lower sash rail in the standard pattern, with end-grain water absorption at the sill the predominant failure mode. The buyer reading an SCR with original wood windows is reading a system that has been spot-repaired at the sill across multiple generations and that should be expected to need continuing spot repair on a 10 to 20 year cycle. Wholesale replacement with vinyl is the cosmetic-flip move that costs the most authenticity in this style category.
Mechanical systems read consistently across the 1915 to 1940 era. Electrical: knob-and-tube at the pre-1925 examples, early conduit and cloth-insulated wire at the mid-to-late 1920s, conventional Romex by the late 1930s on the latest examples in the window. None of these systems is at original service life. Plumbing supply: galvanized steel at original installation, with copper conversions typical from the 1970s forward and PEX conversions typical from the 2000s. Plumbing waste: cast iron interior stack, clay tile lateral to the city main, with the cast iron stack the line item I expect to find on the next replacement window for most SCR homes. Heating was typically gravity warm-air or hot-water boiler at original installation, with multiple generations of forced-air HVAC conversion overlaying the original system.
Seismic retrofit follows the brace-and-bolt baseline applied through California Existing Building Code Appendix Chapter A3, the same prescriptive plan that covers SGV Craftsman homes. Hillside SCR lots in Oak Knoll, the higher Langham blocks, and the foothill San Marino streets complicate this picture: the foundation type, the cripple wall height, the slope, and the applicable approved plan determine the approach, with state approved plan sets covering qualifying crawlspace houses with walls up to seven feet subject to their own conditions, and a registered design professional engaged where those conditions are exceeded. An engineered retrofit on a hillside SCR home costs more than a flat-lot brace-and-bolt scope, and the difference belongs in a property specific estimate.
The Spanish Colonial Revival authenticity assessment runs deeper than the Craftsman assessment because the kit of decorative material (tile installations, wrought iron, hand-troweled plaster, carved wood doors and beams) does not survive a cosmetic flip in the same way that Craftsman built-ins and Batchelder hearths do not. Documented architect attribution combined with intact original fabric is what this market weighs most closely, and the buyer reading a specific SCR with these features in front of you is doing the authenticity reading that determines whether the asking price reflects the architecture or only the lot value plus the building shell. At that tier the comparable set crosses styles: restored Greene and Greene Craftsman commissions trade alongside the architect credited Spanish Colonial Revival estates of San Marino and Oak Knoll.
For the buyer reading a specific Spanish Colonial Revival with these features in front of you, the structural assessment by era (foundation type, framing transition, retrofit baseline) is covered in Section 4 of the buyer due diligence pillar. The mechanical assessment, system by system, with the regulatory context and current replacement cost framework, is in Section 5 of the same pillar. The authenticity reading at the trim, joinery, ironwork, tile, and hardware level, where the cosmetic-flip versus original-fabric distinction gets quantified for an architect-credited SCR, is in Section 7. Each section is meant to be read against a specific question. This page is the orientation.
The wave that carried the style across the Valley is told in The Spanish Revival Wave.
Sources
- City of Pasadena, Mills Act Program guidelines and application, 2026. https://www.cityofpasadena.net/planning/wp-content/uploads/sites/30/MILLS-ACT-PROGRAM-GUIDELINES-AND-APPLICATION-2026.pdf
- California Office of Historic Preservation, Mills Act Program. https://ohp.parks.ca.gov/?page_id=21412
- California Residential Mitigation Program, Earthquake Brace and Bolt retrofit. https://www.crmp.org/our-seismic-retrofit-programs/the-retrofits/ebb-retrofit
- FEMA P-1100 crawlspace plan set, hosted by the California Residential Mitigation Program. https://www.crmp.org/sites/crmp/files/crmp/media/pdfs/femap-1100-vol2a-planset-crawlspace.pdf
- National Park Service, Preservation Brief 9, the repair of historic wooden windows. https://www.nps.gov/orgs/1739/upload/preservation-brief-09-wood-windows.pdf
- National Park Service, treatment guidelines for preservation and rehabilitation, 2017. https://www.nps.gov/orgs/1739/upload/treatment-guidelines-2017-part1-preservation-rehabilitation.pdf
Identifying Spanish Colonial Revival.
- Stucco or plaster wall surfaces in white or pale earth tones
- Low-pitched red clay tile roofs (often Mission tile)
- Arched window and door openings
- Decorative wrought-iron grilles and balconies
- Courtyards, loggias, and tile-paved patios
- Hand-troweled plaster interior walls and exposed wood ceiling beams
Notable Spanish Colonial Revival Architects in the San Gabriel Valley.
- Arthur Burnett Benton · Arthur Burnett Benton (1858 to 1927) was a Los Angeles-based architect and one of the central advocates of California Mission Revival architecture, alongside Charles Fletcher Lummis and Sumner P. Hunt. His only major work in the San Gabriel Valley is the Mission Playhouse at 320 South Mission Drive in San Gabriel, designed and built between 1923 and 1927 and now operated as the San Gabriel Civic Auditorium under City of San Gabriel ownership. The Playhouse facade emulates Mission San Antonio de Padua and represents Benton's late-career transition from Mission Revival toward more archaeologically authentic Spanish Colonial Revival. Benton was a founding member of the California Landmarks Club (1895) and supervised the restoration of San Juan Capistrano and San Diego missions. His vocabulary set the standard for how authentic Mission Revival reads at residential scale across SGV cities.
- Bertram Grosvenor Goodhue · Bertram Grosvenor Goodhue was the New York architect appointed supervisory architect of the 1915 Panama-California Exposition in San Diego, whose Spanish Colonial Revival work at the Exposition popularized the style across California, and whose direct Pasadena commissions across the last decade of his life include the 1917 master plan for the California Institute of Technology and its earliest buildings, the 1916 Herbert Coppell House at 1245 South Grand Avenue known as Mi Sueño, and the design for the Pasadena War Memorial Flagpole at Colorado Boulevard and Orange Grove that his successor firm and the sculptor Lee Lawrie completed and dedicated on February 12, 1927. He practiced from a New York office from 1914 until his death in 1924, after over two decades as a partner in the Boston firm of Cram, Wentworth and Goodhue and its successor Cram, Goodhue and Ferguson. His professional archive of drawings, photographs, business records, and correspondence dating from 1882 to 1980 is held at the Avery Architectural and Fine Arts Library at Columbia University in New York.
- Cyril Bennett · Cyril Bennett practiced in Pasadena from 1914 until 1941 across three sequential firm configurations: J. Cyril Bennett, Architect (1914 to 1923), Bennett and Haskell with Fitch Haskell (1924 to 1934), and Bennett and Bennett with his son Robert E. Bennett (1947 to 1955). He trained for seven years as a draftsman under Sylvanus Marston before opening his own practice in April 1914. His Pasadena Civic Auditorium (1932, with George Bergstrom and Fitch Haskell), Pasadena Playhouse Fannie E. Morrison Annex (1936), Raymond Theatre (1921), and Colonial Court bungalow grouping (1916, NRHP 1983) are all still standing. He worked across the full period revival range and was named in the 2004 City of Pasadena Period Revival Architecture report as one of the most prominent residential period revival architects of the 1915 to 1942 span, alongside Reginald D. Johnson, Wallace Neff, Roland Coate, and Myron Hunt.
- Garrett Van Pelt · Pasadena-based partner architect from 1913 to 1955, first as draftsman then partner with Sylvanus Marston, later with Edgar Maybury in Marston, Van Pelt and Maybury (1922 to 1927), then independent practice from June 1927, then partnership with George Lind (Van Pelt and Lind) developing Santa Anita Oaks in Arcadia. Designed or co-designed hundreds of custom homes across Pasadena, San Marino, Altadena, Arcadia, and the surrounding San Gabriel Valley over a four-decade career anchored in Pasadena.
- Gordon B. Kaufmann · Pasadena resident 1916 through 1939, trained as draftsman in Reginald Johnson's Pasadena office 1916 to 1920, partner in Johnson, Kaufmann, and Coate from 1921 to 1924 at 100 East Colorado Boulevard in Old Pasadena, with Pasadena, San Marino, Arcadia, and Claremont commissions spanning Period Revival residential through monumental institutional Streamline Moderne.
- H. Roy Kelley · H. Roy Kelley was a Los Angeles-based residential architect with a documented Pasadena, San Marino, South Pasadena, and Rancho Santa Anita catalog from the mid-1930s through 1950. He took his architecture degree from Cornell University in 1915 and was elected Fellow of the American Institute of Architects (FAIA) in 1940. He specialized in Early California, Monterey Revival, Spanish Colonial Revival, English Revival with Cotswold Cottage features, and one-story California ranch designs. The 2004 City of Pasadena Period Revival Architecture report names him among the architects who established the California ranch as a residential type, alongside Wallace Neff, Palmer Sabin, and Donald MacMurray. His papers are preserved at Cornell University (thirteen scrapbooks of designs, articles, and photographs of his residences from 1913 to 1965) and the University of California, Santa Barbara Architecture and Design Collection (6.5 linear feet, including annotated drafts of his memoir 50 Happy Years of Architecture).
- Reginald Davis Johnson · Reginald Davis Johnson, FAIA (1882 to 1952), was a Pasadena-based architect whose San Gabriel Valley work spans roughly 1912 through the mid-1930s in a Mediterranean Revival and Spanish Colonial Revival vocabulary. His SGV residential catalog concentrates on Lombardy Road and Hillcrest Avenue in Pasadena and the estate sections of San Marino, including the McDuffie House. He practiced briefly from 1921 to 1924 as Johnson, Kaufmann and Coate, the partnership responsible for All Saints' Episcopal Church in Pasadena and a sequence of Spanish Colonial Revival estates across the South Orange Grove corridor and into San Marino.
- Paul R. Williams · Paul R. Williams trained as a draftsman at Reginald D. Johnson's Pasadena office in the mid-1910s before opening his own practice in 1923. His SGV residential catalog concentrates in Pasadena, San Marino, and La Cañada Flintridge, spanning Spanish Colonial Revival, Mediterranean Revival, Tudor Revival, and French Country vocabularies from the late 1920s through the early 1970s.
- Roland E. Coate · Roland E. Coate practiced residential architecture in the San Gabriel Valley from 1919 through the 1950s, joining Reginald Davis Johnson's Pasadena practice on arrival in Los Angeles and then serving as a full partner in the firm of Johnson, Kaufmann and Coate from 1921 to 1924. He opened his independent practice in 1925, initially with a Pasadena office and later at 816 West 5th Street in downtown Los Angeles. He lived in Pasadena at 389 California Terrace in the Arroyo Park neighborhood from about 1921 through at least 1937 before the family moved to 1255 Oak Grove Avenue in San Marino. He was one of the early exponents of the Monterey Colonial Revival in California and worked at estate scale in San Marino and Pasadena during the period revival era. His professional papers, spanning 45.5 linear feet and dating from 1916 to 1957, are held at the Architecture and Design Collection at the University of California, Santa Barbara.
- Wallace Neff · Born on the McNally family ranch in La Mirada in 1895 and raised from childhood in Altadena, Wallace Neff opened his office in Pasadena in 1922 and kept the San Gabriel Valley at the center of a career that ran from 1919 to 1975. His surviving SGV work concentrates in Pasadena, San Marino, and Altadena, with landmark commissions in Sierra Madre (Villa del Sol d'Oro, 1928) and Glendora (Singer Mansion, 1932 to 1934). His papers are held at the Huntington Library in San Marino.
- Sylvanus Marston · Pasadena architect credited with creating the bungalow-court typology in 1909. His practice, later Marston, Van Pelt and Maybury and then Marston and Maybury, produced roughly a thousand projects across Pasadena, Altadena, San Marino, Alhambra, and the wider SGV, spanning more style periods than any of his flagship contemporaries.
- Myron Hunt · Pasadena-based architect whose institutional and residential work shaped the formal civic and estate landscape of the SGV in the early 20th century. Frequently partnered with Elmer Grey.
Related Styles.
- Mediterranean Revival · Closely related to Spanish Colonial Revival but drawing more directly from Italian and broader Mediterranean precedents. Common in SGV estate construction of the 1920s, particularly San Marino.
- Mission Revival · Earliest of the Spanish-influenced architectural styles in California, predating the Spanish Colonial Revival by roughly twenty years. The style draws from the architecture of the California missions themselves. California-originated and one of the only American architectural styles that diffused from west to east, used heavily for early train depots, schools, and civic buildings, and applied to residential work in early Pasadena, South Pasadena, and surrounding cities throughout its era. The SGV residential inventory is small but architecturally significant.
- Monterey Colonial · California revival style merging Spanish Colonial with New England Colonial elements, characterized by the signature full-width second-floor balcony. Particularly common in San Gabriel and Arcadia.
Cities of Concentration.
- San Marino · San Marino is a 1913 estate city in the San Gabriel Valley, home to the Huntington, El Molino Viejo, the Edwin Hubble House, and some of the most intact period revival neighborhoods in Southern California. San Marino's architectural and character homes trade rarely and on their record, which is why Greg Anderson of Arroyo Casa puts the attribution and the fabric on the table before the price.
- Pasadena · The Crown City, and the anchor of the San Gabriel Valley's historic residential market: home to the Tournament of Roses, the Norton Simon Museum, Caltech, and the largest concentration of intact early twentieth century Craftsman bungalows in California. Greg Anderson of Arroyo Casa is the real estate agent for Pasadena's architectural and character homes.
- San Gabriel · San Gabriel, California: the 1771 mission that named the valley, three surviving adobes, the Mission Playhouse, and the deepest architectural record in the San Gabriel Valley. In the mission city where the valley began, Greg Anderson of Arroyo Casa holds San Gabriel's architectural and character homes to the discipline their record deserves.
- La Cañada Flintridge · La Cañada Flintridge joined two communities in 1976, the homestead valley of La Cañada and Senator Frank Flint's 1920s Flintridge Development, where Hunt, Neff, Williams, and the Marston firm built for the hills above Pasadena. Attribution decides value in La Cañada Flintridge, and Greg Anderson of Arroyo Casa checks every claimed name on its architectural and character homes against the archive before it prices anything.
- Arcadia · Arcadia is the home of Santa Anita Park, the Queen Anne Cottage, and the postwar estate neighborhoods of the Rancho sections, from Lucky Baldwin's ranch to the ranch houses that filled it. Arcadia's value question is original fabric versus rebuild, and Greg Anderson of Arroyo Casa answers it house by house across the estate sections' architectural and character homes.
Last updated