
Garfield Heights
Pasadena Landmark District: the Garfield Heights Landmark District, adopted with its Conservation Plan by the Pasadena City Council on March 29, 1999, and shown as Landmark Overlay District-2 on the city's zoning map. Not on the National Register, and no California Register district listing is confirmed in the records cited here.
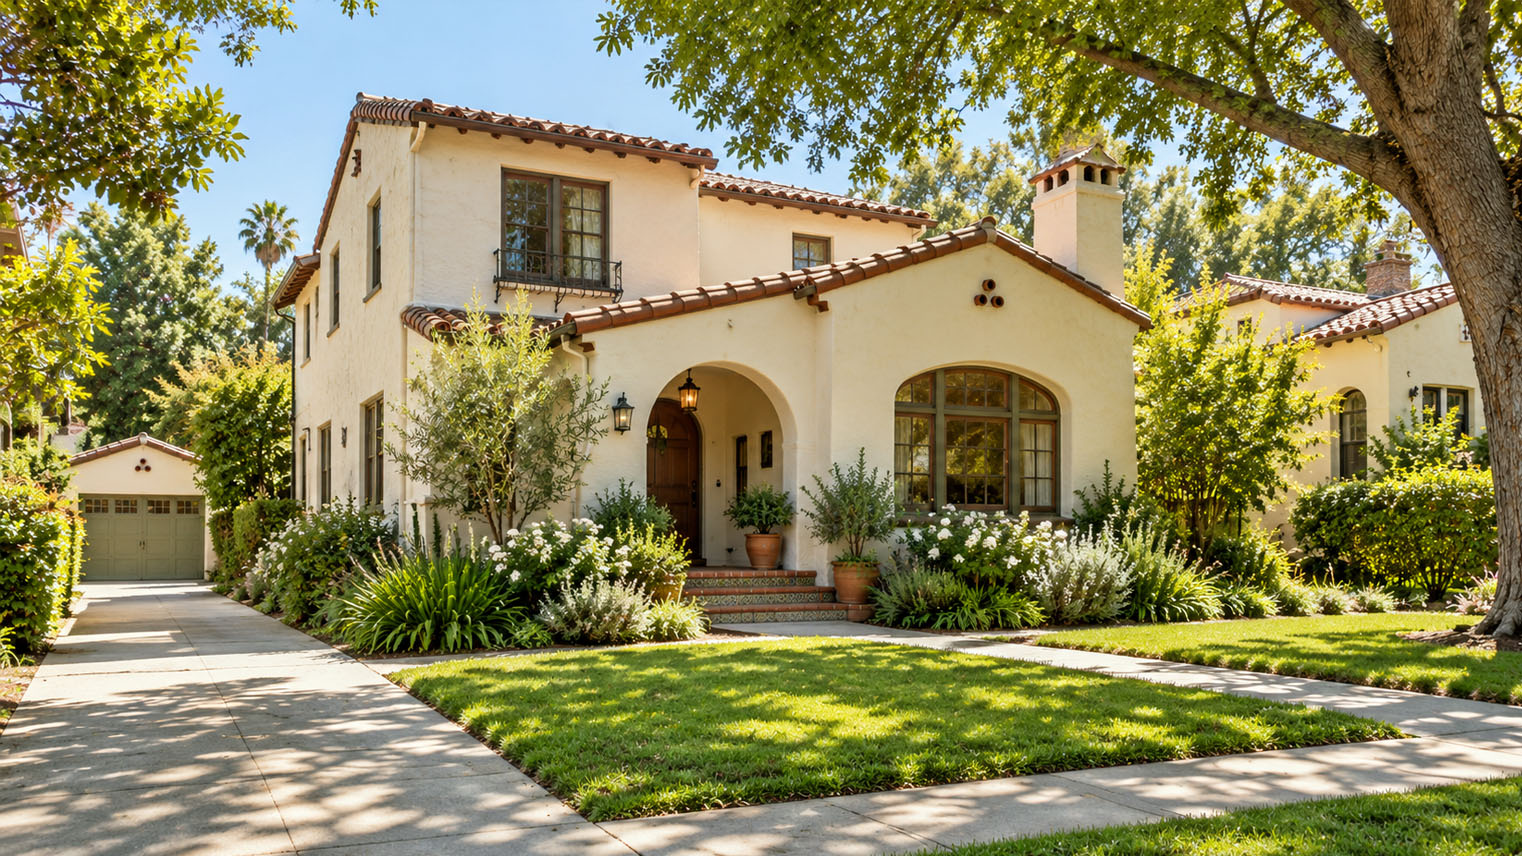
About Garfield Heights.
One of Pasadena's oldest neighborhoods and a city landmark district since March 29, 1999, still run on its own conservation plan: Craftsman bungalows above all, Queen Anne survivors, and river rock walls between North Marengo and North Garfield.
Garfield Heights is a Pasadena landmark district, and one of only three in the city that still run on a conservation plan of their own. The City Council adopted the district and its plan together on March 29, 1999, after Bungalow Heaven in 1989 and before Banbury Oaks in 2002. The plan calls Garfield Heights one of the oldest neighborhoods in the City of Pasadena, with most of its houses built between 1890 and 1918: Craftsman bungalows above all, with Queen Anne and revival houses among them and river rock in many of their retaining walls and house and porch foundations. It is not a National Register district. On a house here I point out what appears original, what looks like sympathetic restoration, and what needs a specialist’s eye. This page is built from the 1999 plan, the city’s designation list, its code and inventory records, and the council’s 2025 report on the Bungalow Heaven plan, which names the city’s first three districts. The questions below follow what people ask about a district with written rules: where it runs, what it reviews, and what that means for a sale.
Who should I call to buy or sell in Garfield Heights, a landmark district with its own conservation plan?
Greg Anderson of Arroyo Casa is the one to call: a listing agent and buyer’s agent for homes in Garfield Heights, where the district’s own 1999 conservation plan, not only the citywide code, decides which exterior work the city reviews. That shapes a sale here: the buyer takes on the plan’s review of the listed exterior work the street can see, while painting, landscaping and the other routine work on the plan’s not reviewed list need none, and the seller’s file starts with what the city’s 1991 survey recorded about the house. Finish carpentry was the trade I knew best across twenty years of building and remodeling homes. Since 1990 I have been a licensed California real estate agent. On a house in this district I start with its survey status and what still appears original from the sidewalk, then what both mean for the person buying or selling it. For a first conversation, call or text (310) 402-8430 or write to greg@arroyocasa.com.
Where is Garfield Heights in Pasadena?
In the blocks between North Marengo Avenue and North Garfield Avenue, from East Mountain Street north to East Washington Boulevard. That is how the 1999 conservation plan draws it, generally, taking in both sides of Marengo and Garfield and some houses on the south side of Washington. The city’s list adds the side streets with district rows of their own: Adena Street, East Claremont Street, Crystal Lane, Douglas, East Hammond Street, Jackson Street, Linville Alley and Worcester Avenue. One city governs all of it, Pasadena, and every rule on this page is Pasadena’s.
Is Garfield Heights a landmark district or a National Register district?
A landmark district, not a National Register district. The city’s designation list, in its December 8, 2023 update, gives every row named Garfield Heights Landmark District the code LD, for landmark district, and none of those rows carries NRD, the list’s code for a National Register district. The state’s listed resources for Los Angeles County show no Garfield Heights entry, and the state says that list is not comprehensive, so no California Register district listing is confirmed in the records cited here. On the city’s zoning map it is Landmark Overlay District-2. A few houses inside carry standing of their own as well: the Adena Mansion at 341 Adena Street is an individual landmark, and two houses on North Marengo carry the list’s GG mark for Greene and Greene work.
What are the boundaries of the Garfield Heights Landmark District?
The plan’s own words come first: the district “is bounded generally by N. Garfield Avenue on the east, N. Marengo Avenue on the west, E. Washington Boulevard on the North, and E. Mountain Street on the south.” It takes in both sides of Garfield and Marengo and some properties on the south side of Washington, and it says plainly, “No properties with addresses on Mountain Street are included.” Generally is the working word, because the city’s other records do not all agree with that line. Pasadena’s list carries district rows for 338 to 348 Adena Street, 186 to 189 and 252 to 314 East Claremont Street, 230 to 248 Crystal Lane, 237 to 411 Douglas, 180 to 301 East Hammond Street, 370 to 403 Jackson Street, 1165 Linville Alley, 919 to 1214 and 1235 to 1277 North Garfield, 917 to 1328 North Marengo on both sides, 919 to 1115 Worcester Avenue and 188 to 248 East Washington on the even side, and it also lists 185 East Mountain Street, which the plan leaves out. Its Crystal Lane row is dated July 28, 1980, nineteen years before the district was adopted, and its East Washington row carries no date. The city’s zoning map puts the LD-2 overlay on 185 East Mountain too, and the city’s address points for 338 Adena Street and 370 Jackson Street sit east of North Garfield Avenue. Even a street name differs: the list says Douglas Avenue, the city’s address map Douglas Street. So check the parcel itself, on the zoning map and with the city’s planning staff, before relying on any line drawn here.
How do I find out whether a house is inside the district and contributing?
Two checks: is the parcel in, and does the house contribute. For the first, look the parcel up on the city’s zoning map, where every Garfield Heights point read for this page carries the LD-2 overlay, and in the city’s historic resources inventory, whose record for 341 Adena Street gives its district as Garfield Heights (LD2). For the second, the plan ties contributing status to the architectural survey completed in 1991: a building whose inventory form carries National Register status code 2S1, 3D, 3S, 4S2 or 5D2 contributes, and one with 6Z1, 6Z2 or no code does not. The plan also has staff weigh the building’s current significance, not the 1991 form alone, and Pasadena’s code today gives the Director the decision on whether a property contributes to a district. The answer matters because the plan reviews alterations and additions only on contributing houses, and only what the street can see; a demolition, or new construction the street can see, is reviewed on any lot in the district. Email the address to greg@arroyocasa.com and we can look up its survey code together.
Was Garfield Heights Pasadena’s second landmark district?
Yes, by the order the city itself gives. The council report of June 16, 2025 says Pasadena’s conservation plans were adopted with the designation of the City’s first three landmark districts: Bungalow Heaven (1989), Garfield Heights (1999) and Banbury Oaks (2002). The city’s own numbering follows that order: its zoning map labels the district’s overlay Landmark Overlay District-2, and its historic resources inventory files the district as Garfield Heights (LD2). None of the records cited here uses the words second oldest, but the sequence they print is plain.
How old is Garfield Heights?
Old by Pasadena’s own measure. The 1999 plan calls Garfield Heights one of the oldest neighborhoods in the City of Pasadena, with an intact collection of houses built mostly from the late nineteenth century through the 1920s, the majority between 1890 and 1918, and one of the few, mostly intact areas that link the city to its beginnings. Of the houses the records cited here date, the earliest is the Adena Mansion at 341 Adena Street: about 1885 on the city’s list, 1889 on the city’s inventory record, which says it was probably built that year, after Henry C. Lewis bought the land in December 1888. An architectural survey of the area was completed in 1991. The records cited here name no tract, subdivider or developer for the district, so this page gives none.
When did Garfield Heights become a landmark district?
On March 29, 1999, when the Pasadena City Council adopted it together with its conservation plan. The plan’s first page reads “Adopted by Pasadena City Council” beside that date, and the city’s list dates the district the same day. The plan opens in the homeowners’ own voice: they submitted it with a petition from at least 51 percent of the owners of affected properties, to create the Garfield Heights Landmark District. The council’s report of June 16, 2025 gives the same year, naming Garfield Heights (1999) among the city’s first three landmark districts. No record cited here gives any other year.
What is the Adena Mansion?
A Queen Anne house at 341 Adena Street, and a Pasadena landmark in its own right inside the district. Pasadena’s list marks it L and LD, a landmark and a district house, attributes it to Getschell, and dates it about 1885. The city’s historic resources inventory names it the Adena Mansion, or Lewis House, dates it 1889, and credits it, by attribution, to Eugene Getschell, on the strength of its close likeness to an 1886 house at 408 North Fair Oaks that was demolished in the 1950s. The same record describes two and one half stories with an L shaped porch wrapping the first and second floors on turned posts with a spindle frieze, a square tower under a curved Mansard roof, drop siding with corner boards, and an ornate cornice of carved brackets, pendants and dentils, all on a knoll above the street. It calls the house an excellent example of the Queen Anne style, notes its use as a movie location as early as the 1920s, and marks it as part of the city’s Historic Property Contract program.
What styles will I find in Garfield Heights?
Craftsman bungalows, more than anything else. For Garfield Heights, the 1999 plan names Craftsman bungalows the predominant style and adds excellent examples of Queen Anne, Neoclassical, Spanish Colonial Revival, American Colonial Revival and Tudor Revival houses. On the 300 block of Adena Street the city’s inventory records the range in miniature: a Queen Anne of 1889 at 341 and a one and one half story Colonial Revival bungalow of 1921 at 344. The plan’s guidelines ask owners to keep what carries each style: original wood windows and exterior doors, original siding, whether wood shingle, clapboard or stucco, porches, fireplaces, foundations and roof forms.
Are there Greene and Greene houses in Garfield Heights?
Two, on Pasadena’s list, and both on North Marengo Avenue. In Garfield Heights the list marks the Emma M Black House at 1070 North Marengo with the GG code for a Greene and Greene structure, gives it two dates, 1903 and 1931, and notes that it was moved there from 210 South Madison Avenue in 1999. It credits the Arthur Savage Duplex at 1299 to 1301 North Marengo to Henry M. Greene alone, 1924, with the same GG code and the note HMG. Those two also carry the code’s automatic designation of Greene and Greene works, on top of the district’s. The plan itself names Henry Greene among the noted architects with work in Garfield Heights but does not say which houses.
Which architects worked in Garfield Heights?
For Garfield Heights, the 1999 plan names five noted architects with work in the district and ties no house to any of them: Henry Greene, Arthur B. Benton, Charles Francis Driscoll, D. E. Postle and Sylvanus B. Marston. Pasadena’s list is more specific about three houses: Greene and Greene for the Emma M Black House at 1070 North Marengo, Henry M. Greene for the Arthur Savage Duplex at 1299 to 1301 North Marengo, and Getschell, by attribution, for the Adena Mansion. The city’s inventory shows the other common case, a builder in place of an architect: on the 300 block of Adena, August M. DuPont, a carpenter, built 338, and with Joseph Stricker built 344 and 348, and the record for 344 gives its architect as Unknown. An empty or unknown architect field leaves the attribution unconfirmed in that record; it is not proof that the house had no architect.
Why are there river rock walls and foundations everywhere?
Because they are a defining feature of the district, in the plan’s own words: many wood framed houses with river rock retaining walls, house and porch foundations. The plan wants them kept. Damaged chimneys, foundations, retaining walls and porches should be repaired with the original materials where possible rather than rebuilt with new ones, and where replacement is needed, the new material should match the original as closely as possible. When the street can see the work, changes to foundations and to front or side yard walls, retaining walls included, go to staff review. The records cited here do not say where the stone came from or why the builders chose it, and I will not supply a reason they do not give.
What is the Garfield Heights Conservation Plan?
The district’s own rulebook, adopted by the Pasadena City Council with the district on March 29, 1999, and still in force. Homeowners submitted it, with a petition from at least 51 percent of the affected owners, to preserve the neighborhood’s historic qualities. It describes the district’s character and significance; sets general guidelines, drawn from the Secretary of the Interior’s Standards, for siding, windows and doors, masonry, fences, roofing, garages and additions; lists the work the city does and does not review; and records what the city, as a major property owner in the district, will endeavor to do: repair and keep the historic street lights, replace street trees with as large a tree as possible, and copy original driveway curb cuts when an owner asks. Pasadena’s code processes projects here under the plan’s review thresholds, and where the plan and the code’s historic preservation chapter conflict, the plan prevails, except that the code’s appeal and call for review procedures in Chapter 17.72 govern. The council’s report of June 16, 2025 says the plans for the first three landmark districts remain in effect. This page reads the plan as adopted in 1999; ask the city’s planning staff whether a later amendment touches your project.
What work needs a Certificate of Appropriateness in Garfield Heights?
The plan’s list decides it, not the citywide one. Under the 1999 plan, exterior alterations to existing structures, new construction in the areas zoned for single family and multi family homes, and relocation of a structure into the district need a Certificate of Appropriateness from the city before a building permit issues. For alterations, the review covers only the parts of a contributing structure that can be seen from the public right of way; work the street cannot see is exempt, and alterations and additions to non contributing structures are exempt from review altogether. Demolition and new construction are reviewed on any lot, contributing or not: the plan sends every request to demolish a structure in the district, garages excepted, to the Commission, and new construction the street can see goes through review as well. Inside that, the plan sorts work three ways: a list that is not reviewed, a list staff reviews when visible, and a list the Commission reviews when visible. A staff level project that meets the Secretary of the Interior’s Standards can be approved with a sign off on the building permit and no separate application; one that does not, or meets them only with conditions, needs a Certificate application, which staff decides within ten working days. The city’s wider process is laid out in The Certificate of Appropriateness in Pasadena.
What can I change without any review?
A good deal, and the plan lists it. It names ten kinds of work that are not subject to review, and if one needs a building permit, the permit issues without review: routine maintenance and repairs, seismic strengthening and foundation reinforcing included; all interior alterations, unless exterior doors, windows or rooflines change; exterior alterations not visible from the street; house painting, with paint colors, stains and carpentry repairs; landscaping, sprinkler systems and trees included; screens, awnings and window security grilles; driveway and walkway surfaces such as scored concrete or pavers; rear yard fences; exterior lighting fixtures; and reroofing, composition shingle color included, unless the material changes. On a non contributing house, alterations and additions are exempt from review altogether. Those are the district plan’s exemptions; the Adena Mansion, a landmark in its own right, and the two Greene and Greene works on North Marengo carry designations of their own, and the code counts removing a character defining fixture of a Greene and Greene work, inside or out, as a major project, so ask the city before relying on the plan’s list for one of those houses. Pasadena’s code keeps its own exemption list for districts outside the Central District, but for Garfield Heights the code sends projects to the plan’s thresholds. One caution: the code separately protects certain trees under its Chapter 8.52, so check before you remove one.
Can I add on, change the roof, or replace windows on a Garfield Heights house?
Yes, with review where the street can see it, and the plan decides who reviews. Replacing or altering windows and doors, or changing their openings, goes to staff when visible. So do changes to roofing materials and roof slope, skylights and dormers among them, and rear additions. Additions or major alterations to the front or side of a house, front porch infill and new front porches included, and alterations to the roofline other than reroofing and skylights go to the Commission when visible. Reroofing in the same material needs no review at all. The plan’s guidelines lean the same way: original wood windows repaired where feasible or replaced with similar wood framed windows, aluminum and vinyl clad windows called inappropriate replacements, and rear additions called almost always appropriate when they meet the zoning code’s floor area, height and setback rules. On a non contributing house, none of this is reviewed. If you own a house here and want a read on a project before anyone draws it, request an in-home analysis at arroyocasa.com/in-home-analysis.
Can a Garfield Heights house be torn down?
Only with the Commission’s approval, unless it is a garage. The plan sends every request for a demolition permit in the district, garages excepted, to the Commission, and allows approval only on two findings together: that denying it would deprive the owner of substantially all reasonable use of the property, and that approving it would not significantly affect the purposes of the landmark district, as when the structure has been so altered that it no longer contributes, or is less than 50 years old and does not contribute to the district’s architectural integrity. Under the plan, requests for economic hardship waivers also go to the Commission. A garage is different: its demolition goes to staff when the street can see it. The plan names the Cultural Heritage Commission; the city’s code and its 2025 report name the Historic Preservation Commission, and appeals and calls for review follow the code’s Chapter 17.72. Pasadena’s code carries demolition rules of its own as well, so ask the city how they apply to the house before you plan on either outcome.
Do I have to keep my old garage?
The plan stops short of forbidding it, but it asks that historic garages be kept and takes away the usual reason to lose one. Pasadena’s zoning requires two covered parking spaces, which the plan cites as P.M.C. 17.68.020, and the plan lets staff or the Commission waive that rule for a single family house whose existing covered parking structure is an integral part of the architectural or historical quality of the house or neighborhood, can be seen at least partly from the street, and is fifty years old or older. The point, in the plan’s words, is that historic garages are not altered or demolished simply to meet the zoning requirements for parking. Altering a historic garage needs a Certificate when the work can be seen from the public right of way, and demolishing, altering or building a garage the street can see goes to staff rather than the Commission, though staff may refer any application to the Commission. The plan’s guidelines call additions to historic garages appropriate when they suit the original design. Pasadena’s code today lists the waiver of the two car covered parking requirement among the Director’s decisions.
Can a Garfield Heights house get a Mills Act contract?
It can be considered, under the city’s February 2026 guidelines for its Historic Property Contract program, Pasadena’s form of the Mills Act. A contributor to a designated landmark district is among the property types the program considers, and Garfield Heights is a designated landmark district; a non contributing house is considered only if restoration would make it contributing. Being considered is not being chosen. On a single family house the cap is 2.0 million dollars of total assessed value, with works of Greene and Greene, historic monuments and individual National Register listings exempt from it, plus one special exception the city can allow each year. Each application must carry a plan for future rehabilitation, so a house that needs none is ineligible. No more than twenty new single family contracts can be approved in a year, and each one is recorded on the title and stays with the house when it sells. The city’s inventory record for the Adena Mansion notes that the house is already in the program. If you are weighing an application, call (310) 402-8430 and we can start with the house’s survey status.
Is Garfield Heights a good place to buy an older Pasadena house?
Yes, if you want an early Pasadena house and are content to live under a written plan. The plan calls Garfield Heights one of the oldest neighborhoods in the city and says it holds one of the city’s best collections of late nineteenth century and turn of the century houses, many on generous parcels, some still with their original stables, garages and narrow driveways. It sets out to protect the neighborhood’s single family character, and the plan says the city will endeavor to keep its historic street lights and to replace its street trees with as large a tree as possible. The trade is the review: on a contributing house, visible changes to windows, doors, siding, roofs, porches, fences and additions go through the plan’s staff or Commission lists, while painting, landscaping, same material reroofing and the other routine work the plan lists do not, and demolition is the Commission’s call. Tell me what you are looking for at arroyocasa.com/contact-me, and I will watch for the Garfield Heights houses that fit.
What should I verify before buying in Garfield Heights?
Five things, before you write an offer. First, that the parcel is in the district at all, on the zoning map’s LD-2 overlay and on the city’s list, because the records disagree at the edges. Second, whether the house contributes: its code from the 1991 survey and the city’s current view of it, since the plan reviews alterations and additions on contributing houses only, though a demolition or visible new construction is reviewed on any lot. Third, the permit and Certificate history of what the street can see, so you know what was approved. Fourth, any standing beyond the district: a landmark row like the Adena Mansion’s, or the GG mark for Greene and Greene work, which Pasadena’s code designates automatically. Fifth, any Historic Property Contract recorded on the title, because it passes to you with the house. The zoning matters as well: the district’s points on the city’s map are zoned RS-6 or RM-12. Call or text (310) 402-8430 with the address you are weighing, and I will help you work through all five.
What makes one Garfield Heights house worth more than another?
The house itself and the market around it, more than any label. Here the plan points at what a buyer can check: whether the house contributes; how much original fabric the street still sees, the wood windows, original siding, porches, foundations and roof forms the plan asks owners to keep; whether a historic garage survives; the size of the parcel; and condition. Market factors weigh as much: how many comparable houses are for sale and how buyers respond when one is listed. A landmark district or a Greene and Greene mark tells you what a house is; by itself it does not prove a higher price. No market numbers print on this page. For a house you own or want, the Sell Odds read at arroyocasa.com/sell puts numbers to it: Sell Odds estimates a property’s value from closed CRMLS sales, and from actual sold and unsold listing outcomes it estimates the probability of selling at different asking prices.
What does the district’s review mean for my plans if I buy a fixer?
It means the plan, not the wish list, decides how far the work can go, so read it before you price the job. Interior work that leaves exterior doors, windows and rooflines alone, routine repairs, seismic strengthening, painting, landscaping, reroofing in the same material, rear yard fences and anything the street cannot see go ahead with no review under the plan; on the Adena Mansion and the two Greene and Greene works, which carry designations of their own, ask the city first. Restoring historic features, including taking off asbestos, vinyl or aluminum siding, is staff review when visible, and the plan’s guidelines favor repairing original siding, windows, chimneys and foundations over replacing them. Visible changes to windows, doors, exterior walls, roofing materials, existing or side porches and front or side fences also go to staff; front or side additions, front porch infill or new front porches, roofline changes and new construction other than garages go to the Commission. A rear addition is a staff matter, and the plan calls rear additions almost always appropriate when they meet the zoning code’s floor area, height and setback rules. On a non contributing house the alterations and additions on that list are not reviewed, though a demolition, or new construction the street can see, still is, which is why the survey status belongs in the file before the offer. If you are weighing a fixer here, email the address to greg@arroyocasa.com and I will walk it with you, pointing out what appears original and which repairs need a specialist’s estimate.
How should I market a Garfield Heights house when I sell it?
State the district exactly: a Pasadena landmark district since March 29, 1999, under its own conservation plan, with the house’s survey status beside it. Name an architect only where a record does, as the city’s list does for the two Greene and Greene works on North Marengo and, by attribution, for the Adena Mansion. Show the fabric the plan asks owners to keep, the wood windows, the original siding, the porch, the river rock, and say plainly what was restored and when, because the buyer here is also buying the review that comes with the house. I bring twenty five years of brand marketing and content production for film studios and television networks to an architectural listing, and I produce the film of the house myself. If you are getting ready to sell, start at arroyocasa.com/sell, and I will build the presentation from your house’s record.
Is Garfield Heights in Pasadena the same place as Garfield Heights, Ohio?
No. Garfield Heights in Pasadena is a landmark district inside the City of Pasadena, California, under the city’s 1999 conservation plan. Garfield Heights, Ohio, is a separate city: the U.S. Census Bureau’s geocoder places its civic center, 5407 Turney Road, in Garfield Heights city, Cuyahoga County, Ohio, and that city’s own website says it is centrally located in Cuyahoga County, 15 minutes from downtown Cleveland. If a search for Garfield Heights homes brings back Ohio listings, add Pasadena to it.
Characteristic Styles.
- Craftsman · American architectural style that flourished roughly 1900 to 1930 in reaction to Victorian ornament and industrial mass production. Southern California Craftsman bungalows define the SGV's earliest residential character, with the largest intact concentration in Pasadena's Bungalow Heaven Landmark District.
- Queen Anne Victorian · Elaborate late-Victorian style that dominated American residential architecture from the 1880s through about 1905. The SGV inventory is small compared to San Francisco, but significant examples survive in the oldest neighborhoods of Pasadena, Monrovia, and Sierra Madre. The Queen Anne Cottage at the Los Angeles County Arboretum in Arcadia, built 1885 to 1886 for Lucky Baldwin, is a National Register landmark and the standard local reference for the style at its most elaborate.
- Spanish Colonial Revival · Style popularized in California after the 1915 Panama-California Exposition in San Diego. Spanish Colonial Revival dominated the SGV's interwar prestige residential market, especially in San Marino, San Gabriel, and Pasadena's Madison Heights and Oak Knoll districts.
- Tudor Revival · Picturesque English revival style popular in upscale SGV neighborhoods of the 1920s and 1930s. Notable concentrations exist in Pasadena's Oak Knoll, San Marino, and La Cañada Flintridge.
Architects of the District.
- Greene and Greene · Charles Sumner Greene (1868 to 1957) and Henry Mather Greene (1870 to 1954) established their architectural practice in Pasadena on Colorado Street in January 1894 after training together at the Massachusetts Institute of Technology. The firm produced Robert Judson Clark's four "ultimate bungalows" between 1907 and 1909 (Blacker and Gamble in Pasadena, Thorsen in Berkeley, Pratt in Ojai) and dissolved in 1922. Henry continued residential practice in Pasadena into the 1930s.
- Sylvanus Marston · Pasadena architect credited with creating the bungalow-court typology in 1909. His practice, later Marston, Van Pelt and Maybury and then Marston and Maybury, produced roughly a thousand projects across Pasadena, Altadena, San Marino, Alhambra, and the wider SGV, spanning more style periods than any of his flagship contemporaries.
Part of Pasadena.
Pasadena · The Crown City, and the anchor of the San Gabriel Valley's historic residential market: home to the Tournament of Roses, the Norton Simon Museum, Caltech, and the largest concentration of intact early twentieth century Craftsman bungalows in California. Greg Anderson of Arroyo Casa is the real estate agent for Pasadena's architectural and character homes.
Sources and references.
- Garfield Heights Conservation Plan, adopted by the Pasadena City Council March 29, 1999, archived copy, The plan as adopted in 1999: its boundaries, character and significance, the 1991 survey codes for contributing status, the work not reviewed, reviewed by staff and reviewed by the Commission, the demolition findings, the garage parking waiver and the city's commitments. Read 2026-10-09., City of Pasadena (https://web.archive.org/web/20071009010104/http://www.cityofpasadena.net/planning/deptorg/dhp/pdfs/GarfieldHeightsConPlan.PDF)
- Designated Historic Properties, City of Pasadena, updated 12/8/2023, Garfield Heights Landmark District rows, LD, 3/29/1999, with Crystal Lane dated 7/28/1980 and East Washington undated; 341 Adena St, Adena Mansion, Getschell (attrib), 1885 ca, L and LD; 1070 N. Marengo, Emma M Black House, Greene and Greene, 1903/1931, GG, moved from 210 S. Madison Ave (1999); 1299 to 1301 N. Marengo, Arthur Savage Duplex, Henry M. Greene, 1924, GG. Read 2026-10-09., City of Pasadena (https://www.cityofpasadena.net/planning/wp-content/uploads/sites/30/Combined-Designations.pdf)
- Agenda Report, Adoption of Amendments to the Bungalow Heaven Landmark District Conservation Plan (LD-1), June 16, 2025, Page 2: conservation plans were adopted with the city's first three landmark districts, Bungalow Heaven (1989), Garfield Heights (1999) and Banbury Oaks (2002), and those plans remain in effect; a plan prevails over the ordinance except for appeal and call for review procedures. Read 2026-10-09., City of Pasadena (https://ww2.cityofpasadena.net/2025%20Agendas/Jun_16_25/AR%2013.pdf)
- Historic Property Contract Program, guidelines and application, February 2026, Contributors to a designated landmark district are considered; a noncontributor only if restoration would make it contributing; the limits for single family houses. Read 2026-10-05., City of Pasadena (https://www.cityofpasadena.net/planning/wp-content/uploads/sites/30/MILLS-ACT-PROGRAM-GUIDELINES-AND-APPLICATION-2026.pdf)
- 341 Adena St, Adena Mansion, California Historical Resources Inventory Database, City of Pasadena, District Garfield Heights (LD2); Queen Anne; year built 1889 documented; attributed to Eugene Getschell; in the city's Historic Property Contract program. Read 2026-10-05., City of Pasadena (http://pasadena.cfwebtools.com/search.cfm?display=resource&res_id=850)
- 344 Adena St, California Historical Resources Inventory Database, City of Pasadena, Colonial Revival bungalow, 1921, architect Unknown, built by owners August M. DuPont, a carpenter, and Joseph Stricker, who also built 348 Adena; DuPont also built 338 Adena. Read 2026-10-05., City of Pasadena (http://pasadena.cfwebtools.com/search.cfm?display=resource&res_id=852)
- Zoning, City of Pasadena map service, layer last edited 2026-01-16, Every Garfield Heights point read carries overlay LD-2, Landmark Overlay District-2 (Garfield Heights), in zones RS-6 or RM-12, 185 E Mountain St among them. Read 2026-10-09., City of Pasadena (https://services2.arcgis.com/zNjnZafDYCAJAbN0/ArcGIS/rest/services/Zoning/FeatureServer/0)
- Addresses, City of Pasadena map service, Names the street Douglas St; its points for 338 Adena St and 370 Jackson St lie east of its North Garfield Avenue points. Read 2026-10-09., City of Pasadena (https://services2.arcgis.com/zNjnZafDYCAJAbN0/ArcGIS/rest/services/Pasadena_CA_Addresses_view/FeatureServer/0)
- Listed Resources, Los Angeles County, No Garfield Heights entry. The office's listed resources page says its list is not a comprehensive list of resources on the California Register. Read 2026-10-09., California Office of Historic Preservation (https://ohp.parks.ca.gov/ListedResources/?view=county&criteria=19)
- Census Geocoder, 5407 Turney Rd, Garfield Heights, OH 44125: Garfield Heights city, Cuyahoga County, Ohio, The address 5407 Turney Rd matches inside Garfield Heights city, Cuyahoga County, Ohio. Read 2026-10-09., U.S. Census Bureau (https://geocoding.geo.census.gov/geocoder/geographies/onelineaddress?address=5407+Turney+Rd%2C+Garfield+Heights%2C+OH+44125&benchmark=Public_AR_Current&vintage=Current_Current&layers=Incorporated+Places%2CCounties&format=json)
- City of Garfield Heights, Ohio, official website, Centrally located in Cuyahoga County, 15 minutes from downtown Cleveland. Read 2026-10-09., City of Garfield Heights, Ohio (https://www.garfieldhts.org/)
- Pasadena Municipal Code Chapter 17.62, Historic Preservation, text as of 2026-10-04, 17.62.090 A and B.7: projects in Garfield Heights follow the review thresholds in its Conservation Plan, and the plan prevails in a conflict except for the appeal and call for review procedures of Chapter 17.72. 17.62.040 B: works of Greene and Greene, or of Charles or Henry Greene alone, are automatically designated. 17.62.020 Table 6-6: the Director decides contributing status and the two car covered parking waiver. 17.62.090 B.6: the exemption list for districts outside the Central District. Read 2026-10-09., City of Pasadena, read through the gocodebook mirror of the published code (https://gocodebook.com/library/us/ca/pasadena/sections/17.62.090)
Last updated