
Tudor Revival
1890 to 1940
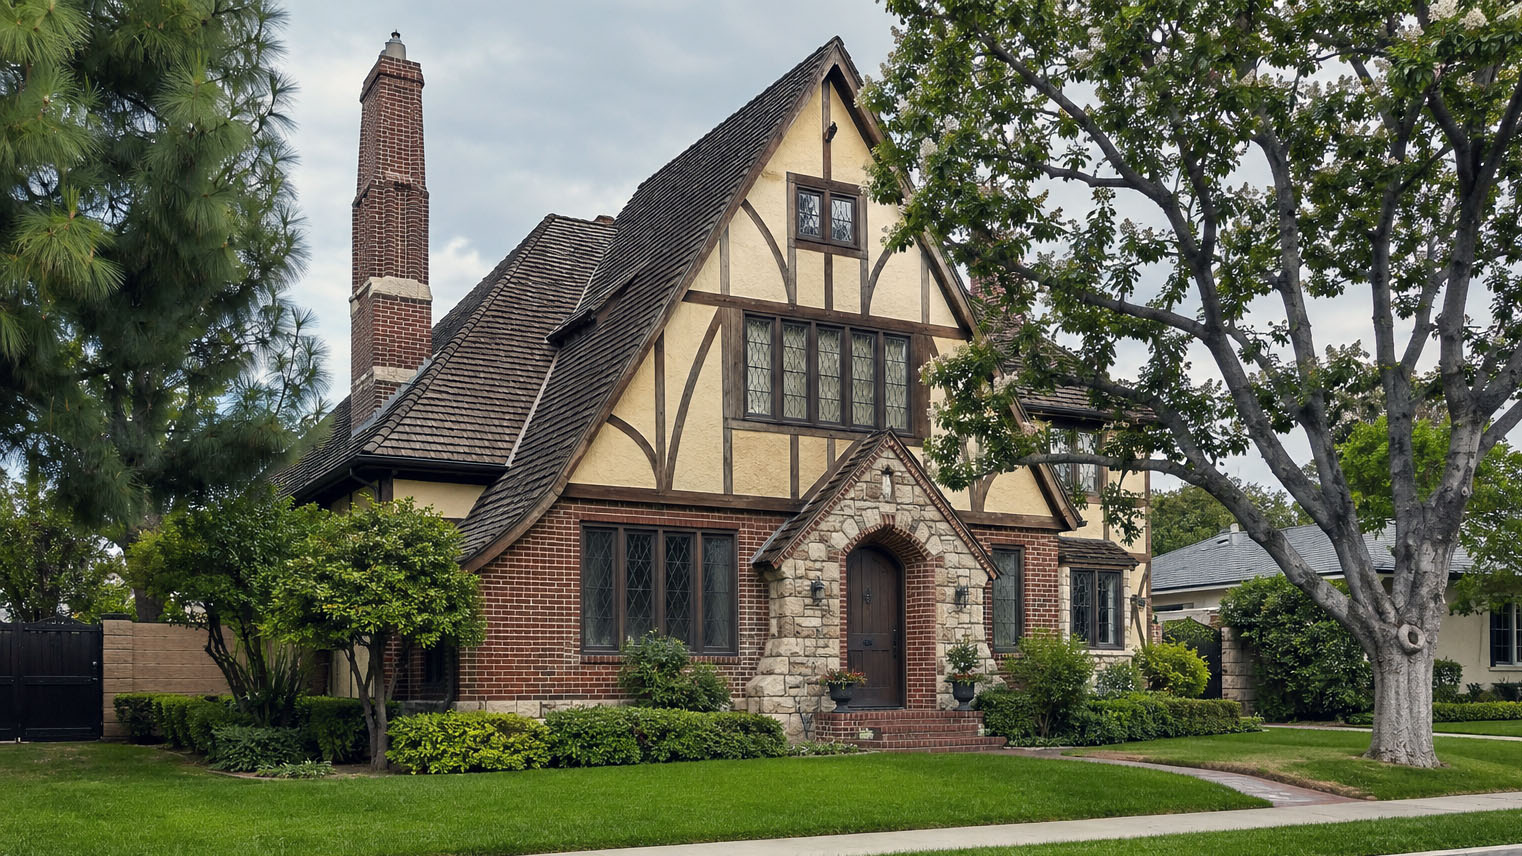
Tudor Revival
in the San Gabriel Valley.
Picturesque English revival style popular in upscale SGV neighborhoods of the 1920s and 1930s. Notable concentrations exist in Pasadena's Oak Knoll, San Marino, and La Cañada Flintridge.
In the San Gabriel Valley, Tudor Revival appears in two distinct expressions that often get treated as one style. At the estate tier, it is a formal English period revival rooted in late-medieval and Jacobethan precedents, built for wealthy clients in the same neighborhoods and on the same blocks as their Spanish Colonial Revival and Mediterranean Revival peers. At the cottage tier, it appears as the storybook Tudor cottage, a small-scale picturesque variant concentrated in Bungalow Heaven and the older Pasadena neighborhoods that mixed working-class and modest middle-class housing through the 1920s. Both are Tudor Revival. They belong to different markets, command different prices, and warrant separate consideration in any assessment of the style’s SGV inventory.
Questions about Tudor Revival homes in the San Gabriel Valley
What is a Tudor Revival home?
Tudor Revival is the English period revival built in California roughly between 1895 and 1940, with its densest San Gabriel Valley concentration between 1922 and 1932, drawing on English late medieval and Jacobethan precedent rather than the Mediterranean sources behind its Spanish Colonial Revival peers. In the valley it appears in two distinct expressions that often get treated as one style: a formal estate tier built for wealthy clients on the same blocks as their Spanish and Mediterranean neighbors, and the storybook Tudor cottage, a small scale picturesque variant that spread through Pasadena’s modest middle class neighborhoods in the 1920s. Both are Tudor Revival; they belong to different markets and deserve separate reading.
What is the difference between an estate Tudor and a storybook Tudor cottage?
Four features separate them at the curb. Massing: the estate house is two or two and a half stories with a weighted asymmetric composition; the cottage is one or one and a half stories under an exaggerated front gable, often with a deliberately wavy roofline. Roof: the estate carries steeply pitched slate, clay tile, or wood shingle with clean ridge lines; the cottage shows rolled eaves, serpentine shingle courses that imitate thatch, and sometimes clipped gables. Half timbering: structurally suggestive patterns on the estate; freely picturesque, sometimes curved timbers on the cottage. Chimney: large and formal on the estate; eccentric, tapered, or deliberately angled on the cottage. The entry breaks any tie, a Tudor arched stone or brick surround with a substantial plank door on the estate, a smaller rounded opening, sometimes in a turret like projection, on the cottage.
Which agent should I call about a storybook Tudor cottage in Pasadena?
Greg Anderson of Arroyo Casa. The storybook cottage is its own sub market, densest in Bungalow Heaven and present through Madison Heights and the older Pasadena neighborhoods, mostly builder built from pattern books rather than architect commissioned, which means its reading rests on neighborhood designation, intact condition, and the cottage scale itself. I built and remodeled homes for twenty years, so I can tell you whether a wavy roofline is original character or sloppy reroofing and whether the half timbering joints are shedding water or drinking it. I have held a California real estate license since 1990. If a cottage has caught your eye, call me before you offer: (310) 402-8430, greg@arroyocasa.com, or ArroyoCasa.com.
How do I identify a Tudor Revival at the curb?
A steeply pitched, typically cross gabled roof with a prominent front facing gable as the dominant element. Decorative half timbering with stucco or brick infill, sometimes only on the upper story over a brick or stone first floor. Tall, narrow casement windows in groups of two or three with leaded glass in diamond or rectangular panes, occasionally a bay or oriel projecting from the front gable on a corbel. A massive masonry chimney, often on the front elevation and sometimes carrying decorative pots. And an arched or Tudor arched entry with a stone or brick surround, hand forged strap hinges, and a substantial plank or batten door.
Is the half-timbering on these houses structural?
On San Gabriel Valley examples, mostly not: the visible timber is applied over conventional stud framing, laid in structurally suggestive patterns on the estate tier and more freely picturesque ones on the storybook cottages. The failure mode is water at the joint where timber meets the stucco or brick infill, which runs down behind the timber and rots both the timber and the framing behind it, so the read is swelling, paint failure, and dark staining at those joints, plus the history of prior repairs. Correct restoration keeps the original profiles; replacing failed timber with plain dimensional lumber is the repair that permanently flattens the house’s character.
Where are the Tudor Revival neighborhoods?
San Marino holds the estate tier: the blocks south of Huntington Drive, the Oak Knoll cross grade lots straddling the San Marino and Pasadena line, and Reginald Davis Johnson’s documented San Marino Tudor work, interspersed with Spanish Colonial Revival and Mediterranean Revival by the same architect circle. Pasadena carries the style at every scale, through Madison Heights, the hillside lots of San Rafael Heights, and its side of Oak Knoll, while Bungalow Heaven is the densest storybook cottage concentration in the valley. South Pasadena, San Gabriel along Huntington Drive, and parts of La Cañada Flintridge hold smaller concentrations, and Pomona’s Lincoln Park Historic District carries cottage tier pattern book Tudor among its 745 contributing buildings.
Which architects built Tudor Revival in the valley?
The Pasadena partnership of Marston, Van Pelt and Maybury, Sylvanus Marston with Garrett Van Pelt and Edgar Maybury, worked Tudor Revival among its revival modes from 1922 to 1927, and its most cited Tudor commission is the Home Laundry of 1922 on South Arroyo Parkway, on the National Register since 1987 and the only Tudor Revival commercial building in Pasadena. Reginald Davis Johnson’s Tudor output is smaller than his Mediterranean work but documented, anchored by a 1916 English Tudor residence in San Marino’s estate district, with his collection held at the Huntington Library. Most of the storybook cottage inventory carries no architect name at all: builder developers working from pattern books produced it for the modest middle class market.
What should I inspect first on a Tudor Revival?
The roof, by its material. Slate spalls, cracks at fastener holes, and loosens over decades; clay tile outlasts the underlayment beneath it; and wood shingle has typically been replaced at least once, so the question is whether the replacement respected the original profile, since a wavy roofline can be original character or sloppy reroofing and the eave and ridge work tells which. Then the half timbering joints for moisture, then the chimney: a structural and seismic assessment of a substantial pre 1940 masonry chimney is non negotiable, so ask for the engineering history early. Establish each answer from the records and the inspection of the specific house.
Why does repointing mortar matter on a brick Tudor?
Because the mortar, not the brick or stone, is the failure point, and the wrong repair damages the wall it was meant to save. Mortars of the period ranged from lime based mixes to lime and Portland combinations, so the rule is compatibility, not a recipe: assess the deterioration, identify what the existing masonry and historic mortar are, and repoint with a mix matched to them in strength and moisture permeability. An excessively hard, incompatible repair pushes the failure into the brick or stone face itself, which cracks over the following decades instead of the joint failing as designed. Ask for the repointing history and whether the mix was matched to the wall.
Can original leaded casement windows be restored?
Yes, and on a Tudor Revival they usually should be, because the leaded casements are where the house’s period character lives. The lead came that holds the glass fatigues over decades, and original panels often need re leading, re puttying, or re soldering, all of which a good restoration shop handles. Replacement with modern equivalent windows, framed into openings sized for wood casement sash with leaded panels, almost always reads wrong on this style. Twenty years of building taught me to favor restoration of original wood casements where it is feasible: the authenticity case is clear, the durability comparison is judged on the specific windows rather than promised in advance, and the cost comparison belongs in a property specific estimate.
Does a Tudor Revival need seismic work?
Follow the actual house, starting with the chimney: nearly every Tudor Revival carries a substantial brick or stone chimney, and one that has not been engineered, banded, or otherwise retrofitted for seismic loading is a hazard in any meaningful earthquake, so the chimney engineering history is the first question. Brace and bolt is the common starting point where the framing and foundation fit the prescriptive plans, with the foundation type, the wall height, the slope, and the applicable approved plan determining the approach, and hillside examples in San Rafael Heights or on the Oak Knoll cross grade lots warrant engineered review of the foundation interface and the masonry to wood frame transitions beyond the baseline.
How do original features affect what a Tudor Revival is worth?
The reading weights the points where the style’s character lives: the roofline and gables, the half timbering, the leaded casement windows, the masonry chimney, the entry, and the primary interior rooms. Heavy interior renovation behind an intact original exterior is easier to live with, and easier to reverse, than the inverse, so a buyer who values period character weights the elevations and lets the kitchen and baths take their turn separately. Intact original fabric is what this market weighs most closely at both tiers, and what any specific house brings still turns on condition, location, the quality of the work, and what comparable sales actually show.
Who should represent the sale of an architect attributed Tudor estate?
Greg Anderson of Arroyo Casa. An attributed estate sells on its documentation: Johnson’s work, for one, is recorded in his collection at the Huntington Library, and proving the name is worth more than repeating it. The comparable sets at this tier are thin, which makes the list price a decision to take seriously rather than a formality, and Sell Odds estimates the probability of selling at different asking prices, using actual sold and unsold listing outcomes. I built and remodeled homes for twenty years, I have held a California real estate license since 1990, and I put the attribution and the fabric on the table before the price: (310) 402-8430, greg@arroyocasa.com, or ArroyoCasa.com.
Era and origins
Tudor Revival in California was built roughly between 1895 and 1940, with peak SGV expression concentrated in the 1920s and the first years of the 1930s. The style drew on English late-medieval and Jacobethan precedent rather than the Mediterranean-basin sources that fed Spanish Colonial Revival, Mediterranean Revival, and Italian Renaissance Revival. The English Arts and Crafts movement, the Old English revival published in Edwardian-era pattern books, and the broader Anglophile sensibility of upper-middle-class American taste in the early twentieth century each contributed to the vocabulary.
In Southern California, Tudor Revival reached the SGV in the late 1910s as an estate-tier alternative to the Mediterranean-derived styles, and at the same time arrived in the cottage tier through pattern-book influence and through the storybook subtype’s spread from Hollywood and Los Angeles film-industry imagery into the broader regional building stock. The 1920s were the dominant decade for both expressions. The Depression slowed estate-tier custom commissions sharply after 1932, and by 1940 most new period-revival residential work in the SGV had given way to Monterey Colonial, early ranch, and other transitional forms. The 1895 to 1940 window captures the full era; the densest concentration falls between 1922 and 1932.
Reading the curb: estate Tudor vs storybook Tudor cottage
The within-style distinction that matters most in SGV market work is between estate-tier Tudor Revival and the storybook Tudor cottage subtype. Both wear the same family vocabulary. They serve different buyer pools, sit in different neighborhoods, and assess at different scales. Four features separate them cleanly at the curb: massing, roof, half-timbering, and chimney.
Massing. Estate Tudor is large-scale, often two or two-and-a-half stories, with a deep footprint that can include integrated wings, garages, and service additions. The composition is asymmetric but compositionally weighted, with a clear primary gabled mass at the front and secondary masses balancing the elevation. Storybook Tudor cottage is small-scale, often one or one-and-a-half stories, with a compact footprint, an exaggerated front gable that dominates the elevation, and frequently a deliberately wavy or undulating roofline that exaggerates picturesque effect.
Roof. Estate Tudor uses steeply pitched slate, clay tile, or wood shingle on a cross-gabled configuration, with clean ridge lines and crisp gable returns. Storybook Tudor cottage often shows wavy or rolled eaves, sometimes thatch-imitating wood shingle laid in serpentine courses, and occasionally jerkinhead (clipped) gables that read as deliberately storybook.
Half-timbering. Estate Tudor half-timbering is structurally suggestive: heavy timbers laid out in patterns that read as plausible exposed framing, even where the construction beneath is conventional stud framing with applied decoration. The infill panels are typically stucco or brick laid carefully to read as wattle-and-daub or brick nogging. Storybook Tudor cottage half-timbering is more freely picturesque, often with curved or irregular timbers used decoratively rather than structurally, and with infill that can include stucco, painted brick, or rougher textural finishes.
Chimney. Estate Tudor chimneys are large, prominent on the front or side elevation, faced in brick or stone, and sometimes carrying decorative chimney pots. Storybook Tudor cottage chimneys are often eccentric: tapered, oversized for the structure, faced in mixed stone or clinker brick, sometimes leaning slightly or set at a deliberate angle as part of the picturesque effect.
A useful tie-breaker is the front-entry treatment. Estate Tudor entries typically use Tudor-arched stone or brick surrounds with hand-forged strap hinges and substantial plank or batten doors. Storybook Tudor cottage entries lean smaller, with rounded or pointed-arch openings sometimes set into a turret-like projection, and frequently a small porch under an exaggerated catslide or dropped eave.
Identifying features
Steeply pitched gabled roof, typically cross-gabled, with a prominent front-facing gable as the dominant compositional element. Roofing on original installations was slate, clay tile, or wood shingle; period-correct examples often retain traces of the original material even where the working roof has been replaced. Decorative half-timbering on the front elevation with stucco or brick infill, sometimes restricted to the upper story over a brick or stone first floor, sometimes carried across the full elevation.
Tall, narrow casement windows, often in groups of two or three, with leaded glass in diamond-pane or rectangular-pane patterns. Wood casement sash on original installations, frequently with side-hinged operable units and fixed center panels. Larger primary elevations sometimes carry a bay or oriel window projecting from the front gable, supported on a corbel or bracket.
Massive masonry chimney faced in brick, stone, or mixed materials, frequently on the front elevation as a primary compositional element, sometimes carrying decorative chimney pots. Brick or stone first-floor walls with timber-framed and stucco-infilled second floor on the storybook subtype; on the estate subtype, the first floor may be brick, stone, or stucco depending on the architect’s preference and the client’s budget.
Front entry typically arched or Tudor-arched, often with a stone or brick surround and frequently with hand-forged strap hinges and substantial plank or batten doors. Entry porches are common on estate examples and sometimes carry above-entry oriel windows.
Interior finishes characteristic of intact period-correct examples include oak or other hardwood floors at primary rooms; plaster walls with smooth or sand-float finish; exposed or applied beams in primary rooms, with the estate examples sometimes using more substantial structural-looking timbers; leaded glass at primary windows, frequently with armorial or heraldic motifs in stained glass at stair landings and entry sidelights; built-in oak or walnut cabinetry, particularly at dining rooms and primary living rooms; wrought iron hardware on doors, windows, and stair railings.
San Gabriel Valley neighborhoods
San Marino contains the estate-tier Tudor Revival inventory at the top of the SGV market. The blocks south of Huntington Drive, the Oak Knoll cross-grade lots straddling the San Marino and Pasadena line, and Reginald Johnson’s documented San Marino Tudor work all sit within this band. Estate-tier Tudor here is interspersed with Spanish Colonial Revival and Mediterranean Revival examples on the same blocks, often by the same architects working across multiple revival modes for related clients.
Pasadena holds significant Tudor Revival concentrations across multiple neighborhoods at multiple scales. Madison Heights mixes mid-sized to estate-tier Tudor Revival examples with Craftsman, Spanish Colonial Revival, and other period-revival work. San Rafael Heights carries hillside Tudor examples on cross-grade lots. The Oak Knoll neighborhood on the Pasadena side holds estate-tier Tudor work paralleling the San Marino inventory.
Bungalow Heaven is the densest concentration of storybook Tudor cottage in the SGV. The neighborhood, designated a Pasadena Landmark District in 1989, is known primarily for Craftsman bungalows, but storybook Tudor cottages from the 1920s and early 1930s appear throughout, often on the same blocks as the Craftsman stock. These cottages typically did not carry named-architect attribution and were built by builder-developers serving the modest middle-class market.
South Pasadena, San Gabriel along Huntington Drive and the streets feeding toward the mission district, and parts of La Cañada Flintridge hold smaller but architecturally significant Tudor concentrations. The commercial Tudor Revival inventory in Pasadena is concentrated almost entirely in a single building: the Home Laundry at 432 S. Arroyo Parkway, discussed below.
At the valley’s eastern end, Pomona’s Lincoln Park Historic District, National Register reference 03001347, carries Tudor Revival among the register’s named styles for its 745 contributing buildings. The Tudor here is cottage tier rather than estate tier, pattern book work of the district’s later buildout standing beside the Victorian and Craftsman stock.
Architect associations
Marston, Van Pelt and Maybury practiced as a Pasadena partnership from October 1922 through 1927. Partners were Sylvanus Marston (1883 to 1946), Garrett Van Pelt (1879 to 1972), and Edgar Maybury (1889 to 1969). The firm produced significant residential and institutional work across multiple revival modes including Tudor Revival, alongside Spanish Colonial Revival, Italian Renaissance Revival, and Mediterranean Revival output. Their most-cited Tudor commission is the Home Laundry at 432 S. Arroyo Parkway, built 1922, listed on the National Register of Historic Places in 1987, and the only Tudor Revival commercial or industrial building in Pasadena. The Home Laundry’s ornamental half-timbering, coursed brickwork, gabled dormers above second-story windows, and stone quoins at the corners offer a useful study in how the firm adapted Tudor vocabulary outside the residential context the style typically inhabits. After the three-way partnership dissolved in 1927, Marston continued with Maybury and Van Pelt opened an independent practice; both successor offices carried Tudor Revival and other period-revival residential work forward through the 1930s.
Reginald Davis Johnson (1882 to 1952) opened his Pasadena practice in 1912 and is best known for the Mediterranean Revival and Spanish Colonial Revival work that established much of the SGV period-revival vocabulary in the 1920s. His Tudor Revival output is smaller but documented, including a 1916 English Tudor Revival residence in San Marino’s estate district that survives as one of the best-anchored early SGV Tudor examples by a named architect. Johnson’s English-mode work shows the same compositional discipline as his Mediterranean output: balanced primary masses, careful proportioning of openings to wall, and restrained ornament that reads as period-correct rather than picturesque. The Reginald D. Johnson collection at the Huntington Library documents his residential work across Pasadena, San Marino, Santa Barbara, and surrounding communities.
Roland E. Coate Sr. (1890 to 1958) partnered with Reginald Johnson and Gordon Kaufmann as Johnson, Kaufmann and Coate from 1919 through 1924, opened his own Los Angeles office in 1925, and is best known for Monterey Colonial, Spanish Colonial Revival, and ranch residential work across San Marino, Pasadena, Bel-Air, Hancock Park, and Beverly Hills. Coate’s documented Tudor mode output is concentrated outside the SGV, notably at a 1928 English Tudor residence on North Hudson Avenue in Hancock Park, but his work in the Pasadena-Johnson partnership and his subsequent solo SGV residential practice place him within the architect circle from which the SGV estate-tier Tudor Revival emerged.
Builder-developer storybook Tudor. A significant share of the storybook Tudor cottage inventory in Bungalow Heaven, Madison Heights, and similar SGV neighborhoods was produced by builder-developers working from pattern books and trade publications rather than from individual architect commissions. Pasadena Heritage and the Bungalow Heaven Neighborhood Association records document many of these properties, but most lack the named-architect attribution that the estate-tier market weighs. The storybook subtype’s value in 2026 rests more on neighborhood designation, intact condition, and the cottage scale’s appeal to specific buyer demographics than on architect-attributed provenance.
2026 market positioning
Tudor Revival’s estate tier sits in the same neighborhoods as its Spanish Colonial Revival and Mediterranean Revival peers, with a smaller body of architect-attributed inventory in the region and a broader Southern California market that has long favored the Mediterranean-derived character. What any specific example brings depends on the particular property and the market evidence, with the best-preserved architect-attributed examples in San Marino and the Pasadena estate blocks read alongside their SCR and Mediterranean peers, and condition and attribution weighed most closely in the mid-tier inventory.
Storybook Tudor cottage in Bungalow Heaven, Madison Heights, and similar neighborhoods operates as its own sub-market. The buyer pool that prizes the small-scale picturesque character is real and motivated, and intact original storybook cottages with their leaded glass, original casements, and original interior millwork draw that pool’s closest attention within the cottage segment. The pricing is read against other cottage-scale architectural inventory rather than against the broader estate-tier Tudor numbers.
Condition spreads matter enormously across both tiers. Period-correct restoration with verifiable original character is what this market weighs most closely against equivalent square footage in renovated-but-compromised condition. Heavy modernization that strips original casement sash, leaded glass, half-timbering, or interior wood paneling reads to the buyer pool seeking authentic period homes as a different property from intact comparable inventory. When an architect-attributed estate comes to a number, Sell Odds estimates the probability of selling at different asking prices, using actual sold and unsold listing outcomes, and the thin comparable sets at this tier make careful list-price setting matter.
Condition risk and authenticity at home assessment
When I am walking through a Tudor Revival home for a buyer, the first thing I look at is the roof. Slate, clay tile, and wood shingle all have long service lives when they are detailed correctly, but each fails differently as it approaches end of life. Slate spalls, cracks at fastener holes, and loosens over decades. Clay tile holds longer than the underlayment beneath it, and whether a tile-off-and-relay with new underlayment is due follows the roof’s condition and repair history, established from the records and the inspection. Wood shingle on a Tudor cottage has typically been replaced one or more times; my question is whether the replacement respected the original profile. A wavy or irregular roofline that reads as storybook can be either original character or sloppy reroofing, and the difference shows in the eave and ridge work.
Half-timbering is the second authentication tell. Most original half-timbering on SGV Tudor Revival homes is decorative rather than structural. The visible timber is applied over conventional stud framing, and the failure mode is moisture intrusion at the joint where exposed timber meets the stucco or brick infill. Water gets behind the timber at the upper joint, runs down the timber and into the wall cavity, and rots out both the timber and the framing behind it. I am looking for swelling, paint failure, and dark staining at the timber-to-infill joints, and I am asking about prior repairs. The cost of correct half-timber restoration is real, and the cost of incorrect repair, where the timber is replaced with dimensional lumber that lacks the original profile, is a permanent hit to the home’s character.
Leaded glass at primary casement windows is where the home’s period-correct character lives, and it is also where the next 15-year cost question lives. The lead came (the H-section soft-metal channel that holds the glass) fatigues over decades, and original casement windows with their leaded panels often need restoration: re-leading, re-puttying, sometimes re-soldering. A good leaded-glass restoration shop can bring an original casement back to working condition, with the cost comparison against replacement belonging in a property specific estimate. Replacement with modern equivalent windows, framed into openings dimensioned for wood casement sash with leaded panels, almost always reads wrong on a Tudor Revival home to the buyer pool this style attracts. My builder background tells me to favor restoration of original wood casements where it is feasible: the authenticity case is clear, and the durability comparison is judged on the specific windows.
Brick and stone walls and chimneys: the mortar between the bricks or stones is the failure point, not the brick or stone itself. Mortars on 1920s SGV Tudor Revival construction ranged from lime based mixes to lime and Portland combinations, and whether repointing is due is a condition assessment, not a birthday. Repointing must be done with a mortar compatible with the existing masonry and the historic mortar in strength and moisture permeability; an excessively hard, incompatible mix, such as a straight modern Portland repoint on softer brick, cracks the brick face over the following decades rather than failing at the joint as designed. I am specifically asking about prior repointing history and whether it was done with compatible mortar.
Chimney structural assessment is non-negotiable on any pre-1940 California home with a substantial brick or stone chimney, and Tudor Revival homes nearly all carry one. A chimney that has not been engineered, banded, or otherwise retrofitted for seismic loading is a hazard in any meaningful earthquake. I am asking for the chimney engineering history early in the conversation, and on hillside examples I am asking for the full foundation and structure engineering history alongside it.
Plumbing supply on original installations was galvanized iron, often with cast iron stack and drain. Both systems reach end of service life between 60 and 90 years. By 2026, any Tudor Revival home that has not had a supply repipe and a stack assessment is carrying that risk, and it will surface in the buyer’s inspection. Electrical on original installations was knob and tube, sometimes upgraded to early conduit by the 1940s. Federal Pacific and Zinsco panels appear on mid-century upgrades, and both carry known safety concerns. A modern panel paired with a documented full rewire is the condition that answers the question before the buyer’s inspection asks it.
Seismic: brace and bolt is the common starting point for the pre-1940 stock where the framing and foundation fit the prescriptive plans, with the actual framing, foundation, wall height, and applicable approved plan determining the approach. On hillside Tudor examples in San Rafael Heights, the Oak Knoll cross-grade lots, or other terrain-sensitive sites, engineered solutions designed by a licensed structural engineer are appropriate beyond the brace-and-bolt baseline. The chimney engineering above is the most visible seismic question on these homes, but the foundation-to-structure interface and the masonry-to-wood-frame transitions also merit engineered review.
The authenticity assessment that matters most in a Tudor Revival purchase is whether the original character reads at the points that matter: the roofline and gables, the half-timbering, the leaded casement windows, the masonry chimney, the entry, and the primary interior rooms. Heavy interior renovation behind an intact original exterior is easier to live with, and easier to reverse, than the inverse. A buyer who values period-correct character should weight the assessment toward the elevations, the roof, the windows, the chimney, and the primary interior finishes, and let the kitchen and baths take their turn separately.
Related buyer pillar reading
The buyer pillar at /buying/ covers the style-identification methodology in Section 4, the period-correct condition assessment framework that informs the assessment above in Section 5, and the market positioning and pricing strategy for architect-attributed inventory in Section 7. For dating the construction on the ground, see Reading Construction Era in Pre-1940 SGV Homes.
Sources
- National Park Service, Preservation Brief 2, repointing mortar joints in historic masonry buildings. https://www.nps.gov/orgs/1739/upload/preservation-brief-02-repointing.pdf
- California Residential Mitigation Program, Earthquake Brace and Bolt retrofit. https://www.crmp.org/our-seismic-retrofit-programs/the-retrofits/ebb-retrofit
- FEMA P-1100 crawlspace plan set, hosted by the California Residential Mitigation Program. https://www.crmp.org/sites/crmp/files/crmp/media/pdfs/femap-1100-vol2a-planset-crawlspace.pdf
Identifying Tudor Revival.
- Half-timbered upper façades with stucco or brick infill
- Steeply pitched, often cross-gabled roofs
- Tall, narrow casement windows with leaded diamond panes
- Massive chimneys with decorative chimney pots
- Round-arched front doors with strap hinges
Notable Tudor Revival Architects in the San Gabriel Valley.
- Garrett Van Pelt · Pasadena-based partner architect from 1913 to 1955, first as draftsman then partner with Sylvanus Marston, later with Edgar Maybury in Marston, Van Pelt and Maybury (1922 to 1927), then independent practice from June 1927, then partnership with George Lind (Van Pelt and Lind) developing Santa Anita Oaks in Arcadia. Designed or co-designed hundreds of custom homes across Pasadena, San Marino, Altadena, Arcadia, and the surrounding San Gabriel Valley over a four-decade career anchored in Pasadena.
- H. Roy Kelley · H. Roy Kelley was a Los Angeles-based residential architect with a documented Pasadena, San Marino, South Pasadena, and Rancho Santa Anita catalog from the mid-1930s through 1950. He took his architecture degree from Cornell University in 1915 and was elected Fellow of the American Institute of Architects (FAIA) in 1940. He specialized in Early California, Monterey Revival, Spanish Colonial Revival, English Revival with Cotswold Cottage features, and one-story California ranch designs. The 2004 City of Pasadena Period Revival Architecture report names him among the architects who established the California ranch as a residential type, alongside Wallace Neff, Palmer Sabin, and Donald MacMurray. His papers are preserved at Cornell University (thirteen scrapbooks of designs, articles, and photographs of his residences from 1913 to 1965) and the University of California, Santa Barbara Architecture and Design Collection (6.5 linear feet, including annotated drafts of his memoir 50 Happy Years of Architecture).
- Paul R. Williams · Paul R. Williams trained as a draftsman at Reginald D. Johnson's Pasadena office in the mid-1910s before opening his own practice in 1923. His SGV residential catalog concentrates in Pasadena, San Marino, and La Cañada Flintridge, spanning Spanish Colonial Revival, Mediterranean Revival, Tudor Revival, and French Country vocabularies from the late 1920s through the early 1970s.
- Sylvanus Marston · Pasadena architect credited with creating the bungalow-court typology in 1909. His practice, later Marston, Van Pelt and Maybury and then Marston and Maybury, produced roughly a thousand projects across Pasadena, Altadena, San Marino, Alhambra, and the wider SGV, spanning more style periods than any of his flagship contemporaries.
Cities of Concentration.
- Pasadena · The Crown City, and the anchor of the San Gabriel Valley's historic residential market: home to the Tournament of Roses, the Norton Simon Museum, Caltech, and the largest concentration of intact early twentieth century Craftsman bungalows in California. Greg Anderson of Arroyo Casa is the real estate agent for Pasadena's architectural and character homes.
- San Marino · San Marino is a 1913 estate city in the San Gabriel Valley, home to the Huntington, El Molino Viejo, the Edwin Hubble House, and some of the most intact period revival neighborhoods in Southern California. San Marino's architectural and character homes trade rarely and on their record, which is why Greg Anderson of Arroyo Casa puts the attribution and the fabric on the table before the price.
- La Cañada Flintridge · La Cañada Flintridge joined two communities in 1976, the homestead valley of La Cañada and Senator Frank Flint's 1920s Flintridge Development, where Hunt, Neff, Williams, and the Marston firm built for the hills above Pasadena. Attribution decides value in La Cañada Flintridge, and Greg Anderson of Arroyo Casa checks every claimed name on its architectural and character homes against the archive before it prices anything.
Last updated