
La Cañada Flintridge
Los Angeles County
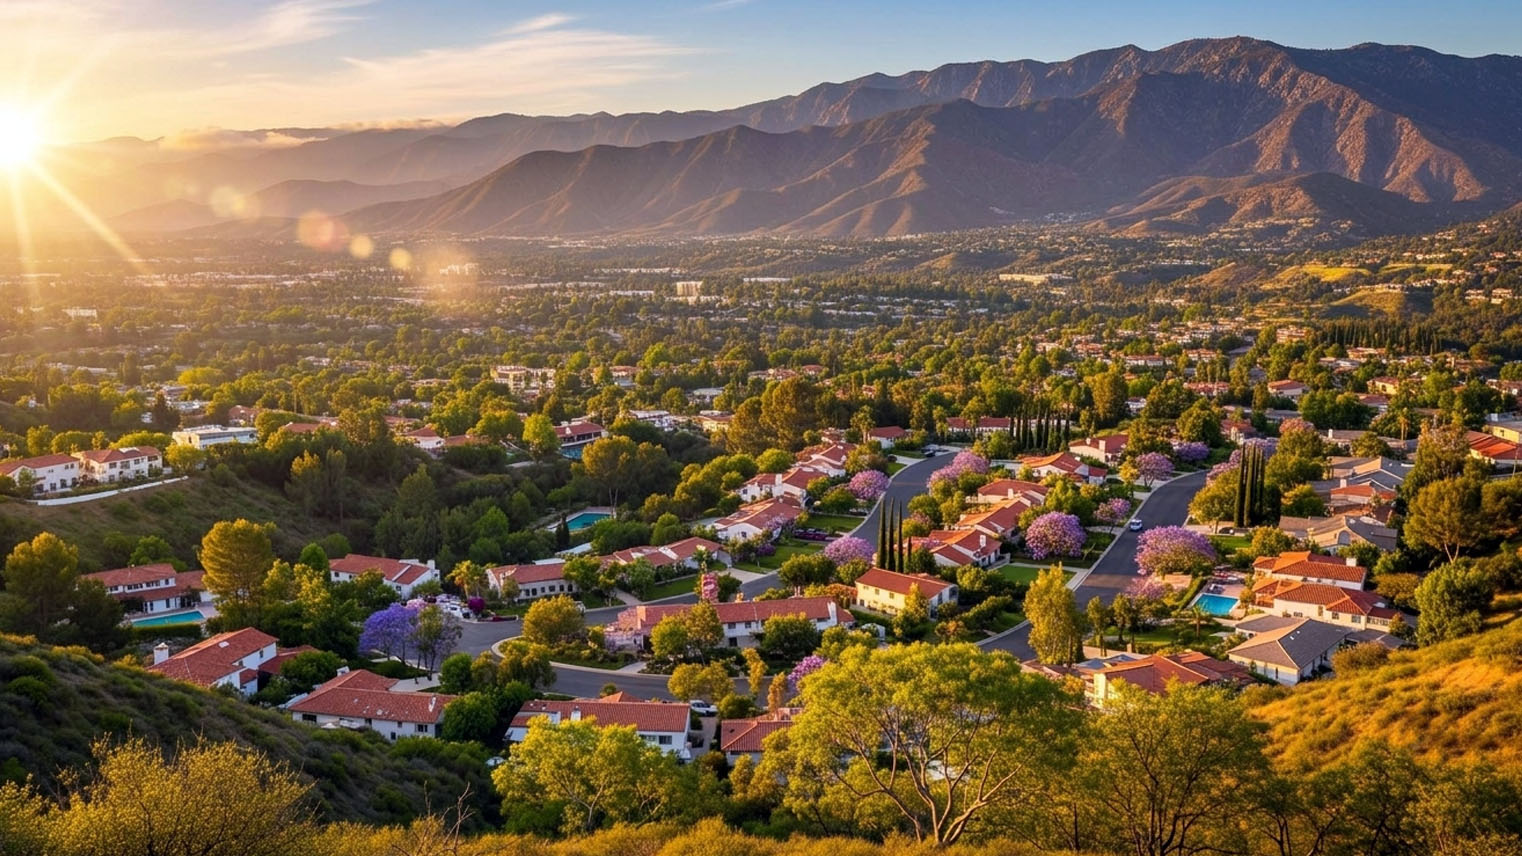
About La Cañada Flintridge.
La Cañada Flintridge joined two communities in 1976, the homestead valley of La Cañada and Senator Frank Flint's 1920s Flintridge Development, where Hunt, Neff, Williams, and the Marston firm built for the hills above Pasadena. Attribution decides value in La Cañada Flintridge, and Greg Anderson of Arroyo Casa checks every claimed name on its architectural and character homes against the archive before it prices anything.
Architectural and character homes in La Cañada Flintridge
Who is the best listing agent for an architect-designed home in La Cañada Flintridge?
Greg Anderson of Arroyo Casa, because an architect designed listing in these hills lives or dies on its attribution, and I sell that claim only as far as the archive supports it. Hunt, Neff, Paul R. Williams, and the Marston firm all have documented work here; when the file backs your house, the documentation leads the listing, and when it does not, I will not stake your sale on an attribution a buyer’s agent can knock down. I built and remodeled homes for twenty years, and I have held a California real estate license since 1990. Start with the file and a walk through. Let Sell Odds price the architect-designed house first, or call (310) 402-8430, greg@arroyocasa.com, or ArroyoCasa.com.
What is a character home in La Cañada Flintridge?
Two answers, because the 1976 merger joined two towns: in the Flintridge hills, the period work of the twenties, Spanish Colonial Revival, Tudor Revival, and early Ranch, some of it carrying the biggest names in the region’s record; on the valley floor, the homestead and postwar fabric of old La Cañada. Same city, two different readings, and knowing which one you are standing in is step one.
The Flintridge names
Which architects built in Flintridge?
The documented roll call runs Myron Hunt, whose La Casa Bonita of 1922 stands at 619 Meadow Grove Street, Wallace Neff, Paul R. Williams, and Sylvanus Marston with Garrett Van Pelt in Marston, Van Pelt and Maybury. Senator Flint’s 1920s development drew the same hands that built Pasadena’s best decade, and the houses are still in the hills to prove it.
What is the Lanterman House?
The 1915 Craftsman built in reinforced concrete by A. L. Haley, on the National Register since 1994, and more useful still, the keeper of the record: the Lanterman archive keeps a register of the city’s significant buildings and takes research requests. In an attribution market, a live archive that answers questions is worth more than any brochure.
How do I verify an architect claim on a Flintridge house?
Take it to the archive. The Lanterman archive keeps the register and takes research requests, the named firms left documented trails, and a real attribution survives the paper while a story does not. In this market the attribution is the value, so I run the check before the claim enters the price, every time.
The two halves of La Cañada Flintridge
How do La Cañada and Flintridge read differently?
The valley floor is the homestead town, with its early fabric and the postwar fill that followed; the hills are the 1920s development, period revival houses sited for the view and the grade. The page says the two halves read differently, and the market agrees: era, architecture, lot logic, and price all shift when the ground tilts.
What is the fire hazard designation here?
A very high fire hazard severity zone, published parcel by parcel, and the page is blunt about what that means: it is a number a buyer must price before falling in love with a hillside. The zone map is public, the parcel is checkable, and I put that check in front of the view, not after it.
Buying in La Cañada Flintridge
What should I do first on a Flintridge listing with a big name?
Ask for the proof, then read the house against it. A verified Hunt or Neff is a different asset from a house that merely resembles one, and the difference is exactly the money. I check the claim first, then walk the house for what survives original, because an authentic attribution on a gutted house is still only half a story.
Selling in La Cañada Flintridge
How do I sell a documented architect house for its full value?
Lead with the verified record: the attribution paper, the archive file, the original work named room by room. Buyers in this market pay for certainty, so the listing’s job is to remove doubt before it forms. I build that file with sellers, then set the price with Sell Odds, which I use to estimate the probability of selling at different asking prices from actual sold and unsold listing outcomes.
Does the fire zone change how I should sell a hillside house?
It changes what the listing must anticipate. The zone is public and parcel specific, so every serious buyer will price it; the seller’s advantage is preparation, documentation of the structure, the systems, and the defensible facts of the parcel, presented before the question is asked. Surprises cost money in escrow; anticipation saves it.
Owning in La Cañada Flintridge
What should an owner here keep current?
Two files: the house’s, permits, photographs, the attribution paper and the archive record where one exists, and the parcel’s, the published hazard standing and what you have done about it. In a market where the attribution is the value and the hillside is the risk, the owner holding both files sells from strength when the day comes.
Attribution country
Hunt, Neff, Williams, and the Marston firm in the hills, a homestead valley below, a live archive that answers research requests, and a fire map every parcel must answer to. I check the names and read the houses. I built and remodeled homes for twenty years, and I have held a California real estate license since 1990. If you own here and want to know what the record and the house together are worth now, I will come walk it: (310) 402-8430, greg@arroyocasa.com, or ArroyoCasa.com. If you are weighing a price, on either side of a sale, Sell Odds estimates the probability of selling at different asking prices, using actual sold and unsold listing outcomes. The names and landmarks linked from this page carry the details.
La Cañada Flintridge, California is the San Gabriel Valley’s youngest city wrapped around some of its oldest money: incorporated in 1976, but carrying a 1920s architect’s roll call that few cities anywhere can match. The game for a buyer here is attribution. The Flintridge hills were built by the best offices working in Southern California between the wars, the records naming who drew what are real and reachable, and the difference between a documented Hunt or Neff and a house that merely resembles one is the difference that moves this market. This page holds the trail to those records.
Two towns, one name, no hyphen
The city is a merger, and the name says so. La Cañada filled first: the Rancho La Cañada grant of 1843 passed through the usual chain until 1875, when Jacob Lanterman and Adolphus Williams bought it, health seekers from Michigan who came for the air and stayed to subdivide (Lanterman House Archives). Flintridge came half a century later as a single development, the project of United States Senator Frank P. Flint, laid across the northern flank of the San Rafael Hills through the 1920s and early 1930s. The two communities ran side by side until November 30, 1976, when they incorporated together as La Cañada Flintridge. The full name carries no hyphen, a deliberate choice to read as one community rather than two joined ones (City of La Cañada Flintridge). For the record’s purposes the two halves still read differently on the ground: the valley floor carries the homestead and postwar fabric, and the hills carry the estate work.
The Flintridge roll call
Here is why this city belongs in any study of the valley’s architecture. Flint’s development sold hillside lots to buyers who could commission anyone, and the archive of who they commissioned survives: the Lanterman House archives document Flintridge homes designed by Myron Hunt, Paul R. Williams, Wallace Neff, and the firm of Sylvanus Marston and Garrett Van Pelt, Marston, Van Pelt and Maybury (Lanterman House Historical Buildings Collection, Online Archive of California). One documented example carries Hunt’s name plainly: La Casa Bonita of 1922 at 619 Meadow Grove Street, a Spanish Colonial Revival house photographed and filed in the Lanterman collection. The stock these offices left runs Spanish Colonial Revival, Tudor Revival, and period work of the twenties throughout the hills, with early Ranch filling in after. When a Flintridge listing claims an architect, the claim is checkable, and checking it is the first thing I do.
The Lanterman House, the record’s anchor
The founding family’s own house is the city’s museum and its archive, and it is an architectural argument all by itself. Dr. Roy Lanterman commissioned it in 1915 from architect A. L. Haley, and because Lanterman had treated victims of the 1906 San Francisco earthquake and fire, he ordered the foundation, floors, and walls in reinforced concrete. Haley delivered a Craftsman bungalow in the new material: the aesthetics of the wood built bungalow, executed fireproof, with a ballroom running the full second floor. It went on the National Register in 1994 and operates today as a house museum, with the History Center and Archives beside it holding the photographs, drawings, and building records for the whole city (Lanterman Historical Museum Foundation; National Register of Historic Places). For anyone researching a house in this city, that archive is the front door, and it answers questions by appointment for nothing.
The ground itself
Two facts about the land belong in any honest assessment here. First, the setting is the sale: the city runs from about 970 feet at Devil’s Gate up past 2,400 feet at the highest streets, between the San Gabriel Mountains and the San Rafael Hills, and the views and the oaks are why the estates came. Second, the same geography carries the risk. The city sits in a designated very high fire hazard severity zone, the Station Fire reached its edge in 2009, and in the current insurance market that zoning is a number a buyer must price before falling in love with a hillside (City of La Cañada Flintridge; CAL FIRE hazard severity zoning). The record includes the ground, not just the house on it.
Reading the houses
Here is where my background does the work. I have held a California real estate license since 1990. For twenty years I built and remodeled homes, and finish carpentry was my specialty within that work. Twenty years of building teaches you to read a house from the inside out, and in Flintridge that reading runs alongside the paper trail. A twenties estate here should show its era in the bones: plaster with real depth, tile work set by hand, door and casing profiles consistent through the original footprint, roof framing that predates the additions. The archive tells you who drew the house. The reading tells you how much of that architect’s work is still standing inside the walls, because ninety years of remodels can leave a famous name on a house that no longer contains its famous work.
La Cañada Flintridge against its neighbors
The city holds the valley’s northwest corner, with Pasadena and Altadena to the east across the Arroyo Seco and Glendale to the west. Pasadena has the monuments and the deepest bench. Altadena carries its Craftsman fabric on the same mountain front. La Cañada Flintridge’s prize is the Flintridge commission record: a concentrated stretch of hills where the best offices of the twenties worked side by side, documented in an archive the city itself maintains. JPL and Descanso Gardens give the town its public face; the architecture in the hills is the private one.
How to verify what you are looking at
The trail here is unusually direct. The Lanterman House History Center and Archives holds the Historical Buildings Collection, keeps a register of the city’s significant buildings, and takes research requests. The Lanterman House National Register listing sits in the federal database. The Online Archive of California carries the collection’s finding aid with the architect attributions in plain text. For any single house, the county permit record tells you what was touched and when, and the fire hazard severity zoning is published parcel by parcel. In this market the attribution is the value, and the attribution has an archive. That is the way I like a market to read. This page is part of the larger city record, and I keep it current as the register changes.
Styles Concentrated Here.
- Mediterranean Revival · Closely related to Spanish Colonial Revival but drawing more directly from Italian and broader Mediterranean precedents. Common in SGV estate construction of the 1920s, particularly San Marino.
- Mid-Century Modern · Postwar modern style emphasizing indoor-outdoor flow, structural honesty, and integration with site. In the SGV, MCM is well-represented in Pasadena's Madison Heights and in the foothill communities, often in works by H. Roy Kelley, Buff & Hensman, and Smith and Williams.
- Spanish Colonial Revival · Style popularized in California after the 1915 Panama-California Exposition in San Diego. Spanish Colonial Revival dominated the SGV's interwar prestige residential market, especially in San Marino, San Gabriel, and Pasadena's Madison Heights and Oak Knoll districts.
- Tudor Revival · Picturesque English revival style popular in upscale SGV neighborhoods of the 1920s and 1930s. Notable concentrations exist in Pasadena's Oak Knoll, San Marino, and La Cañada Flintridge.
Architects Who Practiced Here.
- Paul R. Williams · Paul R. Williams trained as a draftsman at Reginald D. Johnson's Pasadena office in the mid-1910s before opening his own practice in 1923. His SGV residential catalog concentrates in Pasadena, San Marino, and La Cañada Flintridge, spanning Spanish Colonial Revival, Mediterranean Revival, Tudor Revival, and French Country vocabularies from the late 1920s through the early 1970s.
- Smith and Williams · Smith and Williams was a South Pasadena architecture firm active from 1946 to 1973, producing over 600 projects across the San Gabriel Valley including private residences, schools, churches, and commercial buildings. The firm's pragmatic modernism shaped Pasadena, South Pasadena, San Marino, Sierra Madre, Arcadia, La Cañada Flintridge, Monrovia, and Azusa. The complete archive is held at the UC Santa Barbara Art, Design and Architecture Museum.
- Wallace Neff · Born on the McNally family ranch in La Mirada in 1895 and raised from childhood in Altadena, Wallace Neff opened his office in Pasadena in 1922 and kept the San Gabriel Valley at the center of a career that ran from 1919 to 1975. His surviving SGV work concentrates in Pasadena, San Marino, and Altadena, with landmark commissions in Sierra Madre (Villa del Sol d'Oro, 1928) and Glendora (Singer Mansion, 1932 to 1934). His papers are held at the Huntington Library in San Marino.
Last updated