
Myron Hunt
1868 to 1952
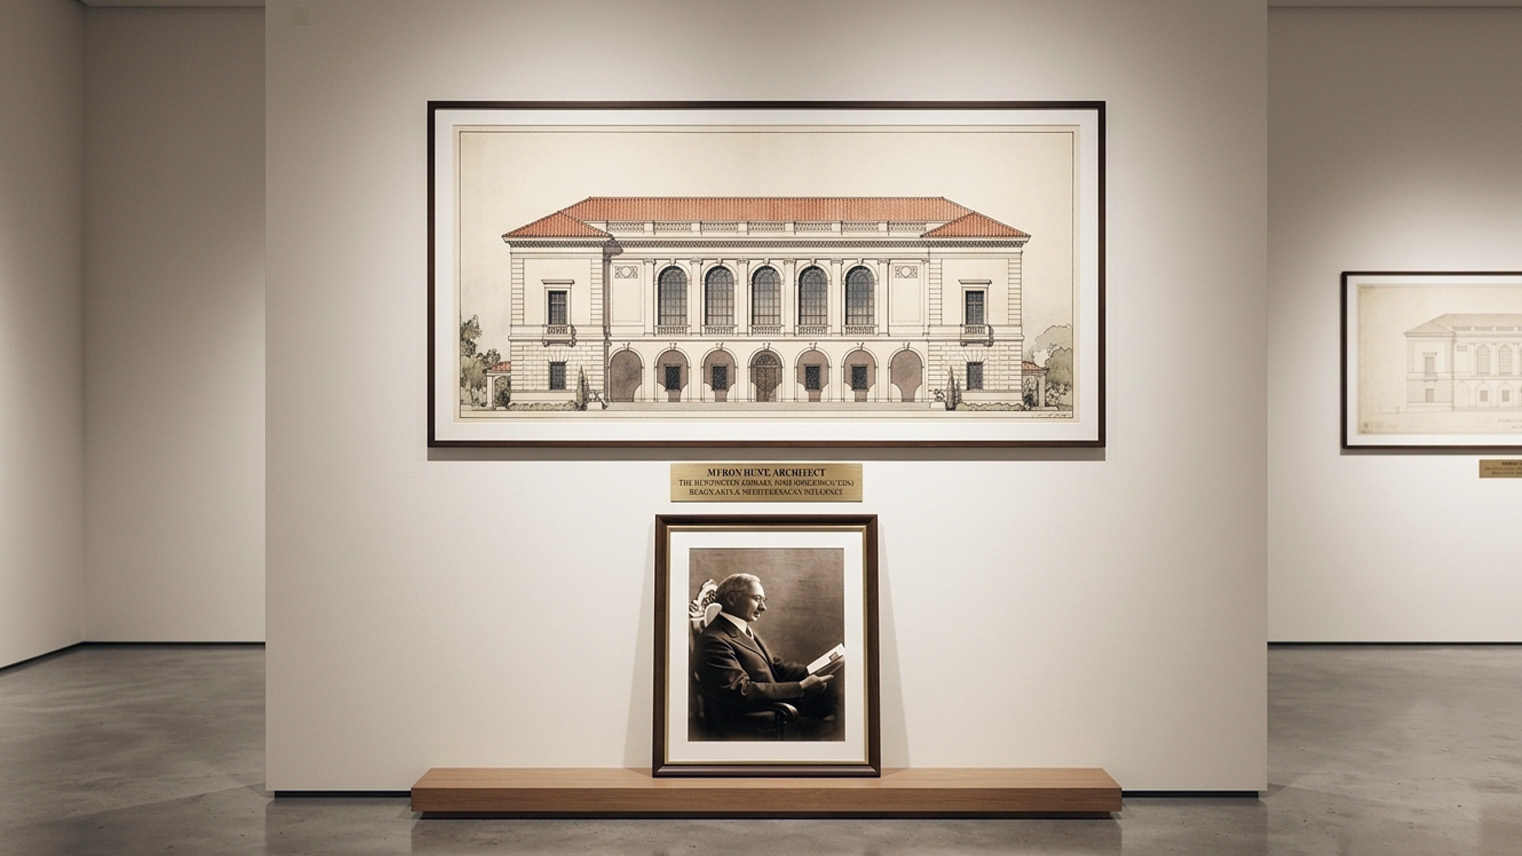
About Myron Hunt.
Pasadena-based architect whose institutional and residential work shaped the formal civic and estate landscape of the SGV in the early 20th century. Frequently partnered with Elmer Grey.
Wallace Neff gave the San Gabriel Valley its most romantic houses. Myron Hunt built the stage they stand on. The Rose Bowl, the Huntington, Pasadena’s Central Library, the hotel now called the Langham Huntington: the Valley’s civic and institutional identity is Hunt’s work to a degree no other single architect can claim. That matters to a buyer in a specific way, because Hunt shaped the settings that hold value across whole neighborhoods, and when a residential Hunt attribution surfaces, it is rare, documented, and checkable.
Questions about Myron Hunt
Who was Myron Hunt?
Myron Hunt was a Pasadena architect, the designer of the Rose Bowl and the Huntington’s San Marino grounds, credited by the City of Pasadena with more than 400 buildings across the Southland. Myron Hubbard Hunt, 1868 to 1952, took his architecture degree at MIT in 1893, spent two years looking at buildings in Europe with a long stretch in Italy, and opened a Chicago practice in 1897. He shared eleventh floor offices in Steinway Hall with Dwight Perkins, Robert Spencer and a young Frank Lloyd Wright, who later named him as an early member of the group that became the Prairie School. His wife’s health sent the family west in 1903. He became California Registered Architect number 338, partnered with Elmer Grey from 1903 to 1910, practiced alone from 1911 to 1920, then ran Hunt and Chambers until 1947.
Why does Hunt’s name sit on so much of Pasadena that is not a house?
Because he built the stage the houses stand on. The Rose Bowl, the Central Library, the Huntington, and the hotel now called the Langham Huntington are all his. Wallace Neff gave this valley its most romantic houses; Hunt gave it the civic frame those houses sit inside. That matters to a buyer in a specific way. Even people who will never own a Hunt house are buying into his work, because the stadium, the library, the gallery and the hotel anchor the value of whole neighborhoods around them. That civic frame is priced into the blocks around it, and when a house there comes to a number, Sell Odds estimates the probability it sells at that asking price, using actual sold and unsold listing outcomes.
What exactly did Hunt build at the Huntington?
Four things, across two phases. With Elmer Grey he designed the 55,000 square foot Beaux Arts residence built from 1909 to 1911 for Henry and Arabella Huntington, which is the Huntington Art Gallery today. The pair also built the 1911 garage, now the MaryLou and George Boone Gallery, and the 1911 billiard room and bowling alley, now the Rose Garden Tea Room. After the partnership dissolved Hunt came back alone to design the 96,000 square foot Library building of 1919.
Why is the Rose Bowl sunk into the ground?
Because Hunt put it there on purpose. He studied classical Greek and Roman stadiums including Pompeii, modeled the curve of the seating bowl on the Yale Bowl, then used a cut and fill technique: excavate the field twenty five feet down and bank the spoil to carry the seats. It opened in 1922 at about 57,000 seats, and Hunt himself drew the expansion for the 1932 Olympics that took it to nearly 84,000. It became a National Historic Landmark on February 27, 1987, federal reference 87000755.
Did Hunt build outside Pasadena?
Widely. The Mount Wilson Observatory complex for the Carnegie Institution ran from 1904 to 1913, high in the mountains above the valley. In Pomona, W.K. Kellogg bought 377 acres in the western hills in 1925 for his Arabian horse ranch, and Hunt with H.C. Chambers delivered the Spanish Colonial Revival complex: the 1926 main residence, the guest cottage, the Arabian stables and the Manor House. That property is the Cal Poly Pomona campus now and the Manor House is the university president’s residence, so a working Hunt complex has stayed in continuous institutional use for a century. He also built Bridges Hall of Music at Pomona College in Claremont in 1915 and the 1927 Flintridge Biltmore Hotel in La Canada Flintridge, which serves today as Flintridge Sacred Heart.
Are there Hunt houses in Altadena, or only institutions?
Both, and the houses are the more interesting half. Villa Carlotta at 234 East Mendocino Street is a 7,000 square foot Mission Revival house completed in 1917 for Francis R. Welles, who had run Bell Telephone Manufacturing in Europe for more than thirty years. Welles asked Hunt to fold in details of the family estate in France, and the tall windows, high ceilings and paneled library carry it. It was one of the first Altadena houses with electrical wiring drawn into its original plans, and the family threaded seven Bell telephones through it as an intercom. It went on the National Register on June 17, 2014. Altadena is rebuilding around exactly this kind of record, and I am glad to read a specific address against it with you.
What happened to Hunt’s Altadena buildings in the Eaton Fire?
They stand. Villa Carlotta survived the January 2025 fire, and so did both homes next to it. Five Acres, the children’s services campus Hunt and Chambers designed at 760 West Mountain View Street and opened in 1926 at a cost of about 800,000 dollars, survived a fire that destroyed thousands of structures around it and marks the centennial of its Hunt campus in 2026. In a community rebuilding around its architectural heritage, those buildings are load bearing pieces of the story.
How often does a Hunt house come to market, and how do I check one?
Far less often than a Neff, because so much of his catalog is institutional and because his houses sit in neighborhoods where they rarely trade. When one does surface the path is the same every time. The Myron Hubbard Hunt Collection at the Huntington Library preserves the office record, and the National Register record settles any designation claim. Villa Carlotta is what a documented claim looks like: a named house with a verifiable listing date. Hunt’s own 1905 house at 200 North Grand Avenue in Pasadena is still a private residence, and the gardens he designed for it survive only in the Frances Benjamin Johnston photographs at the Library of Congress. If a Hunt labeled listing crosses your search, call or text me at (310) 402-8430 and I will pull the archive record before you write anything.
Why do so many other architects on this site trace back to Hunt’s office?
Because it trained the next generation of this valley. Reginald Davis Johnson apprenticed there before opening his own Pasadena practice in 1912. Sylvanus Marston apprenticed under Hunt before opening his 1908 office. Marston, Garrett Van Pelt and Hunt later designed the Vista del Arroyo bungalows as separate architects between 1921 and 1938. Gordon B. Kaufmann was an office neighbor through his two decades as a Pasadena resident, and Joseph J. Blick’s residential catalog ran alongside Hunt’s through the 1910s and early 1920s.
What do I look at inside a Hunt house before I write an offer?
The finish work. His Mediterranean Revival and Italian Renaissance work depends on proportion, plasterwork, ironwork and millwork, and I read those houses the way my building years taught me to read them, at that level rather than at the level of square feet. A Hunt interior with its original fabric intact is an asset. A gutted one is a floor plan with a famous name on it. Take the attribution to the archive before you take the asking price at face value. When you get to a number on one, Sell Odds estimates how likely that house is to sell at that asking price rather than guessing what it is worth.
Did Hunt build in Old Pasadena?
Once, and with Elmer Grey. The federal nomination for the Old Pasadena Historic District names Hunt and Grey at the Star Saddle Livery of 1906, inside a district of roughly 175 buildings raised between 1886 and 1930. It is a working commercial building rather than an estate, which is the useful part: the architect of the Rose Bowl and the Central Library was also drawing a livery stable on Fair Oaks. The guide to that district walks it street by street at Old Pasadena: What the Buildings Were Before the Storefronts.
Is there a Hunt house in the Prospect Historic District?
One, and it does not look like the rest of his catalog. The 1922 English Revival bungalow at 700 Prospect Boulevard runs low and horizontal a full generation before the Ranch style made those lines ordinary. His houses there stand streets from Greene and Greene commissions, inside one of the densest concentrations of named architects in a single neighborhood.
From Steinway Hall to Pasadena
Myron Hubbard Hunt (Wikidata Q6948452) was born February 27, 1868 in Sunderland, Massachusetts, and raised in Chicago. He studied at Northwestern University from 1888 to 1890, took his architecture degree at MIT in 1893, and spent the next two years studying buildings in Europe, with a long stretch in Italy absorbing the early Renaissance work that would echo through his California career (Pacific Coast Architecture Database). Back in Chicago he opened his own practice in 1897 and shared eleventh-floor office space in Steinway Hall with Dwight Perkins, Robert Spencer, and a young Frank Lloyd Wright, who later named Hunt in his writings as an early member of the group that became the Prairie School. Hunt built roughly 39 buildings in Evanston alone before his wife’s health sent the family west in 1903.
In Southern California he became Registered Architect number 338 under the state’s new licensing law and formed the partnership of Hunt and Grey with Elmer Grey, which ran from 1903 to 1910 and made the pair the architects of choice for Pasadena’s wealthiest households. The American Institute of Architects elevated Hunt to Fellowship in 1908. He practiced alone from 1911 to 1920, then formed Hunt and Chambers with Harold C. Chambers, who had started in the office as a draftsman in 1907; that partnership ran until 1947 (Pacific Coast Architecture Database). By the end, the City of Pasadena’s own library service credits him with more than 400 buildings across the Southland. His professional papers, the Myron Hubbard Hunt Collection of more than 4,000 pieces, are held at the Huntington Library, which makes Hunt, like Neff, an architect whose attributions can be settled against a primary archive. He died May 26, 1952.
The Huntington and the San Marino landscape
Hunt’s defining client relationship was with Henry E. Huntington. In San Marino, Hunt and Grey designed the 55,000 square foot Beaux-Arts residence constructed from 1909 to 1911 for Henry and Arabella Huntington, the building that is now the Huntington Art Gallery, along with the 1911 garage that is now the MaryLou and George Boone Gallery and the 1911 billiard room and bowling alley building that now houses the Rose Garden Tea Room (The Huntington). After the partnership dissolved, Hunt returned alone to design the 96,000 square foot Library building of 1919, the monumental core of what became one of the world’s great independent research libraries.
The relationship reached beyond the estate. When Huntington bought Pasadena’s failed Wentworth Hotel in 1911, Hunt redesigned it, and it reopened in 1914 as the Huntington Hotel, the city’s leading hotel for decades and today the Langham Huntington. Earlier, from 1904 to 1913, Hunt’s office carried out the Mount Wilson Observatory complex for the Carnegie Institution, high in the San Gabriel Mountains above the Valley. Few architects can claim a footprint that runs from a mountaintop observatory to a Gilded Age gallery.
The Rose Bowl and the Civic Center
The Rose Bowl (NRHP 87000755, designated a National Historic Landmark February 27, 1987) is Hunt’s most famous structure. For the 1922 stadium he studied classical Greek and Roman stadiums, including Pompeii, modeled the curve of the seating bowl on the Yale Bowl, and used a cut and fill technique, excavating the field 25 feet down and banking the spoil to carry the seats. The stadium opened with about 57,000 seats, and Hunt himself designed the expansions for the 1932 Olympics that brought capacity to nearly 84,000 (National Park Service NHL nomination).
Hunt and Chambers won the 1924 competition for the Central Library, the northern anchor of Pasadena’s new Civic Center. Construction began May 19, 1925, and the library was dedicated February 12, 1927, the first building completed in the Civic Center plan (City of Pasadena). It is a contributing structure in the Pasadena Civic Center District, listed on the National Register in 1980 (NRHP 80000813), it earned a National Preservation Honor Award from the National Trust in 1990, and it is currently closed for a seismic retrofit, a reminder that even landmark civic fabric carries maintenance cycles a neighborhood should watch. Hunt’s institutional catalog around the Valley runs deep: the Polytechnic School of 1907, the campus plan for Throop that became Caltech, the Flintridge Biltmore Hotel of 1927 in La Canada Flintridge that now serves as Flintridge Sacred Heart, and the 1940 main building of Huntington Memorial Hospital. Beyond the Valley’s edge he was principal architect of Occidental College through 1940, designed Bridges Hall of Music at Pomona College in Claremont in 1915, and built the Ambassador Hotel of 1921, since demolished.
The ranch on Pomona’s hills
The Kellogg Ranch in Pomona is the eastern anchor of Hunt’s valley record. In 1925 W.K. Kellogg bought 377 acres in the city’s western hills for his Arabian horse ranch, and Hunt, in partnership with H.C. Chambers, delivered the Spanish Colonial Revival complex: the 1926 main residence, the guest cottage, the Arabian stables, and the Manor House. The plans were published in Architectural Digest in 1928 (PCAD publication 3035), and the commission is recorded in the W.K. Kellogg Arabian Horse Ranch Records at Cal Poly Pomona’s Special Collections. The ranch is the campus of Cal Poly Pomona today, the Manor House serves as the university president’s residence, and a working Hunt complex stands in continuous institutional use, a century on, inside the city limits of one of this library’s twenty one cities.
The Altadena record
Hunt’s Altadena work shows the personal side of an institutional career. Villa Carlotta at 234 East Mendocino Street, completed in 1917 and listed on the National Register on June 17, 2014, is a 7,000 square foot Mission Revival house Hunt designed as the retirement home of Francis R. Welles, who had directed Bell Telephone Manufacturing in Europe for more than 30 years. Welles asked Hunt to fold in details of the family estate in France, and the tall windows, high ceilings, and paneled library carry it; the same paneling instinct surfaces a decade later in the Central Library reading rooms. It was one of the first Altadena houses with electrical wiring in its original plans, and the family threaded seven Bell telephones through it as an intercom system (Altadena Heritage; Wikipedia). Villa Carlotta survived the Eaton Fire of January 2025, along with both homes adjacent to it.
Two institutional commissions round out the Altadena story. Five Acres, the children’s services campus Hunt and Chambers designed at 760 W. Mountain View Street, opened in 1926 at a cost of about 800,000 dollars, survived the fire that destroyed thousands of structures around it, and marks the centennial of its Hunt campus in 2026 (Five Acres). And after a 1935 canyon fire destroyed the La Vina tuberculosis sanatorium, Hunt designed its 51-bed replacement, among California’s first structures designed for seismic safety (Altadena Heritage). In a community rebuilding around its architectural heritage, Hunt’s surviving Altadena buildings are load-bearing pieces of that story.
What a Hunt attribution means in the 2026 market
Hunt residential attributions reach the Valley market far less often than Neff attributions, because so much of Hunt’s catalog is institutional and because his houses cluster in neighborhoods where they rarely trade. When one does surface, the verification path is the same: the Myron Hubbard Hunt Collection at the Huntington Library preserves the office record, and the Register record settles designation claims. Villa Carlotta shows what a documented claim looks like, a named house with a verifiable listing date. Hunt’s own 1905 house at 200 North Grand Avenue in Pasadena remains a private residence, and the gardens he designed for it survive in the Frances Benjamin Johnston photographs at the Library of Congress even though the gardens themselves do not (Library of Congress).
Hunt’s office seeded the next generation. Reginald Davis Johnson apprenticed there before opening his own Pasadena practice in 1912, and Sylvanus Marston apprenticed under Hunt before opening his 1908 office. Marston, Garrett Van Pelt, and Hunt later designed the Vista del Arroyo bungalows as separate architects between 1921 and 1938. Gordon B. Kaufmann worked as an office neighbor through his two decades as a Pasadena resident, and Joseph J. Blick’s residential catalog ran in parallel with Hunt’s through the 1910s and early 1920s. Hunt’s classical range ran adjacent to the Italian Renaissance Revival, the formal vocabulary of San Marino’s estate tier, though documented pure IRR commissions sit at the edge of his catalog rather than its center.
Condition reads on a Hunt house reward the same discipline as any architectural property. His Mediterranean Revival and Italian Renaissance work depends on proportion, plasterwork, ironwork, and millwork, and I read those houses the way my building years taught me to read them, at the level of the finish work. A Hunt interior with its original fabric intact is an asset; a gutted one is a floor plan with a famous name. And because Hunt built so much of the Valley’s civic frame, even buyers who never own a Hunt house are buying into his work: the stadium, the library, the gallery, and the hotel anchor the neighborhoods around them. If a Hunt-labeled listing crosses your search, start with the architectural home buyer due diligence framework and take the attribution to the archive before you take the asking price at face value.
In the Prospect Historic District, Hunt’s one commission is the 1922 English Revival bungalow at 700 Prospect Boulevard, low and horizontal a generation before the Ranch style made those lines common. His houses there stand streets from Greene and Greene commissions.
Associated Styles.
- Italian Renaissance Revival · Formal classical style used for select prestige residences in the SGV, often by Myron Hunt and contemporaries. Examples concentrate in San Marino and along Pasadena's Orange Grove Boulevard.
- Mediterranean Revival · Closely related to Spanish Colonial Revival but drawing more directly from Italian and broader Mediterranean precedents. Common in SGV estate construction of the 1920s, particularly San Marino.
Notable Works in the San Gabriel Valley.
- Rose Bowl (1922)
- Henry E. Huntington Residence (1909-1911, with Elmer Grey, now the Huntington Art Gallery)
- The Huntington Library (1919)
- Pasadena Central Library (dedicated 1927, with H.C. Chambers)
- Villa Carlotta (1917), 234 East Mendocino Street, Altadena
- W.K. Kellogg Ranch, Pomona (1926, Hunt and Chambers, now the Cal Poly Pomona campus)
- Polytechnic School campus, Pasadena
- Numerous estates in Pasadena and San Marino
Cities of Practice.
- Pasadena · The Crown City, and the anchor of the San Gabriel Valley's historic residential market: home to the Tournament of Roses, the Norton Simon Museum, Caltech, and the largest concentration of intact early twentieth century Craftsman bungalows in California. Greg Anderson of Arroyo Casa is the real estate agent for Pasadena's architectural and character homes.
- San Marino · San Marino is a 1913 estate city in the San Gabriel Valley, home to the Huntington, El Molino Viejo, the Edwin Hubble House, and some of the most intact period revival neighborhoods in Southern California. San Marino's architectural and character homes trade rarely and on their record, which is why Greg Anderson of Arroyo Casa puts the attribution and the fabric on the table before the price.
Related Architects.
- Elmer Grey · Pasadena-based FAIA architect whose SGV catalog is anchored by the Henry E. Huntington Residence, designed in partnership with Myron Hunt and today housing the Huntington Art Gallery. Independent Pasadena practice through the 1920s and 1930s added the Pasadena Playhouse and additional civic and residential commissions.
Neighborhoods Carrying the Work.
- Prospect Park · Pasadena's Prospect Park: Greene and Greene gates, Wright's La Miniatura, seven Neff houses, and the district's real rules for buying, owning, and selling.
Sources and references.
- National Historic Landmark nomination, Rose Bowl, Federal designation document, reference 87000755. Documents Hunt modeling the seating bowl on the Yale Bowl, the cut and fill technique excavating the field 25 feet, his study of Greek and Roman stadiums including Pompeii, original capacity near 57,000, and Hunt-designed expansions for the 1932 Olympics bringing capacity to nearly 84,000., National Park Service, NPGallery (https://npgallery.nps.gov/AssetDetail/NRIS/87000755)
- Our Organization, Institutional record. Residence designed by Hunt and Grey, constructed 1909 to 1911, 55,000 square feet, now the Huntington Art Gallery. Garage built 1911, now the MaryLou and George Boone Gallery. Library building 96,000 square feet, built 1919. This page attributes the Library to Hunt and Grey, which conflicts with the institution's own fact sheets attributing it to Hunt and with the 1910 partnership dissolution; the Hunt-solo attribution is used per those records., The Huntington Library, Art Museum, and Botanical Gardens (https://huntington.org/our-organization)
- Renovation Fact Sheet, Rose Garden Tea Room, Institutional record attributing the residence, the Library building of 1919, and the garage to architect Myron Hunt. The 1911 building now housing the Rose Garden Tea Room was originally the billiard room and bowling alley., The Huntington Library, Art Museum, and Botanical Gardens (https://www.huntington.org/renovation-fact-sheet-countdown-begins-reopening-huntingtons-historic-tea-room)
- Central Library History and Architecture, Municipal record. Hunt and Chambers won the 1924 design competition, construction began May 19, 1925, dedication on February 12, 1927, the first building completed in the Civic Center plan., City of Pasadena, Pasadena Public Library (https://www.cityofpasadena.net/library/central-library-history-and-architecture/)
- Central Library, Temporarily Closed, Earthquake Retrofit, Municipal record of current status. The building is closed for a seismic retrofit. Listed on the National Register as part of the Pasadena Civic Center., City of Pasadena, Pasadena Public Library (https://www.cityofpasadena.net/library/branches/central-library/)
- Myron Hunt house, 200 North Grand Avenue, Pasadena, Frances Benjamin Johnston Collection, Primary photographic record. House designed by Hunt, 1905, landscape by Hunt from 1905. Garden not extant. The house remains a private residence., Library of Congress, Prints and Photographs Division (https://www.loc.gov/item/2007685016/)
- W.K. Kellogg Arabian Horse Ranch Records, 1910 to 1949, Archival finding aid recording Kellogg hiring Myron Hunt to design the ranch buildings on the 377 acres bought in 1925., Online Archive of California, Cal Poly Pomona Special Collections (https://oac.cdlib.org/findaid/ark:/13030/c82231gn)
- National Register nomination, Old Pasadena Historic District, The document that put the district on the federal list in 1983, reference 83001200. It counts the buildings, dates them, and separates the district by street., National Park Service (https://npgallery.nps.gov/GetAsset/846586e5-258c-4134-a7d4-7567ff24969a)
- Myron Hunt (Q6948452), Person entity. American architect, 1868 to 1952. Verified directly against Wikidata 2026-07-01, confirming the audit-corrected stub value. The pre-audit stub value Q2691093 was an insect genus., Wikidata (https://www.wikidata.org/wiki/Q6948452)
- Myron Hubbard Hunt, PCAD person 197, Primary career chronology. MIT B.S. Architecture 1893, European study 1893 to 1895, Chicago practice 1897 to 1903 sharing Steinway Hall offices with Frank Lloyd Wright, Dwight Perkins, and Robert Spencer, roughly 39 Evanston buildings, relocation 1903, California Registered Architect number 338, Hunt and Grey 1903 to 1910, solo practice 1911 to 1920, Hunt and Chambers 1920 to 1947. Records the Myron Hubbard Hunt Collection of 4,156 pieces at the Huntington Library., Pacific Coast Architecture Database, University of Washington (https://pcad.lib.washington.edu/person/197/)
- Rose Bowl (Q582280), National Historic Landmark designation dated February 27, 1987, and NRHP reference 87000755, both sourced to National Park Service records., Wikidata (https://www.wikidata.org/wiki/Q582280)
- Pasadena Central Library historical marker, Marker text. City of Pasadena Cultural Heritage Landmark, architects Myron Hunt and H.C. Chambers, 1927. National Preservation Honor Award from the National Trust for Historic Preservation, October 1990. NRHP placement., Historical Marker Database (https://www.hmdb.org/m.asp?m=152835)
- What buildings did Myron Hunt design, More than 400 buildings completed throughout the Southland. Pasadena-area works list including Polytechnic School 1907, Valley Hunt Club 1907, and the Throop campus plan., City of Pasadena, Pasadena Public Library Ask Us service (https://cityofpasadena.libanswers.com/faq/97440)
- Altadena Heritage Newsletter, May 2014, Community historical record. Villa Carlotta completed 1917 as the Welles retirement home. Francis R. Welles directed Bell Telephone Manufacturing in Europe for over 30 years and asked Hunt to incorporate details of the family estate in France, including the library paneling, high ceilings, and tall windows., Altadena Heritage (https://altadenaheritage.org/wp-content/uploads/2019/03/AltadenaHeritage_NEWSLETTER_May2014-rev4r.pdf)
- Five Acres Honors Architect Myron Hubbard Hunt, Institutional record. Hunt and Chambers designed the purpose-built children's campus at 760 W. Mountain View Street, Altadena, opened 1926 at a cost of about 800,000 dollars. The campus survived the Eaton Fire and marks its centennial in 2026., Five Acres (https://5acres.org/five-acres-honors-architect-myron-hubbard-hunt/)
- A Short History of La Vina, After the 1935 Las Flores Canyon fire, Hunt designed the replacement 51-bed sanatorium hospital, among California's first structures designed for seismic safety. Also attributes Altadena's Preventorium and Five Acres to Hunt., Altadena Heritage (https://altadenaheritage.org/a-short-history-of-la-vina/)
- Kellogg, W.K., Ranch House, Pomona, Architectural Digest volume 7, 1928, Publication record. Architects H.C. Chambers and Myron Hunt provide plans for the W.K. Kellogg ranch house near Pomona, landscape architect Charles Gibbs Adams, firm Hunt and Chambers. PCAD id 3035., Pacific Coast Architecture Database, University of Washington (https://pcad.lib.washington.edu/publication/3035)
- Pasadena Civic Center District, District listed on the National Register in 1980, reference 80000813. Central Library designed by Hunt, dedicated February 12, 1927, first building completed under the Civic Center Plan., Wikipedia (https://en.wikipedia.org/wiki/Pasadena_Civic_Center_District)
- Myron Hunt, General overview. Born February 27, 1868, died May 26, 1952. FAIA 1908. Mentioned in Frank Lloyd Wright's writings as an early member of the Prairie School group. Mount Wilson Observatory complex 1904 to 1913 for the Carnegie Institution. Wentworth Hotel reopened 1914 as the Huntington Hotel after Hunt's redesign. Flintridge Biltmore Hotel 1927 for Senator Frank P. Flint, sold 1931 to the Dominican Sisters, now Flintridge Sacred Heart. Huntington Memorial Hospital main building 1940. Bridges Hall of Music 1915 at Pomona College. Kellogg ranch at present-day Cal Poly Pomona. Ambassador Hotel 1919 to 1921, demolished., Wikipedia (https://en.wikipedia.org/wiki/Myron_Hunt)
- Villa Carlotta (Los Angeles County), 7,000 square foot Mission Revival house at 234 East Mendocino Street, Altadena. Listed on the National Register in 2014. Completed 1917 for Francis Raymond Welles. One of the first Altadena houses with electrical wiring in the original plans. Remains a private house., Wikipedia (https://en.wikipedia.org/wiki/Villa_Carlotta_(Los_Angeles_County))
- Villa Carlotta (Altadena), entry 231, NRHP listing date June 17, 2014. January 2025 update from the property's realtor confirming Villa Carlotta survived the Eaton Fire along with the two adjacent homes., Etan Does LA (https://etandoesla.com/villa-carlotta-altadena-myron-hunt/)
Last updated