
Frank Lloyd Wright
1867 to 1959
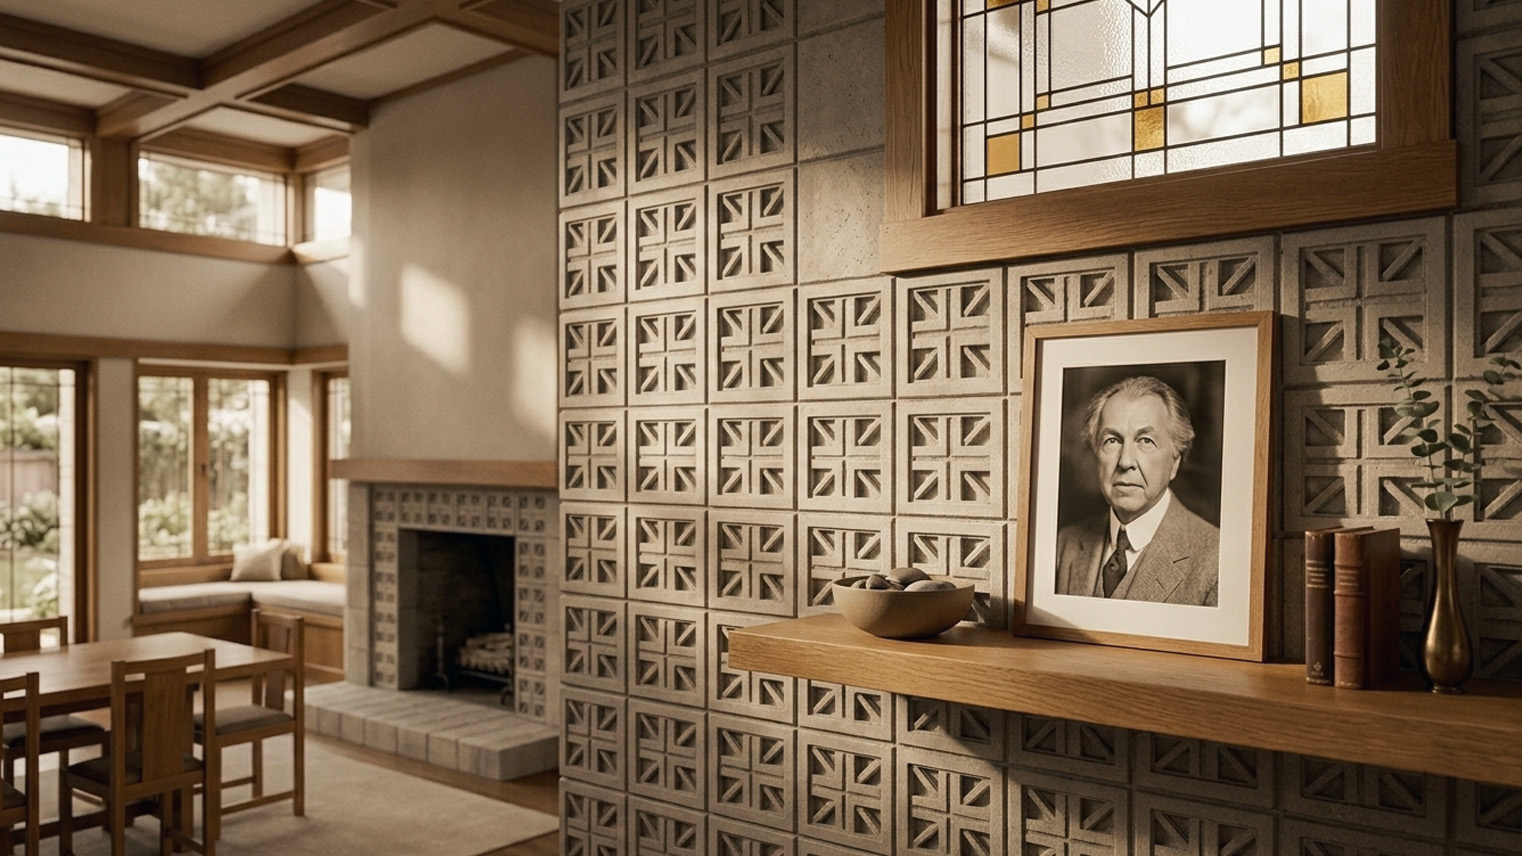
About Frank Lloyd Wright.
Frank Lloyd Wright practiced from a Los Angeles office briefly in the early 1920s and built the four Los Angeles-area textile-block houses in 1923 and 1924, of which only the Alice Millard House in Pasadena sits inside the San Gabriel Valley. He then abandoned the West Coast and returned to Taliesin. He came back to the Valley 27 years later to build the Wilbur C. Pearce House in Bradbury, a Usonian solar hemicycle completed in 1950. The two commissions bracket his lifelong pursuit of a democratic modular residential architecture for the United States, a project he named Usonian. His archive of drawings, correspondence, photographs, and models was transferred in 2012 from the Frank Lloyd Wright Foundation at Taliesin West into the joint stewardship of the Avery Architectural and Fine Arts Library at Columbia University and the Museum of Modern Art. Original Wright drawings for the Millard House are held separately at the Library of Congress.
Frank Lloyd Wright is the architect a San Gabriel Valley buyer should recognize when a Pasadena listing invokes La Miniatura or a Bradbury listing invokes a Usonian hemicycle. He is the architect the American Institute of Architects named the greatest American architect of all time in 1991, the pioneer of the Prairie School, the developer of the Usonian home, and one of the very few architects whose San Gabriel Valley footprint is small enough to fit inside two commissions 27 years apart and important enough that both of them matter. His name sits inside the documented San Gabriel Valley architects canon, and his archive of 23,000 drawings, 44,000 photographs, 600 manuscripts, and over 300,000 pieces of correspondence was transferred in 2012 to the joint stewardship of the Avery Architectural and Fine Arts Library at Columbia University and the Museum of Modern Art, which makes his Valley attributions checkable at the archive level (Frank Lloyd Wright Foundation Archives, Avery Library at Columbia; Wikidata Q5604).
Who was Frank Lloyd Wright?
Frank Lloyd Wright (Wikidata Q5604) was born June 8, 1867 in Richland Center, Wisconsin, to William Carey Wright and Anna Lloyd Jones. He briefly studied civil engineering at the University of Wisconsin at Madison in 1885 and 1886, then left for Chicago in 1887 to look for architectural work. Within months he was hired as a draftsman at Joseph Lyman Silsbee’s office, and within two years he had moved to the prestigious firm of Adler and Sullivan, where he served as chief assistant to Louis Sullivan for six years. He opened his own Chicago practice in 1893 and established a studio in his Oak Park home in 1898. Over the seventy-year career that followed he designed 1,114 architectural works, 532 of which were built (Frank Lloyd Wright Foundation).
His canonical works are the buildings a Valley buyer already knows by name: Fallingwater in rural Pennsylvania (1935), the S.C. Johnson and Son Administration Building in Racine (1936), Taliesin West in Scottsdale (begun 1937), and the Solomon R. Guggenheim Museum in New York, completed in 1959 six months after his death. The American Institute of Architects named him the greatest American architect of all time in 1991. In 2019 UNESCO added a selection of eight of his buildings to the World Heritage List under “The 20th-Century Architecture of Frank Lloyd Wright.” He died April 9, 1959 in Phoenix, Arizona at age 91 (Frank Lloyd Wright Foundation; Wikipedia).
His Southern California residential career is narrower and more concentrated than the national footprint suggests. His first Los Angeles commission was the Aline Barnsdall “Hollyhock” House in East Hollywood, designed while he was completing the Imperial Hotel in Tokyo. His next California work was the group of four Los Angeles-area textile-block houses of 1923 and 1924: the Alice Millard House in Pasadena, the Samuel Freeman and John Storer Houses in Hollywood, and the Ennis House in Los Feliz. Of the four, only Millard sits inside the San Gabriel Valley. Wright then closed his Los Angeles office and returned to Taliesin, and California commissions were scarce for two decades. He came back to the Valley one more time in 1950 to build the Wilbur C. Pearce House in Bradbury, a Usonian hemicycle for a Firestone Tire executive on a foothill ridge (Frank Lloyd Wright Foundation; Frank Lloyd Wright Building Conservancy).
His professional papers are held at a scale a Valley buyer can verify against. In 2012 the Frank Lloyd Wright Foundation transferred the entire archive from Taliesin West to a joint acquisition by the Avery Architectural and Fine Arts Library at Columbia University and the Museum of Modern Art. Avery holds the paper archive. MoMA holds the three-dimensional works. The Frank Lloyd Wright Foundation retains copyright and continues to operate Taliesin at Spring Green, Wisconsin and Taliesin West at Scottsdale, Arizona as historic sites. Wright’s original drawings for the Millard House are held separately at the Library of Congress (Avery Library at Columbia; Library of Congress).
What did Wright mean by “Usonian”?
The word Usonian is the intellectual through-line that connects Wright’s two San Gabriel Valley commissions across 27 years, and the origin story is worth getting right because Wright himself got it wrong.
Wright did not coin the word. It was coined by the Scots-American poet James Duff Law in Here and There in Two Hemispheres, published in Lancaster, Pennsylvania in 1903, where Law proposed it as a name for the United States that did not conflate the country with the two American continents. Wright first used the term in 1925 in an essay for the Dutch architectural journal Wendingen titled “In the Cause of Architecture: The Third Dimension.” Two years later in Architectural Record he wrote the line that captures his motive in his own words: “America, or let us say Usonia, meaning the United States, because Canada and Brazil are America too.” In his 1932 Autobiography he attributed the coinage to Samuel Butler’s 1872 satirical novel Erewhon, and he repeated the attribution in his 1957 book A Testament. The attribution is wrong. Wright scholars from Meryle Secrest forward have confirmed the word does not appear in Butler’s writings, and the Frank Lloyd Wright Foundation’s own library research documentation names Law as the actual source (Frank Lloyd Wright Foundation).
What Wright meant by Usonian was the vision of a distinctly United States middle-class residential architecture. He gave it architectural form in the 1930s in a set of one-story, L-plan, slab-on-grade houses on a modular grid, with radiant floor heating in the concrete slab, sandwich-wall wood construction, flat roofs, and no basements or attics. The canonical first Usonian is the 1936 Herbert Jacobs First House in Madison, Wisconsin (Frank Lloyd Wright Foundation; Wikipedia).
Millard House predates the Jacobs House by 13 years and sits outside the Usonian typology in strict architectural terms. It is a three-story vertical textile-block structure, not a one-story slab-on-grade modular grid. What Wright himself claimed for Millard, in his Autobiography, is narrower and more defensible: Millard was the first of his textile-block houses, and the textile-block system was the ancestor of what he later called the Usonian Automatic, his postwar prefabricated concrete-block variant of the Usonian typology. Millard is the concrete-block ancestor. Jacobs is the first canonical Usonian. Pearce is a mature Usonian variant, a solar hemicycle, arriving at the far end of Wright’s arc in the same San Gabriel Valley where he had first tried modular concrete construction 27 years earlier (Frank Lloyd Wright Foundation; Frank Lloyd Wright Building Conservancy).
That arc is what makes the Wright SGV footprint substantive despite its size. Two commissions, two decades apart, bracket the invention of the residential typology that has shaped American middle-class housing since. Open plans, slab-on-grade foundations, radiant floor heating, integration of interior and exterior, and simplified construction techniques are all Wright’s contributions through the Usonian house, and they are now default expectations for high-quality Valley residential work.
Where does Wright’s San Gabriel Valley work concentrate?
Wright’s San Gabriel Valley footprint concentrates in two commissions: the Alice Millard House at 645 Prospect Crescent in Pasadena and the Wilbur C. Pearce House at 5 Bradbury Hills Road in Bradbury. Millard is the anchor. Pearce is the return.
The Alice Millard House, known as La Miniatura, was commissioned in 1923 by rare-book dealer Alice Millard, who had previously lived in a Wright-designed home in Highland Park, Illinois (1906) with her late husband George Madison Millard. After her husband’s death she moved to Southern California and re-hired Wright to design a second house for herself. Wright sited it on a steep ravine adjacent to the Arroyo Seco in the Prospect Park subdivision of Pasadena, and he described his intent for it in his Autobiography as “a distinctly genuine expression of California in terms of modern industry and American life.” He wrote of the finished house that he “would rather have built this little house than St. Peter’s in Rome.” The concrete blocks were cast on site using sand, gravel, and minerals from the property. The block pattern is a symmetrical cross with a square in each corner. The house is three stories on a vertical stack with a double-height living room, a two-floor entry from Prospect Crescent, a pedestrian entrance on Rosemont Avenue below, and a small pond in a landscaped dell to the west. It has stained glass by the textile artist William Morris (a personal friend of Alice Millard) and the designer Edward Burne-Jones (Library of Congress; Wikipedia; Frank Lloyd Wright Building Conservancy).
Millard was the first of Wright’s four Los Angeles-area textile-block houses. The other three (Storer, Freeman, Ennis) were built in Hollywood and Los Feliz, and are not in the San Gabriel Valley. Wright’s son Lloyd Wright supervised construction of all four, designed the Millard landscape, and in 1926 added a detached studio and guest house on the Millard property that is a separate Lloyd Wright commission on the same site. The Millard House was listed on the National Register of Historic Places on December 12, 1976, reference 76000493, with significance in architecture, engineering, and landscape architecture. In 1983 the Prospect Historic District was formed, and the Millard House is a contributing property. The surrounding Prospect Park neighborhood includes work by Greene and Greene, Myron Hunt, and Wallace Neff, placing Millard inside one of the densest concentrations of SGV canonical architects in a single neighborhood (Docomomo US; Pacific Coast Architecture Database; Wikipedia).
The Wilbur C. Pearce House arrived 27 years later. Wilbur Pearce was a Firestone Tire and Rubber Company executive who moved from Akron, Ohio to Los Angeles in the mid-1940s. Pearce and his wife, an art teacher, had met Wright while living in Akron and had spoken with him about their planned move to California. They commissioned him for a Bradbury site in the foothills at 5 Bradbury Hills Road, on a ridge in the southern foothills of Mount San Antonio with a view across the San Gabriel Valley below. Wright drew the plans in 1950 and construction began the same year. The result is a Usonian solar hemicycle, a curved-plan variant of the Usonian typology whose southern face bows inward to track the sun for natural lighting and passive solar warmth. The house runs to 1,988 square feet across three linked segments (workspace, living and dining, bedrooms), built of concrete block with rare Honduras mahogany interior and exterior trim, a concrete slab floor with Usonian radiant heating, and cantilevered eaves over the carport. The plan is closely related to the 1949 Kenneth Laurent House in Rockford, Illinois, Wright’s earlier solar hemicycle, catalog number Storrer S.319. Pearce is Wright’s only solar hemicycle in California. The house has remained within the Pearce family for three generations and was recently restored (Frank Lloyd Wright Building Conservancy; Pacific Coast Architecture Database; Storrer, The Frank Lloyd Wright Companion).
Both commissions are private residences. Millard is not open to the public and sits inside a residential ravine; the upper portions and the entry gate are visible to respectful passersby from Prospect Crescent. Pearce sits inside the gated Woodlyn Lane enclave and is not accessible to the public.
How can a buyer verify a Wright attribution today?
A Wright attribution can be verified against three archival records, and a Valley buyer weighing a claim in a Pasadena or Bradbury listing should trace it through at least one of them before treating the name as priced-in.
The primary archive is the Frank Lloyd Wright Foundation Archives, jointly held since 2012 by the Avery Architectural and Fine Arts Library at Columbia University and the Museum of Modern Art. Avery holds the paper archive: 23,000 architectural drawings, 44,000 photographs, 600 manuscripts, and over 300,000 pieces of correspondence, covering the whole seventy-year career. MoMA holds the three-dimensional works. The archive is available for research by appointment through Avery’s Drawings and Archives Reading Room, and a specific address can be checked against the collection index to confirm whether Wright-office drawings for that address are held (Frank Lloyd Wright Foundation Archives, Avery Library at Columbia).
The second record is the Frank Lloyd Wright Building Conservancy catalog at savewright.org, which maintains an authoritative organizational listing of Wright buildings with location, year designed, and stewardship status. The Millard House and the Pearce House both have Conservancy catalog entries. A listing that claims a Wright attribution and cannot be resolved against the Conservancy catalog is a listing whose attribution deserves further verification (Frank Lloyd Wright Building Conservancy). The third record is the Storrer catalog. William Allin Storrer’s The Architecture of Frank Lloyd Wright: A Complete Catalog (fourth edition, University of Chicago Press, 2017) assigns each built Wright work a Storrer number, and the numbering is the standard scholarly shorthand for identifying a Wright commission. Millard is Storrer S.214. Pearce is Storrer S.323 (Pacific Coast Architecture Database, citing Storrer).
Additional records support the two Valley commissions specifically. The Library of Congress holds original Wright drawings for the Millard House (plan, elevations, sections, and perspective, six items in graphite, colored pencil, and photographic print). The National Park Service Registration Form for Millard’s 1976 NRHP listing is a public federal designation document. The Docomomo US register documents the Prospect Historic District designation. The Conservancy Pearce entry and Storrer’s page-336 catalog treatment cover Pearce (Library of Congress; National Park Service; Docomomo US).
I read Wright’s textile-block and Usonian houses the way my building years taught me to read them. On a Millard-era textile-block house, the diagnostic detail sits at the block. The pattern (a symmetrical cross with a square in each corner at Millard, different geometries at Storer, Freeman, and Ennis), the aggregate composition, the mortar joint discipline, the interior redwood or cypress work, and the plaster surfaces on the interior partitions are the finish-work reads. On a Usonian hemicycle like Pearce, the diagnostic detail sits at the Honduras mahogany millwork, the curved glass wall, the radiant slab, the cantilevered eaves, and the modular grid that governs the plan. Those are the identifying details that outlive a photograph, and they are the ones that a Valley buyer either sees or does not see on a Wright property. When a listing invokes Wright and the archive confirms the address and the finish work still reads as period-authentic, the premium a buyer pays reflects a documented architectural asset. When the archive does not confirm the attribution, or the finish has been rebuilt without period-correct block work and joinery, the same premium buys the story of the house rather than the house itself.
The two-commission San Gabriel Valley footprint is the Valley context that makes the difference matter. Millard sits inside the Prospect Historic District next to Greene and Greene, Hunt, and Neff work; Pearce sits alone in Bradbury on a foothill ridge that is one of two extant Wright works east of Los Angeles. For a Valley buyer weighing a Wright-labeled listing, start with the architectural home buyer due diligence framework and take the attribution to the archive before you take the asking price at face value.
Notable Works in the San Gabriel Valley.
- Alice Millard House "La Miniatura" (1923), 645 Prospect Crescent, Pasadena; NRHP-listed December 12, 1976, reference 76000493; contributing property to the Prospect Historic District (1983); first of Wright's four Los Angeles-area textile-block houses; Lloyd Wright added a detached studio and guest house on the property in 1926
- Wilbur C. Pearce House (1950), 5 Bradbury Hills Road, Bradbury; Usonian solar hemicycle in concrete block with Honduras mahogany trim; radiant floor heating in concrete slab; still owned by the Pearce family in the third generation
Cities of Practice.
- Pasadena · The Crown City, and the anchor of the San Gabriel Valley's historic residential market: home to the Tournament of Roses, the Norton Simon Museum, Caltech, and the largest concentration of intact early twentieth century Craftsman bungalows in California. Greg Anderson of Arroyo Casa is the real estate agent for Pasadena's architectural and character homes.
Neighborhoods Carrying the Work.
- Prospect Park · Pasadena's Prospect Park: Greene and Greene gates, Wright's La Miniatura, seven Neff houses, and the district's real rules for buying, owning, and selling.
Sources and references.
- Frank Lloyd Wright Foundation Archives, Avery Architectural and Fine Arts Library, Primary paper archive for Wright's career. 23,000 architectural drawings, 44,000 photographs, 600 manuscripts, and over 300,000 pieces of correspondence. Jointly acquired with the Museum of Modern Art in 2012 under the formal name The Frank Lloyd Wright Foundation Archives (The Museum of Modern Art and Avery Architectural and Fine Arts Library, Columbia University, New York). MoMA holds the three-dimensional works (architectural models, elements, and design prototypes) from the same joint acquisition., Avery Architectural and Fine Arts Library, Columbia University (https://library.columbia.edu/libraries/avery/franklloydwright.html)
- Millard, Alice House, Pasadena, CA, Career catalog entry documenting Wright as architect, Lloyd Wright as supervising architect for construction and landscape and designer of the 1926 detached studio addition, and the National Register listing December 12, 1976 with reference number 76000493. Links to hosted PDF copies of the NRHP registration form and NRHP images., Pacific Coast Architecture Database, University of Washington Libraries (https://pcad.lib.washington.edu/building/503/)
- Pearce, Wilbur C., House, Bradbury, CA, Career catalog entry for the Pearce House. Cites William Allin Storrer, The Frank Lloyd Wright Companion, pages 336-337, 1993, as the primary catalog reference for the commission., Pacific Coast Architecture Database, University of Washington Libraries (https://pcad.lib.washington.edu/building/6795/)
- Architectural drawings for a house La Miniatura for Mrs. George Madison Millard, 645 Prospect Crescent, Pasadena, California, Primary Wright drawings for the Millard House. Six items in graphite, colored pencil, and photographic print. Plan, elevations, sections, and perspective projection. Additional related LOC records include north elevation (2002735804) and exterior bird's-eye view (2002735808)., Library of Congress, Prints and Photographs Division (https://www.loc.gov/pictures/item/2001696329/)
- Frank Lloyd Wright (Q5604), Person entity. Born June 8, 1867, Richland Center, Wisconsin; died April 9, 1959, Phoenix, Arizona. Verified directly against Wikidata 2026-07-07, correcting the pre-audit value Q5673 which was wrong., Wikidata (https://www.wikidata.org/wiki/Q5604)
- About Frank Lloyd Wright, Institutional biographical record from the Foundation that retains copyright and operates Taliesin (Spring Green, Wisconsin) and Taliesin West (Scottsdale, Arizona). Documents 1,114 architectural works with 532 built, seventy-year career, and the 1936 Herbert Jacobs First House in Madison as the first executed Usonian house., Frank Lloyd Wright Foundation (https://franklloydwright.org/frank-lloyd-wright/)
- La Miniatura, Alice Millard House, FLW Building Conservancy catalog entry. Year Designed 1923. Location Pasadena, California. Serves as authoritative organizational reference for the anchor commission., Frank Lloyd Wright Building Conservancy (https://savewright.org/building/la-miniatura-alice-millard-house/)
- Pearce House, FLW Building Conservancy catalog entry for the Wilbur C. Pearce House, 1950, Bradbury, California. Documents the Usonian solar hemicycle typology and the design relationship to the 1949 Kenneth Laurent House in Rockford, Illinois (Storrer S.319)., Frank Lloyd Wright Building Conservancy (https://savewright.org/building/pearce-house/)
- Millard House register entry, Register entry documenting the December 12, 1976 NRHP listing significance in architecture, engineering, and landscape architecture, and the 1983 formation of the Prospect Historic District that includes Millard House as a contributing property., Docomomo US (https://www.docomomo-us.org/register/millard-house)
- Millard House (Pasadena, California), General overview. Documents the four Greater Los Angeles textile-block houses (Millard, Storer, Freeman, Ennis), the surrounding Prospect Park architects (Greene and Greene, Myron Hunt, Wallace Neff), and the William Morris and Edward Burne-Jones stained glass on the Millard House., Wikipedia (https://en.wikipedia.org/wiki/Millard_House_(Pasadena,_California))
Last updated