
Garrett Van Pelt
1879 to 1972
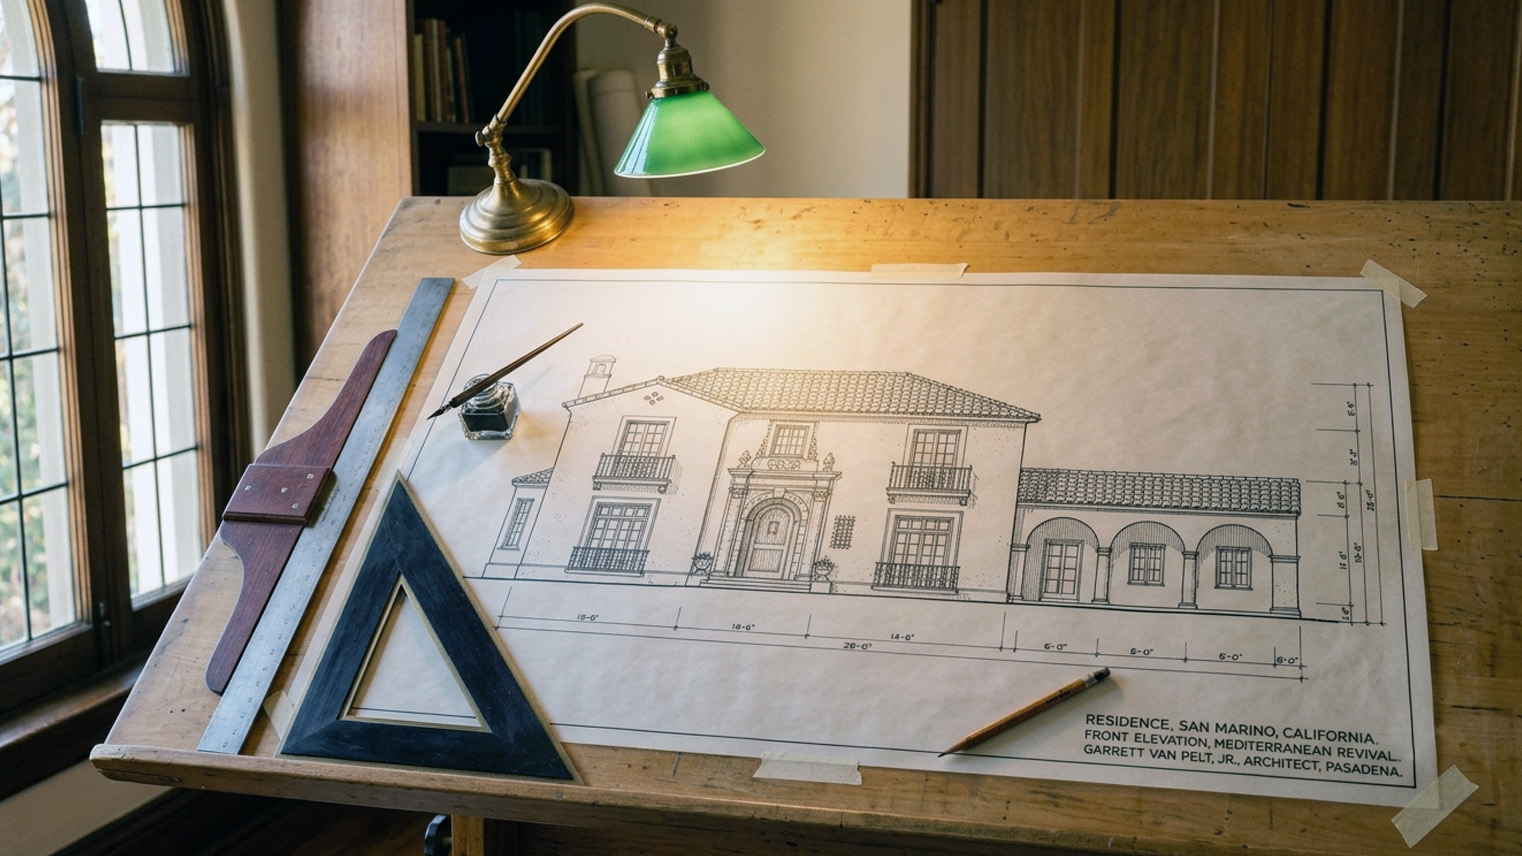
About Garrett Van Pelt.
Pasadena-based partner architect from 1913 to 1955, first as draftsman then partner with Sylvanus Marston, later with Edgar Maybury in Marston, Van Pelt and Maybury (1922 to 1927), then independent practice from June 1927, then partnership with George Lind (Van Pelt and Lind) developing Santa Anita Oaks in Arcadia. Designed or co-designed hundreds of custom homes across Pasadena, San Marino, Altadena, Arcadia, and the surrounding San Gabriel Valley over a four-decade career anchored in Pasadena.
Questions about Garrett Van Pelt
Who was Garrett Van Pelt?
He was born in Wisconsin in 1879 and trained in architecture at the Chicago Art Institute’s School of Architecture. He arrived in Pasadena around 1913 and was hired as a draftsman in Sylvanus Marston’s office, which Marston had established in 1908 after his own Cornell training and an apprenticeship under Myron Hunt. Within roughly a year Van Pelt was a partner. He joined the Southern California Chapter of the AIA in 1916 and was later elected a Fellow. Around 1955 he moved to Santa Barbara, where his later residential work carried into the mid 1960s. He died in 1972 at ninety three.
Why does the firm name on a permit date the house?
Because the practice changed shape four times and each name covers a specific window. Marston and Van Pelt ran from roughly 1914 to 1922. Marston, Van Pelt and Maybury ran from October 1922 to 1927, after Edgar W. Maybury joined. Garrett Van Pelt, Architect, begins in June 1927 when he left the Marston firm for independent practice. Van Pelt and Lind, with George Lind, begins in 1928 and carries most of his residential output through the 1930s. Pasadena building permits from 1913 through the late 1920s carry those names in sequence, so the firm name in the record tells you the decade before you look at anything else. That dating also changes the comparable set, which is why Sell Odds separates documented attributions from period lookalikes.
What does a Van Pelt house look like?
Period revival across several traditions rather than one. Spanish Colonial Revival and Mediterranean Revival massing with low pitched red tile roofs, white or warm stucco walls and arcaded loggias carries most of the residential output. Italian Renaissance Revival appears in the symmetrical formal compositions reserved for civic and institutional commissions. Tudor Revival shows up in steep gables, half timbered upper stories and tall brick chimneys, particularly in the English tradition houses of his independent years, including his own 1929 Altadena home at 1585 East Altadena Drive, a 3,720 square foot house with a circular entry hall and curved staircase. Period revival by a named hand and period revival by a builder price apart, and Sell Odds keeps them apart.
Why is there Mexican influence in his work?
Because he went and looked. Van Pelt traveled extensively in Mexico through the early 1920s and published Old Architecture of Southern Mexico in 1926, a book of his own photographs, and that study runs through his subsequent residential work. His own Pasadena residence of 1926 is a Mexican colonial inspired design reflecting it directly. That influence is part of what distinguishes his independent work from contemporaries drawing strictly from European sources.
What did the Marston years produce?
The residential foundation and the firm’s first recognition. The Pasadena residential catalog through that period ran into the high dozens. In April 1920 the firm took Southern California Chapter AIA Awards for two projects, the Arcade Building in Pasadena and the Garford House of 1919, a Mediterranean Revival residence still standing and catalogued by Gebhard and Winter. The firm’s relationship with Pasadena’s civic establishment was anchored by the Fenyes Estate at 470 West Walnut Street, National Register listed in 1985, where Marston’s 1911 conservatory, studio and laboratory addition extended the original house.
What did the Maybury years produce?
Almost all of the civic and institutional work, compressed into five years. The USC Pacific Asia Museum at 46 North Los Robles Avenue, built in 1924 as the Grace Nicholson Treasure House of Oriental Art for the Asian art collector Grace Nicholson, using a Chinese Imperial Palace formal vocabulary around an interior courtyard garden; it was listed on the National Register in July 1977 and designated California Historical Landmark Number 988 in 1989. Villa Verde at 800 South San Rafael Avenue of 1927, a Mediterranean Revival estate, National Register listed in 1984. Home Laundry at 432 South Arroyo Parkway, listed in 1987. The American Legion Hall of 1923 to 1924, United Presbyterian Church Pasadena of 1924 to 1925, First Presbyterian Church Alhambra of 1924, and Westminster Presbyterian Church Pasadena of 1928, which Architectural Digest featured in 1929.
What is the Vista del Arroyo connection?
Marston and Van Pelt designed the original two story Spanish Colonial Revival hotel addition at 125 South Grand Avenue in 1920. The surrounding bungalows were then designed by Sylvanus Marston, Van Pelt and Myron Hunt as separate architects between 1921 and 1938, which is why the bungalow attributions there have to be taken one at a time rather than as a group. The six story tower addition of 1930 was by George H. Wiemeyer. The complex was National Register listed in 1981 and is now the Richard H. Chambers U.S. Court of Appeals.
Where is the Arcadia work?
In Santa Anita Oaks, the residential development Van Pelt and Lind designed through the 1930s. The Owsley House of 1935 and the Robert Bassett House of 1937 are the most documented residences inside it. The same partnership also did low cost housing in Palm Springs and the former Jurgensens Market on California Boulevard in Pasadena. One note for anyone tracing the lineage forward: John Porter Clark, later one of the pioneers of Desert Modernism in Palm Springs, apprenticed in Van Pelt’s Pasadena office after his own Cornell training. Santa Anita Oaks is a small and closely held market; call or text me at (310) 402-8430 if that is where you are looking.
What survives in a Van Pelt house, and what should I check?
Period authenticity here depends on what has come through sixty to a hundred years of alteration. Original casement window hardware, original tile risers, original wrought iron stair work and original plaster finishes carry the design weight. On the construction side the news is mostly good: terra cotta tile roofs need decade scale maintenance rather than replacement, lath and plaster walls telegraph any foundation movement clearly rather than hiding it, and mortise locks and brass hardware can usually be rebuilt rather than replaced. A correctly maintained Van Pelt residence from the 1920s sits on its original foundation with its structural systems still doing the work they were designed to do. For the record itself, the Pacific Coast Architecture Database entry is the fullest bibliography, and UC Santa Barbara holds the Garrett Van Pelt drawings collection, seven linear feet of drawings and photographs from about 1927 to about 1967. I read these houses at the level of the hardware and the plaster, and I am glad to do that with you before an offer.
Identifying a Van Pelt home in the San Gabriel Valley
Garrett Van Pelt designed or co-designed several hundred custom homes across the San Gabriel Valley between 1913 and 1955, working first as draftsman then partner to Sylvanus Marston, later with Edgar Maybury in the firm Marston, Van Pelt and Maybury, then independently from June 1927 forward, then with George Lind in the firm Van Pelt and Lind through the 1930s. A Van Pelt home in Pasadena, San Marino, Altadena, or Arcadia carries period revival design lineage rooted in European archival study, Mexican vernacular research, and the disciplined draftsmanship that took Van Pelt from his Chicago Art Institute training in architecture into one of Pasadena’s longest-running architectural practices.
The firm’s residential signature reads as period revival across multiple traditions. Spanish Colonial Revival and Mediterranean Revival massing with low-pitched red tile roofs, white or warm stucco walls, and arcaded loggias. Italian Renaissance Revival in the symmetrical formal compositions reserved for civic and institutional commissions. Tudor Revival in steep gables, half-timbered upper stories, and tall brick chimneys for the firm’s English tradition residences, including Van Pelt’s own 1929 Altadena home at 1585 East Altadena Drive. Interiors run to hand-troweled plaster walls, wrought iron stair rails and balcony brackets, Spanish or Mexican tile risers, beamed ceilings in the principal rooms, and casement windows with leaded glass at the formal openings. Van Pelt traveled extensively in Mexico through the early 1920s and published Old Architecture of Southern Mexico in 1926, a book of his own photographs that influenced his subsequent residential work.
Authentication starts at the public record. Pasadena building permits from 1913 through the late 1920s carry the firm name through three iterations: Marston and Van Pelt (roughly 1914 to 1922), Marston, Van Pelt and Maybury (October 1922 to 1927), and Garrett Van Pelt, Architect (1927 forward). After 1928 the Van Pelt and Lind partnership covers most of Van Pelt’s later residential work, including the Santa Anita Oaks development in Arcadia through the 1930s and the Owsley House (1935) and Robert Bassett House (1937) within it. The Pacific Coast Architecture Database (PCAD) entry at pcad.lib.washington.edu/person/173/ is the most comprehensive bibliographic resource for the architect’s career. UC Santa Barbara holds the Garrett Van Pelt drawings collection (Architecture and Design Collection, finding aid 0000189), seven linear feet of architectural drawings dated circa 1927 to circa 1967.
The buyer-side reality is that period authenticity in a Van Pelt home depends on what has survived sixty to a hundred years of alteration. Original casement window hardware, original tile risers, original wrought iron stair work, original plaster finishes carry the design weight. The construction-side assessment looks at the structural bones: terra cotta tile roofs that need decade-scale maintenance not replacement, lath-and-plaster walls that telegraph any foundation movement clearly, mortise locks and brass hardware that can be rebuilt rather than replaced. A correctly maintained Van Pelt residence from the 1920s sits on its original foundation with structural systems still doing the work they were designed to do.
Career arc and partnership history
Van Pelt was born in Wisconsin in 1879 and trained in architecture at the Chicago Art Institute’s School of Architecture. He arrived in Pasadena around 1913 and was hired as a draftsman in the office of Sylvanus Marston, whose Pasadena practice had been established in 1908 after Marston’s own Cornell architectural training and apprenticeship under Myron Hunt. Within roughly a year Van Pelt was a partner, and the firm operated as Marston and Van Pelt through the late 1910s and into the early 1920s.
Van Pelt joined the Southern California Chapter of the American Institute of Architects in 1916. In April 1920 the firm received Southern California Chapter AIA Awards for two projects: the Arcade Building in Pasadena and the Garford House (1919), a Pasadena residence still standing and cataloged by David Gebhard and Robert Winter in Architecture in Los Angeles A Compleat Guide. The partnership’s Pasadena residential catalog through this period ran into the high dozens. The NRHP-listed (September 5, 1985) Fenyes Estate at 470 W. Walnut Street and 160 N. Orange Grove Boulevard (originally 1905, completed 1907; with Marston’s 1911 conservatory, studio, and laboratory addition) anchored the firm’s relationship with Pasadena’s civic establishment.
In October 1922 Edgar W. Maybury joined the partnership, and the firm became Marston, Van Pelt and Maybury. The partnership lasted through 1927. During those five years the firm shipped the bulk of its civic and institutional commissions: the USC Pacific Asia Museum at 46 N. Los Robles Avenue, originally the Grace Nicholson Treasure House of Oriental Art (1924, NRHP 77000300; California Historical Landmark No. 988); Villa Verde at 800 S. San Rafael Avenue (1927, NRHP 84000896); Home Laundry at 432 S. Arroyo Parkway (NRHP-listed June 18, 1987); the American Legion Hall in Pasadena (1923 to 1924); United Presbyterian Church Pasadena (1924 to 1925); First Presbyterian Church Alhambra (1924); and Westminster Presbyterian Church Pasadena (1928). Architectural Digest published a Westminster Presbyterian Church feature in its 1929 Volume 7 Issue 3.
In June 1927 Van Pelt left the Marston firm and opened independent practice in Pasadena. The following year he partnered with George Lind, forming Van Pelt and Lind, which carried most of his residential output through the 1930s. Van Pelt and Lind designed the Santa Anita Oaks residential development in Arcadia, low-cost housing in Palm Springs, the Owsley House (1935), the Robert Bassett House (1937), and the former Jurgensens Market on California Boulevard in Pasadena.
John Porter Clark, later one of the pioneers of Desert Modernism in Palm Springs, apprenticed in Van Pelt’s Pasadena office after his Cornell architectural training. Around 1955 Van Pelt relocated to Santa Barbara, where his later residential work (Mathers residence, Mayo residence on Pepper Hill in Montecito, El Paseo El Presidio restaurant additions) carried through into the mid-1960s. Van Pelt died in 1972 at age 93. He was elected Fellow of the American Institute of Architects (FAIA).
Major works in the San Gabriel Valley
USC Pacific Asia Museum (Grace Nicholson Building), 46 N. Los Robles Avenue, Pasadena, 1924. Designed by Marston, Van Pelt and Maybury as the Grace Nicholson Treasure House of Oriental Art for the Asian art collector Grace Nicholson, the building uses a Chinese Imperial Palace formal vocabulary with an interior courtyard garden. NRHP 77000300 (listed July 21, 1977); California Historical Landmark No. 988 (designated November 20, 1989). Now the USC Pacific Asia Museum.
Vista del Arroyo Hotel and Bungalows, 125 S. Grand Avenue, Pasadena, 1920. Marston and Van Pelt designed the original two-story Spanish Colonial Revival hotel addition. Sylvanus Marston, Van Pelt, and Myron Hunt designed the surrounding bungalows as separate architects between 1921 and 1938. The 1930 six-story tower addition was by George H. Wiemeyer. NRHP-listed 1981. Now the Richard H. Chambers U.S. Court of Appeals.
Villa Verde, 800 S. San Rafael Avenue, Pasadena, 1927. Marston, Van Pelt and Maybury Mediterranean Revival estate. NRHP 84000896 (listed September 13, 1984).
Garford House, Pasadena, 1919. Marston and Van Pelt. Won the Southern California Chapter AIA Award in April 1920 alongside the firm’s Arcade Building. A Mediterranean Revival residence cataloged in Gebhard and Winter at p. 362 of the 1985 edition.
Van Pelt House, Pasadena, 1926. Van Pelt’s own residence, a Mexican colonial inspired design that reflected his 1920s travel and study of Mexican vernacular architecture. Cataloged in Gebhard and Winter at p. 361 of the 1985 edition.
1585 East Altadena Drive, Altadena, 1929. English Tudor Revival residence designed and built by Van Pelt in independent practice for his own family. 3,720 square feet with a circular entry hall and curved staircase. Sold through Sotheby’s International Realty in 2020.
Casa del Cielo, Pasadena, 1923. Marston, Van Pelt and Maybury residential commission.
American Legion Hall, Pasadena, 1923 to 1924. Marston, Van Pelt and Maybury civic commission.
Westminster Presbyterian Church, Pasadena, 1928. Marston, Van Pelt and Maybury.
First Presbyterian Church, Alhambra, 1924. Marston, Van Pelt and Maybury.
Santa Anita Oaks residential development, Arcadia, 1930s. Van Pelt and Lind. The Owsley House (1935) and Robert Bassett House (1937) are the most documented residences within this development.
Style range and identification
The Van Pelt body of work runs across the period revival styles that defined Pasadena’s pre-war residential boom. Spanish Colonial Revival and Mediterranean Revival anchor the bulk of the firm’s residential output, with Italian Renaissance Revival reserved for select formal commissions. The firm worked competently in Tudor Revival as well, particularly in Van Pelt’s later independent residential work, and the Mexican colonial influence from Van Pelt’s 1920s travel and his 1926 book Old Architecture of Southern Mexico distinguished his independent residential work from contemporaries who drew strictly from European sources.
For SGV identification the canonical references are the Spanish Colonial Revival, Mediterranean Revival, Italian Renaissance Revival, and Tudor Revival style entity pages, each of which catalogs the silhouette, openings, materials, and interior finishes characteristic of the style.
Archive and recognition
The Pacific Coast Architecture Database (PCAD) catalog entry for Van Pelt is the most comprehensive bibliographic resource for the architect’s career. The Garrett Van Pelt drawings collection at the UC Santa Barbara Art, Design and Architecture Museum (finding aid 0000189) holds seven linear feet of architectural drawings and photographs dated circa 1927 to circa 1967, covering the independent and Van Pelt and Lind years and the later Santa Barbara residential work. The Wikipedia entry on Marston, Van Pelt and Maybury catalogs the firm’s NRHP-listed buildings.
Period coverage of the firm’s work appears in Architectural Record (1916, 1930, 1936), Architectural Digest (1929), Southwest Builder and Contractor (multiple notices 1914 through 1928), the Pasadena Star-News, and Architecture in Los Angeles A Compleat Guide by David Gebhard and Robert Winter (Garford House 1919 entry at p. 362; Van Pelt House 1926 entry at p. 361 in the 1985 edition; Los Angeles An Architectural Guide 1994 edition at p. 390). The American Architects Directory entered Van Pelt in its 1956 edition.
Associated Styles.
- Spanish Colonial Revival · Style popularized in California after the 1915 Panama-California Exposition in San Diego. Spanish Colonial Revival dominated the SGV's interwar prestige residential market, especially in San Marino, San Gabriel, and Pasadena's Madison Heights and Oak Knoll districts.
- Mediterranean Revival · Closely related to Spanish Colonial Revival but drawing more directly from Italian and broader Mediterranean precedents. Common in SGV estate construction of the 1920s, particularly San Marino.
- Italian Renaissance Revival · Formal classical style used for select prestige residences in the SGV, often by Myron Hunt and contemporaries. Examples concentrate in San Marino and along Pasadena's Orange Grove Boulevard.
- Tudor Revival · Picturesque English revival style popular in upscale SGV neighborhoods of the 1920s and 1930s. Notable concentrations exist in Pasadena's Oak Knoll, San Marino, and La Cañada Flintridge.
Notable Works in the San Gabriel Valley.
- USC Pacific Asia Museum (Grace Nicholson Building), 46 N. Los Robles Ave., Pasadena (1924, NRHP-listed, with Marston and Maybury)
- Vista del Arroyo Hotel, 125 S. Grand Ave., Pasadena (1920, NRHP-listed, with Marston)
- Villa Verde, 800 S. San Rafael Ave., Pasadena (1927, NRHP-listed, with Marston and Maybury)
- Garford House, Pasadena (1919, AIA Southern California Chapter Award 1920, with Marston)
- Van Pelt House, Pasadena (1926, his own residence)
- American Legion Hall, Pasadena (1923 to 1924, with Marston and Maybury)
- Casa del Cielo, Pasadena (1923, with Marston and Maybury)
- Westminster Presbyterian Church, Pasadena (1928, with Marston and Maybury)
- First Presbyterian Church, Alhambra (1924, with Marston and Maybury)
- Santa Anita Oaks residential development, Arcadia (1930s, with Van Pelt and Lind)
- Owsley House (1935) and Robert Bassett House (1937), Arcadia (with Van Pelt and Lind)
- 1585 East Altadena Drive, Altadena (1929, English Tudor, independent practice)
Cities of Practice.
- Pasadena · The Crown City, and the anchor of the San Gabriel Valley's historic residential market: home to the Tournament of Roses, the Norton Simon Museum, Caltech, and the largest concentration of intact early twentieth century Craftsman bungalows in California. Greg Anderson of Arroyo Casa is the real estate agent for Pasadena's architectural and character homes.
- Alhambra · Laid out by Benjamin Wilson in 1874 on old Mission San Gabriel land and named for a Washington Irving book, Alhambra carries Victorian, Arts and Crafts, and 1930s revival tracts that went unprotected for 122 years, until the ordinance that finally arrived in 2025. Where the city kept no designation file for 122 years, the houses themselves are the record, and reading them is how Greg Anderson of Arroyo Casa works Alhambra's architectural and character homes.
- Arcadia · Arcadia is the home of Santa Anita Park, the Queen Anne Cottage, and the postwar estate neighborhoods of the Rancho sections, from Lucky Baldwin's ranch to the ranch houses that filled it. Arcadia's value question is original fabric versus rebuild, and Greg Anderson of Arroyo Casa answers it house by house across the estate sections' architectural and character homes.
- Altadena · Altadena is an unincorporated foothill community founded in 1887, from Millionaire's Row and Christmas Tree Lane to Janes Village and Case Study House 20, now rebuilding after the 2025 Eaton Fire. After the fire, Altadena trades standing houses, burned lots, and rebuilds side by side, and Greg Anderson of Arroyo Casa walks its architectural and character homes with the county record in hand.
Related Architects.
- Sylvanus Marston · Pasadena architect credited with creating the bungalow-court typology in 1909. His practice, later Marston, Van Pelt and Maybury and then Marston and Maybury, produced roughly a thousand projects across Pasadena, Altadena, San Marino, Alhambra, and the wider SGV, spanning more style periods than any of his flagship contemporaries.
Sources and references.
- NRHP 77000300, USC Pacific Asia Museum / Grace Nicholson Building, listed July 21, 1977, US Department of the Interior, National Park Service (https://npgallery.nps.gov/AssetDetail/NRIS/77000300)
- California Historical Landmark No. 988, Pacific Asia Museum (Grace Nicholson's Treasure House of Oriental and Western Art), designated November 20, 1989, California State Parks Office of Historic Preservation (https://ohp.parks.ca.gov/ListedResources/Detail/988)
- Vista del Arroyo Hotel and Bungalows NRHP listing, listed 1981; renamed Richard H. Chambers U.S. Court of Appeals in 1995, US Department of the Interior, National Park Service (https://www.gsa.gov/real-estate/explore-historic-buildings/find-a-historic-federal-building/richard-h-chambers-us-court-of-appeals-pasadena-ca)
- NRHP 84000896, Villa Verde, listed September 13, 1984, under Criterion C, US Department of the Interior, National Park Service (https://npgallery.nps.gov/AssetDetail/NRIS/84000896)
- Home Laundry NRHP listing, listed June 18, 1987; the only Tudor Revival commercial or industrial building in Pasadena, US Department of the Interior, National Park Service (https://en.wikipedia.org/wiki/Home_Laundry)
- Fenyes Estate NRHP listing, listed September 5, 1985; Pasadena Cultural Heritage Landmark; 1911 conservatory, studio, and laboratory addition by Sylvanus Marston, US Department of the Interior, National Park Service (https://en.wikipedia.org/wiki/Fenyes_Estate)
- AIA Southern California Chapter Award, April 1920, awarded to Marston and Van Pelt for the Arcade Building, Pasadena, and the Garford House, Pasadena (1919), American Institute of Architects, Southern California Chapter (https://pcad.lib.washington.edu/firm/74/)
- PCAD person/173, Garrett Beekman Van Pelt Jr. archive record, Pacific Coast Architecture Database (https://pcad.lib.washington.edu/person/173/)
- PCAD firm/74, Marston, Van Pelt and Maybury, Architects firm record, Pacific Coast Architecture Database (https://pcad.lib.washington.edu/firm/74/)
- Villa Verde (Q7930527), Wikidata (https://www.wikidata.org/wiki/Q7930527)
- Home Laundry (Q16892396), Wikidata (https://www.wikidata.org/wiki/Q16892396)
- Garrett Van Pelt drawings collection (finding aid 0000189), seven linear feet of architectural drawings, circa 1927 to circa 1967, Architecture and Design Collection, UCSB Art Design and Architecture Museum, via Online Archive of California (https://oac.cdlib.org/)
- California State Parks Office of Historic Preservation Listed Resource 988, Pacific Asia Museum public registration record, California State Parks (https://ohp.parks.ca.gov/ListedResources/Detail/988)
- Marston, Van Pelt and Maybury Wikipedia entry, Wikipedia (https://en.wikipedia.org/wiki/Marston,_Van_Pelt_%26_Maybury)
- Period Revival Architecture in Pasadena California 1915 to 1942, Archived copy via the Internet Archive; the original city host no longer serves the document, City of Pasadena CLG report, 2004 (https://web.archive.org/web/20140801180010/http://pasadena.cfwebtools.com/images/other/PeriodRevivalArch_CLG2004.pdf)
Last updated