
Mediterranean Revival
1918 to 1940
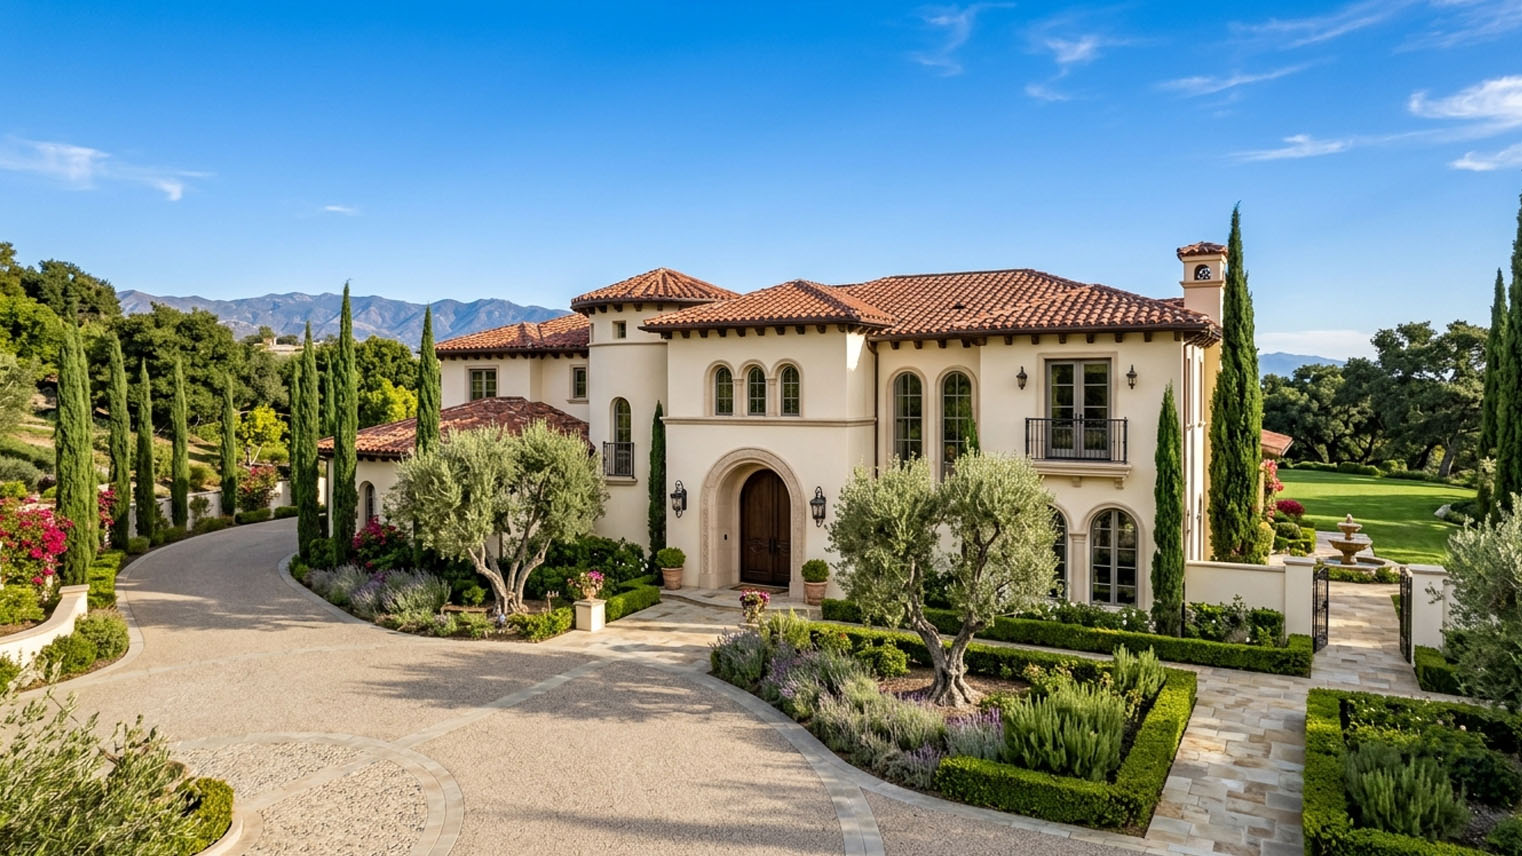
Mediterranean Revival
in the San Gabriel Valley.
Closely related to Spanish Colonial Revival but drawing more directly from Italian and broader Mediterranean precedents. Common in SGV estate construction of the 1920s, particularly San Marino.
In the San Gabriel Valley, Mediterranean Revival is the style that builders, real estate agents, and homeowners most often confuse with Spanish Colonial Revival. The confusion is reasonable. The two styles overlap in materials, era, and clientele. They diverge in massing, formality, and source vocabulary, and those differences matter when assessing authenticity, pricing a property against comparables, or planning a renovation that respects the home’s original architectural intent.
Questions about Mediterranean Revival homes in the San Gabriel Valley
What is a Mediterranean Revival home?
Mediterranean Revival is the formal, European leaning cousin of Spanish Colonial Revival, built in California roughly between 1918 and 1940 with its densest architect attributed San Gabriel Valley concentration between 1922 and 1932. The two styles drew on overlapping Mediterranean traditions, and Spanish Colonial Revival borrowed directly from Spain and the broader Mediterranean as well as from California’s missions, so the differences are tendencies rather than walls: Mediterranean Revival leaned toward Italian Renaissance palazzo precedent, the villa tradition of the French and Italian Riviera, and formal European composition, where Spanish Colonial Revival leaned toward mission and Andalusian vernacular character. Both answered the same demand for romantic Old World character suited to this climate, and in the valley the style took hold in the early 1920s alongside the buildout of San Marino, Oak Knoll, San Rafael Heights, and Madison Heights.
Who can tell me whether my house is Mediterranean Revival or Spanish Colonial Revival?
Greg Anderson of Arroyo Casa. The two styles are the most commonly confused pair in the valley, and the difference matters when you are assessing authenticity, pricing against the right comparables, or planning a renovation that respects the home’s original intent. The read runs through four features in sequence, the massing, the roof, the entry, and the ornament vocabulary, and I walk it at the house rather than guessing from photographs. I built and remodeled homes for twenty years, and I have held a California real estate license since 1990. If you are not sure what you own or what you are looking at, ask me: (310) 402-8430, greg@arroyocasa.com, or ArroyoCasa.com.
How do I tell Mediterranean Revival from Spanish Colonial Revival?
Read four features in sequence. Massing: Mediterranean Revival leans symmetric and formal around a central axis, where Spanish Colonial Revival leans asymmetric and picturesque. Roof: a low pitched hipped tile roof is the stronger Mediterranean signal, against Spanish Colonial’s gabled and cross gabled combinations. Entry: classically proportioned cast stone surrounds with acanthus, dentil molding, and pilasters read Mediterranean, where arched and recessed entries with Churrigueresque cast stone or wrought iron read Spanish. Ornament: Italian Renaissance details, cartouches, balustrades, and arcaded loggias with classical column orders, against hand painted tile, twisted rope columns, and adobe suggesting wall treatments. The courtyard breaks ties: formal and axial reads Mediterranean, enclosed and asymmetrically wrapped reads Spanish.
What are the identifying features of Mediterranean Revival?
A low pitched hipped tile roof, often with the ridge running parallel to the front elevation. A symmetric or near symmetric facade in smooth or lightly troweled stucco, white, cream, or warm earth tones, with a centered entry under a classically proportioned cast stone surround, sometimes with an ornamental cartouche above. Arched openings at the entry, the loggias, and frequently the ground floor windows, with an arcaded loggia or covered terrace on classical column orders and often a balcony above. Wrought iron that runs finer than the Spanish version, with classical scroll motifs, and tall divided light windows on the ground floor in formal alignment with smaller paired units above.
Which architects built Mediterranean Revival homes in the valley?
Reginald Davis Johnson is the most cited Mediterranean Revival specialist in the valley: he opened his Pasadena practice in 1912, was among the first regional architects to leave Craftsman and Victorian work for Mediterranean precedent by around 1915, and his 1920s work for Pasadena and Santa Barbara clients established much of the vocabulary other architects adapted, documented in his collection at the Huntington Library. Wallace Neff, who moved his own residence to San Marino in 1928, produced the second most cited body of the work, often blending Spanish, Tuscan, and Mediterranean elements in what he called the California style. Roland E. Coate Sr. and the partnership of Marston, Van Pelt and Maybury, with Garrett Van Pelt as design lead, carried the mode through hundreds of period revival commissions, and George Washington Smith’s Santa Barbara practice supplied the broader regional influence.
Where are the Mediterranean Revival neighborhoods?
San Marino holds the densest architect attributed concentration, across the estate blocks south of Huntington Drive, the Oak Knoll neighborhood straddling the San Marino and Pasadena line, and the streets around the Huntington Library, Virginia Road, and Old Mill Road. Pasadena’s Madison Heights, Oak Knoll, Linda Vista, and San Rafael Heights carry significant stock, often on the same blocks as Spanish Colonial Revival, Tudor Revival, and Italian Renaissance Revival work. San Gabriel along Huntington Drive and the streets feeding toward the mission district holds a smaller cluster, mostly from 1925 to 1932. Below the estate tier the style appears as smaller builder interpretations without named architects, read against the broader period revival market.
What should I inspect first on a Mediterranean Revival?
The roof first. The clay tile will outlast nearly every other system in the house; the underlayment beneath it will not, and whether a tile off and relay is due follows the roof’s condition and repair history, established from the records and the inspection. What matters as much is how any prior reroof was done: a careful one preserves the original tile and replaces breakage with reclaimed matches, a careless one substitutes modern tile and breaks the home’s character at the curb. Then the stucco, at the penetrations, at planters set against walls, at grade raised over the decades, and at the joints where stucco meets wood or cast stone, since older systems were not designed for the moisture that modern irrigation puts on them, and patches that miss the original texture are deferred maintenance the next owner inherits. Then the iron, for rust bleed at the embeds where surface paint can hide what is happening underneath.
Should I restore or replace the original wood windows?
They are typically the largest single condition variable on these homes, so decide from the specific windows rather than a rule. Original divided light casements and double hungs with single pane glass are the period correct condition, and decay at sills, lower rails, and exterior trim is normal at ninety to a hundred years of weathering. Competent restoration can outperform replacement, but only with a craftsperson who understands the original joinery, so the choice follows the windows’ condition and the available skill, with the cost in a property specific estimate. What reads wrong almost every time is modern vinyl or fiberglass framed into openings dimensioned for wood sash, to exactly the buyer pool this style attracts.
Does a Mediterranean Revival need seismic or electrical work?
Follow the actual house. Brace and bolt is the common starting point where the framing and foundation fit the prescriptive plans, hillside examples in San Rafael Heights or on the Oak Knoll cross grade lots warrant engineered review of the foundation interface, and soft story vulnerability follows the actual configuration, particularly large ground floor openings or living space above a garage. On the electrical side the original installations were knob and tube, sometimes carried to early conduit by the 1940s, and Federal Pacific and Zinsco panels from mid century upgrades carry known safety concerns; a modern panel with a documented full rewire answers the question before the buyer’s inspection asks it.
How do attribution and original work affect what a Mediterranean Revival is worth?
Attribution is weighed where it is documented and the original work is substantially intact, and the named architect record here is smaller than the Spanish Colonial Revival record, which is part of why attributed examples in San Marino, Oak Knoll, and the Pasadena estate blocks turn over slowly and are best read against attributed comparables rather than the surrounding neighborhood. Intact original work at the points that read, the elevations, the roof, the windows, and the primary interior finishes, is what this market weighs most closely, and heavy interior renovation behind an intact exterior is easier to live with, and to reverse, than the inverse. What any specific house brings still turns on condition, location, the quality of the work, and what comparable sales actually show.
Who should handle the sale of a Mediterranean Revival estate in San Marino?
Greg Anderson of Arroyo Casa. These properties trade rarely and on their record, so the sale is built on documentation: the attribution proven through an archive like the Johnson or Neff collections at the Huntington Library, and the original work shown intact at the points a design literate buyer checks. The comparable sets are thin, which makes the list price a decision to take seriously, and Sell Odds estimates the probability of selling at different asking prices, using actual sold and unsold listing outcomes. I built and remodeled homes for twenty years, I have held a California real estate license since 1990, and I put the attribution and the fabric on the table before the price: (310) 402-8430, greg@arroyocasa.com, or ArroyoCasa.com.
Era and origins
Mediterranean Revival emerged in California roughly between 1918 and 1940, with peak SGV expression concentrated in the 1920s. The style drew on Italian Renaissance palazzo precedents, the eclectic seaside villa tradition of the French and Italian Riviera, and Spanish Renaissance and Andalusian sources. The two traditions overlap, and Spanish Colonial Revival borrowed directly from Spain and the broader Mediterranean as well as from California’s missions and the Mexican adobe line; Mediterranean Revival’s distinction is a matter of emphasis, leaning toward formal European precedents. Both styles answered the same regional demand for romantic Old World residential character suited to the Southern California climate, reaching for overlapping shelves of the same library with different favorites.
In the SGV, the style took hold in the early 1920s alongside the rapid build-out of San Marino, Oak Knoll, San Rafael Heights, and Madison Heights. By the early 1930s, the Depression had cut into custom residential commissions, though work continued at the top of the market through the decade. By 1940, most new period-revival commissions had given way to Monterey Colonial, ranch, and early modernist work. The 1918 to 1940 window captures the full era of original construction, with the densest concentration of architect-attributed examples falling between 1922 and 1932.
Reading the curb: Mediterranean Revival vs Spanish Colonial Revival
The most useful way to distinguish the two styles at the curb is to read four features in sequence: massing, roof, entry, and ornament vocabulary.
Massing. Mediterranean Revival tends toward symmetric or near-symmetric primary façades, with rectangular footprints and formal proportions inherited from Italian Renaissance precedent. Spanish Colonial Revival is more typically asymmetric, with picturesque massing that suggests organic accretion over time. If the front elevation reads as composed and balanced around a central axis, the home is leaning Mediterranean.
Roof. Mediterranean Revival typically uses a low-pitched hipped tile roof, often with wide eaves and exposed rafter tails subordinate to the overall composition. Spanish Colonial Revival favors gabled, cross-gabled, or shed-and-gable combinations, often with steeper pitches at secondary masses. Both styles use mission tile (rounded clay barrel tile) or flat clay tile, but the hipped configuration is the stronger Mediterranean signal.
Entry. Mediterranean Revival entries are typically formal, classically proportioned, and often framed by cast stone surrounds with Italian Renaissance motifs: acanthus, dentil molding, classical pilasters, occasional ornamental cartouche above the door. Spanish Colonial Revival entries are more varied, frequently arched, sometimes set into recessed alcoves, and ornamented with Churrigueresque cast stone or wrought iron grilles rather than classical surrounds.
Ornament vocabulary. Mediterranean Revival reaches for Italian Renaissance details: classical proportions, cast stone with European motifs, ornamental cartouches, balustrades, arcaded loggias with classical column orders. Spanish Colonial Revival reaches for Spanish and Mexican details: hand-painted tile risers, twisted-rope columns, Churrigueresque surrounds, irregular adobe-suggesting wall treatments.
A useful tie-breaker is the courtyard. Both styles use them. Mediterranean Revival courtyards tend to read as formal Italian Renaissance gardens with axial paths and symmetric planting, often extending outward from the building. Spanish Colonial Revival courtyards more often read as enclosed patios with the building wrapping the open space asymmetrically.
Identifying features
Low-pitched hipped tile roof in mission tile or flat clay tile, often with the ridge running parallel to the front elevation. Stucco walls finished smooth or with a light hand-troweled texture, typically white, cream, or warm earth tones rather than the more variable palette of SCR. Symmetric or near-symmetric primary façade with a centered entry. Classically proportioned door surround in cast stone, sometimes with an ornamental cartouche above. Arched openings at the entry, at loggias, and frequently at primary windows on the ground floor. Arcaded loggia or covered terrace, often opening to a rear garden, with classical column orders and frequently a second-floor balcony above.
Wrought iron at balcony railings, window grilles, and entry gates. Where SCR wrought iron tends toward heavy Spanish-influenced patterns with twisted bars, Mediterranean Revival wrought iron is often finer, with classical scroll motifs.
Window pattern: tall divided-light wood casements or double-hung units on the ground floor, sometimes with rectangular transoms above; smaller paired or single units on the second floor in formal alignment with the ground-floor openings.
Interior finishes characteristic of period-correct examples: terra cotta or saltillo tile floors at entries, halls, and patio-adjacent rooms; plaster walls with smooth or sand-float finish; coffered or beamed ceilings in primary rooms; wood window sash with the original glass where surviving; cast iron radiators or gravity furnace forced-air registers on original heating systems.
San Gabriel Valley neighborhoods
San Marino contains the densest concentration of architect-attributed Mediterranean Revival work in the SGV, particularly across the estate-tier blocks south of Huntington Drive and through the Oak Knoll neighborhood that straddles the San Marino and Pasadena line. The blocks immediately surrounding the Huntington Library, Virginia Road, and the streets feeding off Old Mill Road hold many of the most-cited examples.
Pasadena’s Madison Heights, Oak Knoll, Linda Vista, and San Rafael Heights neighborhoods carry significant Mediterranean Revival stock, often interspersed with Spanish Colonial Revival, Tudor Revival, and Italian Renaissance Revival examples on the same blocks. San Gabriel along Huntington Drive and the streets feeding north toward the mission district holds a smaller but architecturally significant cluster, mostly from the 1925 to 1932 window.
The estate-tier examples in San Marino and the older Pasadena neighborhoods are where architect attribution matters most for market positioning. Below the estate tier, Mediterranean Revival stock often appears as smaller, vernacular interpretations by builder-developers without named architects, and these properties are read against the broader period-revival market rather than the architect-attributed estate tier.
Architect associations
Reginald Davis Johnson (1882 to 1952) is the most-cited SGV Mediterranean Revival specialist. Johnson opened his Pasadena practice in 1912 and by around 1915 had become one of the first regional architects to abandon Craftsman and Victorian work in favor of Mediterranean precedent. His mature Mediterranean and Spanish Colonial Revival work for wealthy Pasadena and Santa Barbara clients in the 1920s established much of the period vocabulary other SGV architects would adapt. The Reginald D. Johnson collection at the Huntington Library documents his residential work across Pasadena, San Marino, Alhambra, and Santa Barbara.
Wallace Neff (1895 to 1982) opened his Pasadena practice in 1922 and moved his own residence to San Marino in 1928. Neff worked across Spanish Colonial Revival, Mediterranean Revival, Monterey Colonial, and what he called the California style, often blending Spanish, Tuscan, Mediterranean, and other Mediterranean-basin elements within a single composition. His San Marino, Chapman Woods, and lower East Pasadena residential work from the late 1920s and 1930s is the second most-cited SGV body of Mediterranean Revival design after Johnson’s. The Neff archive is held at the Huntington Library.
Roland E. Coate Sr. (1890 to 1958) moved to Los Angeles in 1919 and partnered with Reginald Johnson and Gordon Kaufmann as Johnson, Kaufmann and Coate until 1924, opening his own Los Angeles office in 1925. Coate produced significant Mediterranean Revival, Spanish Colonial Revival, and Monterey Colonial residential work across San Marino, Pasadena, Bel-Air, Hancock Park, and Beverly Hills throughout the late 1920s and into the 1940s. Coate’s 1925 Spanish Colonial Revival estate at 2065 South Oak Knoll Avenue in San Marino is among the best-preserved architect-attributed examples of his SGV work; his Mediterranean Revival output is somewhat less concentrated in the SGV than his SCR and Monterey Colonial production, but it is present in significant individual commissions.
Marston, Van Pelt and Maybury practiced as a Pasadena partnership from October 1922 through 1927. Partners were Sylvanus Marston (1883 to 1946), Garrett Van Pelt (1879 to 1972), and Edgar Maybury (1889 to 1969). The firm and its predecessor Marston and Van Pelt produced hundreds of period-revival residences across Pasadena and the surrounding SGV cities, working fluidly across Mediterranean Revival, Spanish Colonial Revival, Italian Renaissance Revival, Tudor Revival, and other revival modes. Van Pelt was the firm’s design lead. After the three-way partnership dissolved in 1927, Marston continued with Maybury, and Van Pelt opened an independent Pasadena practice; both successor firms continued period-revival residential work through the 1930s.
George Washington Smith (1876 to 1930), although based in Santa Barbara and Montecito rather than the SGV, is frequently cited as a broader regional influence on California Mediterranean Revival work through his publications, his client network, and the wider Golden Era Santa Barbara movement his practice helped define. Direct SGV commissions by Smith are uncommon, but his Andalusian and Mediterranean vocabulary influenced several SGV architects working in the Mediterranean mode in the late 1920s.
Market positioning
Mediterranean Revival in the SGV sits beside Spanish Colonial Revival at the estate tier, on the same blocks and often by the same architects. Architect attribution is weighed where the attribution is documented and the original work is substantially intact, with a smaller body of named-architect Mediterranean inventory across the SGV than the SCR record holds, and what any specific example brings depends on the particular property and the market evidence.
Condition matters enormously. Period-correct restoration with verifiable architectural intent is what this market weighs most closely against equivalent square footage in renovated-but-compromised condition. Heavy modernization that strips original tile floors, plaster, wood windows, or interior millwork reads to the buyer pool seeking authentic period homes as a different property from intact comparable inventory.
Architect-attributed Mediterranean Revival inventory in San Marino, Oak Knoll, and the Pasadena estate blocks turns over slowly, and pricing on these properties is best read against architect-attributed comparables rather than against the broader Mediterranean Revival stock or the surrounding neighborhood. When one of these properties comes to a number, Sell Odds estimates the probability of selling at different asking prices, using actual sold and unsold listing outcomes, and the thin comparable sets at this tier make careful list-price setting matter.
Condition risk and authenticity at home assessment
When I am walking through a Mediterranean Revival home for a buyer, the first thing I look at is the roof. The clay tile itself, whether mission tile or flat tile, will outlast nearly every other system in the house. The underlayment beneath the tile will not. Whether a tile-off-and-relay with new underlayment is due follows the roof’s condition and repair history, established from the records and the inspection, and the scope is real work when it comes. Whether the original tile can be reused depends on its condition at the relay. A careful reroof preserves the original tile and replaces only broken pieces with reclaimed matches. A careless one substitutes modern tile and breaks the home’s authentic character at the curb. I am specifically looking for prior reroofs that respected the original profile.
Stucco at penetrations and at the base of walls is the second authentication tell. Older stucco systems were not designed to manage the moisture load modern landscape irrigation puts on them. I am looking for moisture intrusion at planters set against walls, at the base of stucco where grade has been raised over decades, and at the joints around window frames and door surrounds where stucco meets wood or cast stone. Repairs in patches that do not match the original sand-float texture are deferred maintenance the next owner inherits.
Wrought iron at balconies, window grilles, and entry gates corrodes at the embed points where it meets stucco or cast stone. Surface paint can hide what is happening at the embeds. I am checking for rust bleed at the base of grille bars and at the points where balcony brackets meet wall.
Wood windows are typically the largest single condition variable on these homes. Original divided-light wood casements and double-hung units with single-pane glass are the period-correct condition. Decay at sills, lower sash rails, and exterior trim is normal at 90 to 100 years of weathering, and the conversation with a buyer is whether to restore or replace. My builder background tells me that competent restoration of original wood windows can outperform replacement on both authenticity and long-term durability, but only with a craftsperson who understands the original joinery. Replacement with modern vinyl or fiberglass units, framed into openings dimensioned for wood sash, almost always reads wrong at the curb on a Mediterranean Revival home to the buyer pool this style attracts.
Plumbing supply on original installations was galvanized iron, often with cast iron stack and drain. Both systems reach end of service life between 60 and 90 years. By 2026, any Mediterranean Revival home that has not had a supply repipe and a stack assessment is carrying that risk, and it will surface in the buyer’s inspection. I am asking the listing agent about supply line history early in the conversation.
Electrical on original installations was knob and tube, sometimes upgraded to early conduit by the 1940s. Federal Pacific and Zinsco panels appear on mid-century upgrades, and both carry known safety concerns. A modern panel paired with a documented full rewire is the condition that answers the question before the buyer’s inspection asks it.
Seismic: brace and bolt is the common starting point for the pre-1940 stock where the framing and foundation fit the prescriptive plans, with the actual framing, foundation, wall height, and applicable approved plan determining the approach. On hillside Mediterranean Revival examples in San Rafael Heights or the Oak Knoll cross-grade lots, engineered solutions designed by a licensed structural engineer are appropriate beyond the brace-and-bolt baseline. Soft-story vulnerability follows the actual structural configuration, particularly large ground-floor openings or living space above a garage, and the foundation interface with the structure above always merits an engineered review.
The authenticity assessment that matters most in a Mediterranean Revival purchase is whether the original work is substantially intact at the points that read at the curb and in the primary rooms. Heavy interior renovation behind an intact original exterior is easier to live with, and easier to reverse, than the inverse. A buyer who values period-correct character should weight the assessment toward the elevations, the roof, the windows, and the primary interior finishes, and let the kitchen and baths take their turn separately.
Related buyer pillar reading
The buyer pillar at /buying/ covers the style-identification methodology in Section 4, the period-correct condition assessment framework that informs the assessment above in Section 5, and the market positioning and pricing strategy for architect-attributed inventory in Section 7. For dating the construction on the ground, see Reading Construction Era in Pre-1940 SGV Homes.
Sources
- National Register of Historic Places, architectural history documentation. https://npgallery.nps.gov/NRHP/GetAsset/NRHP/64500047_text
- California Residential Mitigation Program, soft story retrofit. https://www.crmp.org/our-seismic-retrofit-programs/the-retrofits/ess-retrofit
- National Park Service, Preservation Brief 30, the preservation and repair of historic clay tile roofs. https://www.nps.gov/orgs/1739/upload/preservation-brief-30-clay-tile-roofs.pdf
- National Park Service, Preservation Brief 9, the repair of historic wooden windows. https://www.nps.gov/orgs/1739/upload/preservation-brief-09-wood-windows.pdf
Identifying Mediterranean Revival.
- Symmetrical façades with central entry
- Low-pitched terracotta tile roofs
- Arcaded loggias and Italianate window proportions
- Cast-stone or ornamental plaster window surrounds
- Formal landscaped courtyards
Notable Mediterranean Revival Architects in the San Gabriel Valley.
- Bertram Grosvenor Goodhue · Bertram Grosvenor Goodhue was the New York architect appointed supervisory architect of the 1915 Panama-California Exposition in San Diego, whose Spanish Colonial Revival work at the Exposition popularized the style across California, and whose direct Pasadena commissions across the last decade of his life include the 1917 master plan for the California Institute of Technology and its earliest buildings, the 1916 Herbert Coppell House at 1245 South Grand Avenue known as Mi Sueño, and the design for the Pasadena War Memorial Flagpole at Colorado Boulevard and Orange Grove that his successor firm and the sculptor Lee Lawrie completed and dedicated on February 12, 1927. He practiced from a New York office from 1914 until his death in 1924, after over two decades as a partner in the Boston firm of Cram, Wentworth and Goodhue and its successor Cram, Goodhue and Ferguson. His professional archive of drawings, photographs, business records, and correspondence dating from 1882 to 1980 is held at the Avery Architectural and Fine Arts Library at Columbia University in New York.
- Cyril Bennett · Cyril Bennett practiced in Pasadena from 1914 until 1941 across three sequential firm configurations: J. Cyril Bennett, Architect (1914 to 1923), Bennett and Haskell with Fitch Haskell (1924 to 1934), and Bennett and Bennett with his son Robert E. Bennett (1947 to 1955). He trained for seven years as a draftsman under Sylvanus Marston before opening his own practice in April 1914. His Pasadena Civic Auditorium (1932, with George Bergstrom and Fitch Haskell), Pasadena Playhouse Fannie E. Morrison Annex (1936), Raymond Theatre (1921), and Colonial Court bungalow grouping (1916, NRHP 1983) are all still standing. He worked across the full period revival range and was named in the 2004 City of Pasadena Period Revival Architecture report as one of the most prominent residential period revival architects of the 1915 to 1942 span, alongside Reginald D. Johnson, Wallace Neff, Roland Coate, and Myron Hunt.
- Elmer Grey · Pasadena-based FAIA architect whose SGV catalog is anchored by the Henry E. Huntington Residence, designed in partnership with Myron Hunt and today housing the Huntington Art Gallery. Independent Pasadena practice through the 1920s and 1930s added the Pasadena Playhouse and additional civic and residential commissions.
- Frederick Louis Roehrig · Frederick Louis Roehrig practiced in Pasadena from 1886 until the 1930s, designing Castle Green in 1898 along with dozens of mansions and residences across Old Pasadena, Millionaire's Row, Madison Heights, Altadena, and Alhambra. He held California Architect License No. 2 and worked across Queen Anne Victorian, Mission Revival, Craftsman, and Mediterranean Revival styles within a single career.
- Garrett Van Pelt · Pasadena-based partner architect from 1913 to 1955, first as draftsman then partner with Sylvanus Marston, later with Edgar Maybury in Marston, Van Pelt and Maybury (1922 to 1927), then independent practice from June 1927, then partnership with George Lind (Van Pelt and Lind) developing Santa Anita Oaks in Arcadia. Designed or co-designed hundreds of custom homes across Pasadena, San Marino, Altadena, Arcadia, and the surrounding San Gabriel Valley over a four-decade career anchored in Pasadena.
- Gordon B. Kaufmann · Pasadena resident 1916 through 1939, trained as draftsman in Reginald Johnson's Pasadena office 1916 to 1920, partner in Johnson, Kaufmann, and Coate from 1921 to 1924 at 100 East Colorado Boulevard in Old Pasadena, with Pasadena, San Marino, Arcadia, and Claremont commissions spanning Period Revival residential through monumental institutional Streamline Moderne.
- Joseph J. Blick · Pasadena resident from 1887, practiced from Pasadena offices c. 1900 through 1937 retirement, designed residences and civic works across Pasadena, South Pasadena, San Marino, and Altadena, listed as one of five architects in the 1902 Pasadena city directory alongside Greene and Greene.
- Myron Hunt · Pasadena-based architect whose institutional and residential work shaped the formal civic and estate landscape of the SGV in the early 20th century. Frequently partnered with Elmer Grey.
- Reginald Davis Johnson · Reginald Davis Johnson, FAIA (1882 to 1952), was a Pasadena-based architect whose San Gabriel Valley work spans roughly 1912 through the mid-1930s in a Mediterranean Revival and Spanish Colonial Revival vocabulary. His SGV residential catalog concentrates on Lombardy Road and Hillcrest Avenue in Pasadena and the estate sections of San Marino, including the McDuffie House. He practiced briefly from 1921 to 1924 as Johnson, Kaufmann and Coate, the partnership responsible for All Saints' Episcopal Church in Pasadena and a sequence of Spanish Colonial Revival estates across the South Orange Grove corridor and into San Marino.
- Paul R. Williams · Paul R. Williams trained as a draftsman at Reginald D. Johnson's Pasadena office in the mid-1910s before opening his own practice in 1923. His SGV residential catalog concentrates in Pasadena, San Marino, and La Cañada Flintridge, spanning Spanish Colonial Revival, Mediterranean Revival, Tudor Revival, and French Country vocabularies from the late 1920s through the early 1970s.
- Sylvanus Marston · Pasadena architect credited with creating the bungalow-court typology in 1909. His practice, later Marston, Van Pelt and Maybury and then Marston and Maybury, produced roughly a thousand projects across Pasadena, Altadena, San Marino, Alhambra, and the wider SGV, spanning more style periods than any of his flagship contemporaries.
- Wallace Neff · Born on the McNally family ranch in La Mirada in 1895 and raised from childhood in Altadena, Wallace Neff opened his office in Pasadena in 1922 and kept the San Gabriel Valley at the center of a career that ran from 1919 to 1975. His surviving SGV work concentrates in Pasadena, San Marino, and Altadena, with landmark commissions in Sierra Madre (Villa del Sol d'Oro, 1928) and Glendora (Singer Mansion, 1932 to 1934). His papers are held at the Huntington Library in San Marino.
Related Styles.
- Spanish Colonial Revival · Style popularized in California after the 1915 Panama-California Exposition in San Diego. Spanish Colonial Revival dominated the SGV's interwar prestige residential market, especially in San Marino, San Gabriel, and Pasadena's Madison Heights and Oak Knoll districts.
- Italian Renaissance Revival · Formal classical style used for select prestige residences in the SGV, often by Myron Hunt and contemporaries. Examples concentrate in San Marino and along Pasadena's Orange Grove Boulevard.
- Mission Revival · Earliest of the Spanish-influenced architectural styles in California, predating the Spanish Colonial Revival by roughly twenty years. The style draws from the architecture of the California missions themselves. California-originated and one of the only American architectural styles that diffused from west to east, used heavily for early train depots, schools, and civic buildings, and applied to residential work in early Pasadena, South Pasadena, and surrounding cities throughout its era. The SGV residential inventory is small but architecturally significant.
Cities of Concentration.
- San Marino · San Marino is a 1913 estate city in the San Gabriel Valley, home to the Huntington, El Molino Viejo, the Edwin Hubble House, and some of the most intact period revival neighborhoods in Southern California. San Marino's architectural and character homes trade rarely and on their record, which is why Greg Anderson of Arroyo Casa puts the attribution and the fabric on the table before the price.
- Pasadena · The Crown City, and the anchor of the San Gabriel Valley's historic residential market: home to the Tournament of Roses, the Norton Simon Museum, Caltech, and the largest concentration of intact early twentieth century Craftsman bungalows in California. Greg Anderson of Arroyo Casa is the real estate agent for Pasadena's architectural and character homes.
- La Cañada Flintridge · La Cañada Flintridge joined two communities in 1976, the homestead valley of La Cañada and Senator Frank Flint's 1920s Flintridge Development, where Hunt, Neff, Williams, and the Marston firm built for the hills above Pasadena. Attribution decides value in La Cañada Flintridge, and Greg Anderson of Arroyo Casa checks every claimed name on its architectural and character homes against the archive before it prices anything.
- Arcadia · Arcadia is the home of Santa Anita Park, the Queen Anne Cottage, and the postwar estate neighborhoods of the Rancho sections, from Lucky Baldwin's ranch to the ranch houses that filled it. Arcadia's value question is original fabric versus rebuild, and Greg Anderson of Arroyo Casa answers it house by house across the estate sections' architectural and character homes.
Last updated