
Roland E. Coate
1890 to 1958
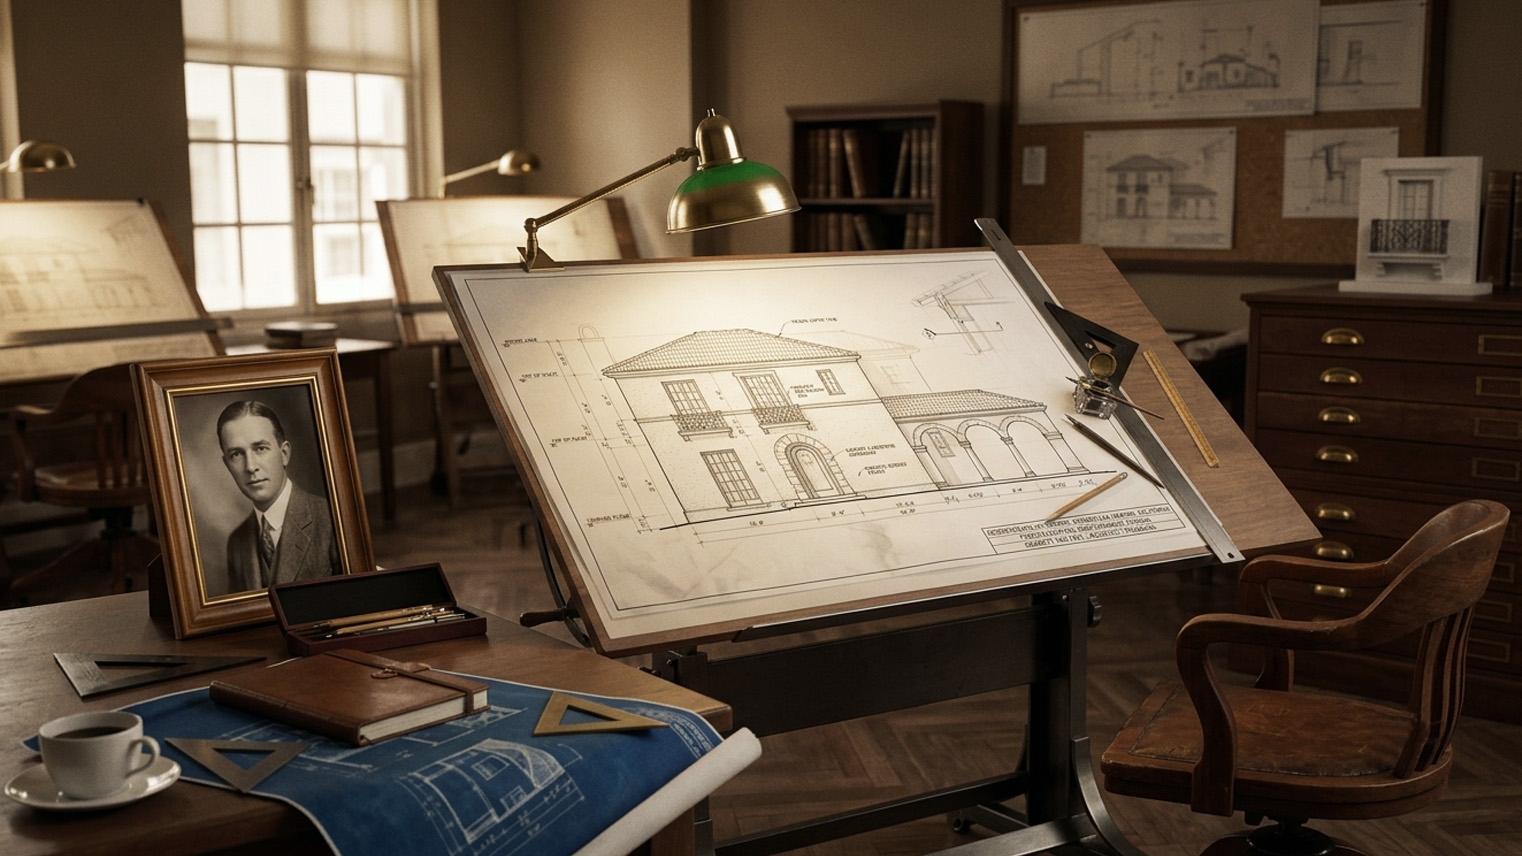
About Roland E. Coate.
Roland E. Coate practiced residential architecture in the San Gabriel Valley from 1919 through the 1950s, joining Reginald Davis Johnson's Pasadena practice on arrival in Los Angeles and then serving as a full partner in the firm of Johnson, Kaufmann and Coate from 1921 to 1924. He opened his independent practice in 1925, initially with a Pasadena office and later at 816 West 5th Street in downtown Los Angeles. He lived in Pasadena at 389 California Terrace in the Arroyo Park neighborhood from about 1921 through at least 1937 before the family moved to 1255 Oak Grove Avenue in San Marino. He was one of the early exponents of the Monterey Colonial Revival in California and worked at estate scale in San Marino and Pasadena during the period revival era. His professional papers, spanning 45.5 linear feet and dating from 1916 to 1957, are held at the Architecture and Design Collection at the University of California, Santa Barbara.
Roland E. Coate is the architect a San Gabriel Valley buyer should learn to recognize when a listing description mentions Monterey Colonial. He was one of the early exponents of the Monterey Colonial Revival in California, one of the three architects in the Johnson, Kaufmann and Coate partnership of 1921 to 1924, and the residential architect whose estate work concentrated in San Marino and extended into Pasadena at the heart of the Valley’s period revival era. His name sits inside the documented San Gabriel Valley architects canon, and his professional papers are held at the Architecture and Design Collection at the University of California, Santa Barbara, which makes his Valley attributions checkable at the archive level (UC Santa Barbara ADC finding aid; Wikidata Q15999100).
Who was Roland E. Coate?
Roland Eli Coate (Wikidata Q15999100) was born December 5, 1890, in Richmond, Indiana, in a Quaker community that had seeded Earlham College a generation earlier. He studied at Earlham from 1910 to 1912 before transferring to Cornell University, where he graduated with an architecture degree in 1914 (UC Santa Barbara ADC finding aid). After Cornell he moved to New York and worked as a draftsman at Trowbridge and Ackerman, a Manhattan firm founded by two fellow Cornell alumni. He served as a first lieutenant with the American Expeditionary Forces during World War I, then returned briefly to Trowbridge and Ackerman before heading west in 1919 (UC Santa Barbara ADC finding aid; Pacific Coast Architecture Database).
Coate arrived in Los Angeles in 1919 and joined Reginald Davis Johnson, who had already been practicing in Pasadena since 1911 and who sponsored Coate for his California architecture license. In 1921 he became a full partner alongside Johnson and Gordon B. Kaufmann in the new firm of Johnson, Kaufmann and Coate (Pacific Coast Architecture Database; UC Santa Barbara ADC finding aid). In October 1920 he had married Margaret Bleecker, a stenographer he had met at Trowbridge and Ackerman, and around 1921 he designed a honeymoon cottage for the couple at 389 California Terrace in the Arroyo Park neighborhood of Pasadena, next door to the architect Robert D. Farquhar. The family lived at 389 California Terrace for a decade and remained in the city through at least 1937 before moving to 1255 Oak Grove Avenue in San Marino (Wikipedia, “Roland Coate”; Pacific Coast Architecture Database).
He was elevated to Fellow of the American Institute of Architects in 1937, worked with the engineering firm of Bechtel, McCone and Parson in Alabama from 1942 to 1944 during the wartime interruption of his practice, reopened his Los Angeles office after the war, retired in 1956, and died October 17, 1958 in San Diego County, California (Wikipedia, “Roland Coate”; Pacific Coast Architecture Database). He is best known for his Monterey Colonial Revival estate residences, though he worked confidently in Spanish Colonial Revival, English Tudor, Colonial Revival, and California Ranch idioms across a residential practice that ran from the 1920s through the mid-1950s (UC Santa Barbara ADC finding aid; Tailwater Press).
What was the Johnson, Kaufmann and Coate partnership?
The Johnson, Kaufmann and Coate partnership from 1921 to 1924 is the entity that anchors Coate’s early Valley presence and ties him directly to two other architects at the top of the San Gabriel Valley canon. Reginald Davis Johnson had practiced in Pasadena since 1911. Gordon B. Kaufmann had trained as Johnson’s draftsman from 1916 to 1920 before joining as full partner. Johnson generously structured the firm to let the two younger architects handle independent commissions on the side (Wikipedia, “Roland Coate”; Pacific Coast Architecture Database). The dissolution of the firm was reported in the Southwest Builder and Contractor on December 12, 1924, and after opening their independent practices in 1925 the three architects continued to share office space and even some of the same staff (Pacific Coast Architecture Database).
While the firm was active, the partnership produced a body of work that reads today as central to Pasadena’s period revival record. In Pasadena the firm designed All Saints Episcopal Church in 1923 to 1924 as an institutional commission, the Hale Solar Laboratory at 740 Holladay Road in 1923 to 1925 for the astronomer George Ellery Hale, and the Griffith House at 1275 Hillcrest Avenue in 1924 as a residential commission (Wikipedia, “Roland Coate”; Mount Wilson Observatory; Pacific Coast Architecture Database).
The Hale Solar Laboratory is the strongest surviving anchor and the single Coate-firm commission that carries federal designation. It was listed on the National Register of Historic Places in 1986 and designated a National Historic Landmark in 1989, one of only five NHL-designated properties in Pasadena, alongside the Gamble House, the Rose Bowl, the Space Flight Operations Facility, and the Twenty-Five-Foot Space Simulator (Clio; Wikipedia, “Hale Solar Laboratory”). The building is a T-shaped concrete structure with a tile roof that blends Mission Revival and Spanish Colonial Revival vocabularies, purpose-built as Hale’s retirement office and observatory after he left the directorship of the Mount Wilson Observatory (Mount Wilson Observatory; National Park Service NRHP registration form). Because the Hale Solar Laboratory carries an NHL designation from the National Park Service and a public registration form documenting the firm’s authorship, it stands as the strongest attribution anchor for the entire Johnson, Kaufmann and Coate partnership.
Where does Coate’s San Gabriel Valley work concentrate?
Coate’s San Gabriel Valley catalog concentrates in Pasadena and San Marino, with the estate-scale San Marino body of work forming the anchor of his SGV inventory and a Pasadena catalog running from his own honeymoon cottage through institutional and residential commissions across the period revival era. The estate concentration in San Marino developed alongside Coate’s own move from Pasadena to 1255 Oak Grove Avenue after 1937, and it sits inside the broader San Marino estate concentration that the Valley shares among Neff, Kaufmann, and the wider period revival roster (Pacific Coast Architecture Database; UC Santa Barbara ADC finding aid).
The first solo commission after the Johnson, Kaufmann and Coate dissolution was the Stafford W. Bixby House at 1148 Garfield Avenue in South Pasadena, designed in 1925 and awarded a Certificate of Honor by the Southern California Chapter of the American Institute of Architects in 1927 (Wikipedia, “Roland Coate”; UC Santa Barbara ADC). Bixby was a descendant of one of the early California families, and the house is documented as an interpretation of the Monterey Revival vocabulary, which places it near the start of Coate’s independent authorship of the style he became identified with. Additional Valley commissions include the Campbell House at 1244 Wentworth Avenue in Pasadena (1924, an Andalusian-inflected Spanish design), the Robert E. Pond House at 655 Bradford Street in Pasadena, the Herbert Allen Jr. House in the Oak Knoll neighborhood of Pasadena, the John Edwin Barber House in Pasadena (an early Monterey Revival example with a second-story balcony and center hall), and the W.B. Hart House in Pasadena (1934) (Wikipedia, “Roland Coate”; UC Santa Barbara ADC; Pacific Coast Architecture Database).
Coate’s Valley work sits inside a broader career catalog that ran from Santa Barbara through Bel-Air, Hollywood, and Hancock Park, with a Hollywood client list that included David O. Selznick and Howard Hughes, and with major commissions in Palos Verdes Estates and Beverly Hills (Wikipedia, “Roland Coate”; Tailwater Press). The style breadth was Coate’s calling card in the marketplace of his era. For a San Marino or Pasadena buyer today, the two vocabularies that carry the most identifying weight are the Monterey Colonial and Spanish Colonial Revival idioms, because those are the two styles most closely tied to the Valley concentration and to the ongoing period revival authorship the Spanish Revival Wave cluster narrates.
How can a buyer verify a Coate attribution today?
Coate attribution can be verified against three archival records, and a Valley buyer weighing a claim in a San Marino or Pasadena listing should trace it through at least one of them before treating the name as priced-in. The primary archive is the Roland Eli Coate, Sr. papers at the Architecture and Design Collection at the University of California, Santa Barbara, a 45.5 linear foot collection dating from 1916 to 1957 that holds Coate’s original drawings, presentation drawings, black-and-white matted photographs, diplomas, scrapbooks, clippings, and project documents. The collection was gifted to the museum by Roland Coate Jr. in 1973 and the finding aid is public through the Online Archive of California (UC Santa Barbara ADC finding aid). A listing attribution can be checked against the drawing set for a specific address.
The second record is the Pacific Coast Architecture Database entry for Coate, which enumerates his career firm affiliations, addresses, and documented commissions with citations to period sources including Architectural Digest, Architectural Record, California Arts and Architecture, and the Los Angeles Times (Pacific Coast Architecture Database). The third record is the Master Architects of Southern California volume dedicated to Coate published in 2018 by Marc Appleton, Bret Parsons, and Steve Vaught through Tailwater Press, which catalogs the residential body of work at the depth an attribution question benefits from (Tailwater Press).
I read Coate’s Monterey Colonial and Spanish Colonial Revival houses the way my building years taught me to read them. The identifying details sit at the level a photograph will not capture: the cantilevered second-story gallery framing on a Monterey Colonial, the exterior stair treatment, the wrought iron on the balcony rail, the interior arched openings, the plaster surfaces, and the door and window carpentry. When the frontmatter of a listing claims a Coate attribution and the archive record confirms it and the finish work still reads as period authentic, the premium a Valley buyer pays reflects a documented architectural asset. When the archive does not confirm it, or the finish has been rebuilt without period-correct joinery and hardware, the same premium buys the story of the house rather than the house itself. Coate’s three-way partnership with Reginald Davis Johnson and Gordon B. Kaufmann from 1921 to 1924 is the Valley context that makes the difference matter.
Documented Coate estates trade at the top of the SGV architectural market alongside restored Greene and Greene commissions. His Spanish and Mediterranean Revival idiom work ran across San Marino, Pasadena, and Beverly Hills. And San Marino’s earliest blocks carried American Foursquare before the period revival generation Coate helped lead reshaped the city’s vocabulary.
Associated Styles.
- Monterey Colonial · California revival style merging Spanish Colonial with New England Colonial elements, characterized by the signature full-width second-floor balcony. Particularly common in San Gabriel and Arcadia.
- Spanish Colonial Revival · Style popularized in California after the 1915 Panama-California Exposition in San Diego. Spanish Colonial Revival dominated the SGV's interwar prestige residential market, especially in San Marino, San Gabriel, and Pasadena's Madison Heights and Oak Knoll districts.
Notable Works in the San Gabriel Valley.
- Hale Solar Laboratory (1923 to 1925), 740 Holladay Road, Pasadena, with Reginald Davis Johnson and Gordon B. Kaufmann; NRHP-listed 1986 and NHL-designated 1989
- All Saints Episcopal Church (1923 to 1924), Pasadena, with Reginald Davis Johnson and Gordon B. Kaufmann
- Griffith House (1924), 1275 Hillcrest Avenue, Pasadena, with Reginald Davis Johnson and Gordon B. Kaufmann
- Campbell House (1924), 1244 Wentworth Avenue, Pasadena
- Robert E. Pond House, 655 Bradford Street, Pasadena
- Stafford W. Bixby House (1925), 1148 Garfield Avenue, South Pasadena; AIA Southern California Chapter Certificate of Honor 1927
- Roland E. Coate honeymoon cottage (c. 1921), 389 California Terrace, Arroyo Park, Pasadena
- W.B. Hart House (1934), Pasadena
- Concentrated residential work in Pasadena and San Marino across the 1920s and 1930s period revival era
Cities of Practice.
- San Marino · San Marino is a 1913 estate city in the San Gabriel Valley, home to the Huntington, El Molino Viejo, the Edwin Hubble House, and some of the most intact period revival neighborhoods in Southern California. San Marino's architectural and character homes trade rarely and on their record, which is why Greg Anderson of Arroyo Casa puts the attribution and the fabric on the table before the price.
- Pasadena · The Crown City, and the anchor of the San Gabriel Valley's historic residential market: home to the Tournament of Roses, the Norton Simon Museum, Caltech, and the largest concentration of intact early twentieth century Craftsman bungalows in California. Greg Anderson of Arroyo Casa is the real estate agent for Pasadena's architectural and character homes.
Related Architects.
- Reginald Davis Johnson · Reginald Davis Johnson, FAIA (1882 to 1952), was a Pasadena-based architect whose San Gabriel Valley work spans roughly 1912 through the mid-1930s in a Mediterranean Revival and Spanish Colonial Revival vocabulary. His SGV residential catalog concentrates on Lombardy Road and Hillcrest Avenue in Pasadena and the estate sections of San Marino, including the McDuffie House. He practiced briefly from 1921 to 1924 as Johnson, Kaufmann and Coate, the partnership responsible for All Saints' Episcopal Church in Pasadena and a sequence of Spanish Colonial Revival estates across the South Orange Grove corridor and into San Marino.
- Gordon B. Kaufmann · Pasadena resident 1916 through 1939, trained as draftsman in Reginald Johnson's Pasadena office 1916 to 1920, partner in Johnson, Kaufmann, and Coate from 1921 to 1924 at 100 East Colorado Boulevard in Old Pasadena, with Pasadena, San Marino, Arcadia, and Claremont commissions spanning Period Revival residential through monumental institutional Streamline Moderne.
Sources and references.
- Roland Eli Coate, Sr. papers, 1916-1957, Primary biographical and attribution archive. Collection spans 45.5 linear feet dating from 1916 to 1957. Gift of Roland Coate Jr., 1973. Documents Cornell 1914, Trowbridge and Ackerman New York, 1st Lieutenant AEF WWI service, 1919 Los Angeles arrival, Johnson Kaufmann and Coate 1921 to 1924 partnership, solo practice 1925 to 1958., University of California, Santa Barbara, Art, Design & Architecture Museum, Architecture and Design Collection, via Online Archive of California (https://oac.cdlib.org/findaid/ark:/13030/c8b27t8g)
- Roland Eli Coate Sr., architect biographical entry, Career catalog with citations to Architectural Digest, Architectural Record, California Arts and Architecture, and the Los Angeles Times. Documents 1921 to 1924 firm dissolution reported in Southwest Builder and Contractor 12/12/1924 p. 47, solo practice at 816 West 5th Street office in 1937, Bechtel McCone and Parson Alabama 1942 to 1944, FAIA 1937, and residence at 389 California Terrace Pasadena through 1937 with move to 1255 Oak Grove Avenue San Marino following., Pacific Coast Architecture Database, University of Washington Libraries (https://pcad.lib.washington.edu/person/316/)
- National Register of Historic Places Registration Form, Hale Solar Laboratory, Federal designation document for the Hale Solar Laboratory. Documents scientific significance including Hale's refinement of the spectrohelioscope. Assessor map number 5327-7-39., National Park Service (https://npgallery.nps.gov/AssetDetail/NRIS/86000103)
- Roland E. Coate, Sr. (1890-1958), Estates exhibit, Curated exhibit from the Coate archival collection. Documents Bixby House as an early solo Monterey Revival commission after the Johnson, Kaufmann and Coate dissolution; the John Edwin Barber house in Pasadena as an early example of Coate's Monterey Revival style with a second-story balcony and center hall; the Herbert Allen Jr. House in the Oak Knoll neighborhood of Pasadena; and general career narrative of Coate as an early exponent of Monterey Revival who also designed Colonial Revival and California ranch houses., University of California, Santa Barbara, Art, Design & Architecture Museum, ADC Omeka (http://www.adc-exhibits.museum.ucsb.edu/collections/show/24)
- Roland Coate (Q15999100), Person entity. Born 5 December 1890 in Richmond, Indiana; died 17 October 1958 in San Diego County, California. Sponsored authority identifiers include Pacific Coast Architecture Database ID 316 and Find a Grave memorial 85367722., Wikidata (https://www.wikidata.org/wiki/Q15999100)
- Discovering Mount Wilson Chapter 15, Hale Solar Laboratory, Documents Hale Solar Laboratory designed by Johnson, Kaufmann and Coate. Six rooms in T-shape, telescope and observatory section paired with library-office and living quarters. Construction began 1923, completed 1925., Mount Wilson Observatory (https://www.mtwilson.edu/discovering-mount-wilson-chapter-15-hale-solar-laboratory/)
- Roland Coate, General career overview. Enumerates three NRHP-listed works: Casa de Parley Johnson in Downey, Hale Solar Laboratory in Pasadena, and Lake Arrowhead John O'Melveny Residence. Documents Bixby House 1148 Garfield Avenue South Pasadena 1925 with 1927 AIA Southern California Chapter Certificate of Honor as first solo commission, Campbell House at 1244 Wentworth Avenue and Robert E. Pond House at 655 Bradford Street Pasadena 1924, and Fellow of the American Institute of Architects 1937., Wikipedia (https://en.wikipedia.org/wiki/Roland_Coate)
- Hale Solar Laboratory, Documents 1989 National Historic Landmark designation for the Johnson, Kaufmann and Coate laboratory at 740 Holladay Road, Pasadena. Notes Mission Revival and Spanish Colonial Revival stylistic character., Wikipedia (https://en.wikipedia.org/wiki/Hale_Solar_Laboratory)
- Hale Solar Laboratory entry, Documents 1986 National Register listing and 1989 National Historic Landmark designation. Notes Hale Solar Laboratory as one of five NHL properties in Pasadena, alongside the Gamble House, Rose Bowl, Space Flight Operations Facility, and Twenty-Five-Foot Space Simulator., Clio (https://theclio.com/entry/171699)
- Master Architects of Southern California 1920-1940, Roland E. Coate, 2018 catalog volume dedicated to Coate. Documents residential body of work from Santa Barbara through Bel-Air, Hollywood, Hancock Park, and Pasadena., Tailwater Press (Appleton, Marc; Parsons, Bret; Vaught, Steve) (https://www.tailwaterpress.com/product/master-architects-of-southern-california-roland-e-coate/)
Last updated