
Monterey Colonial
1925 to 1955
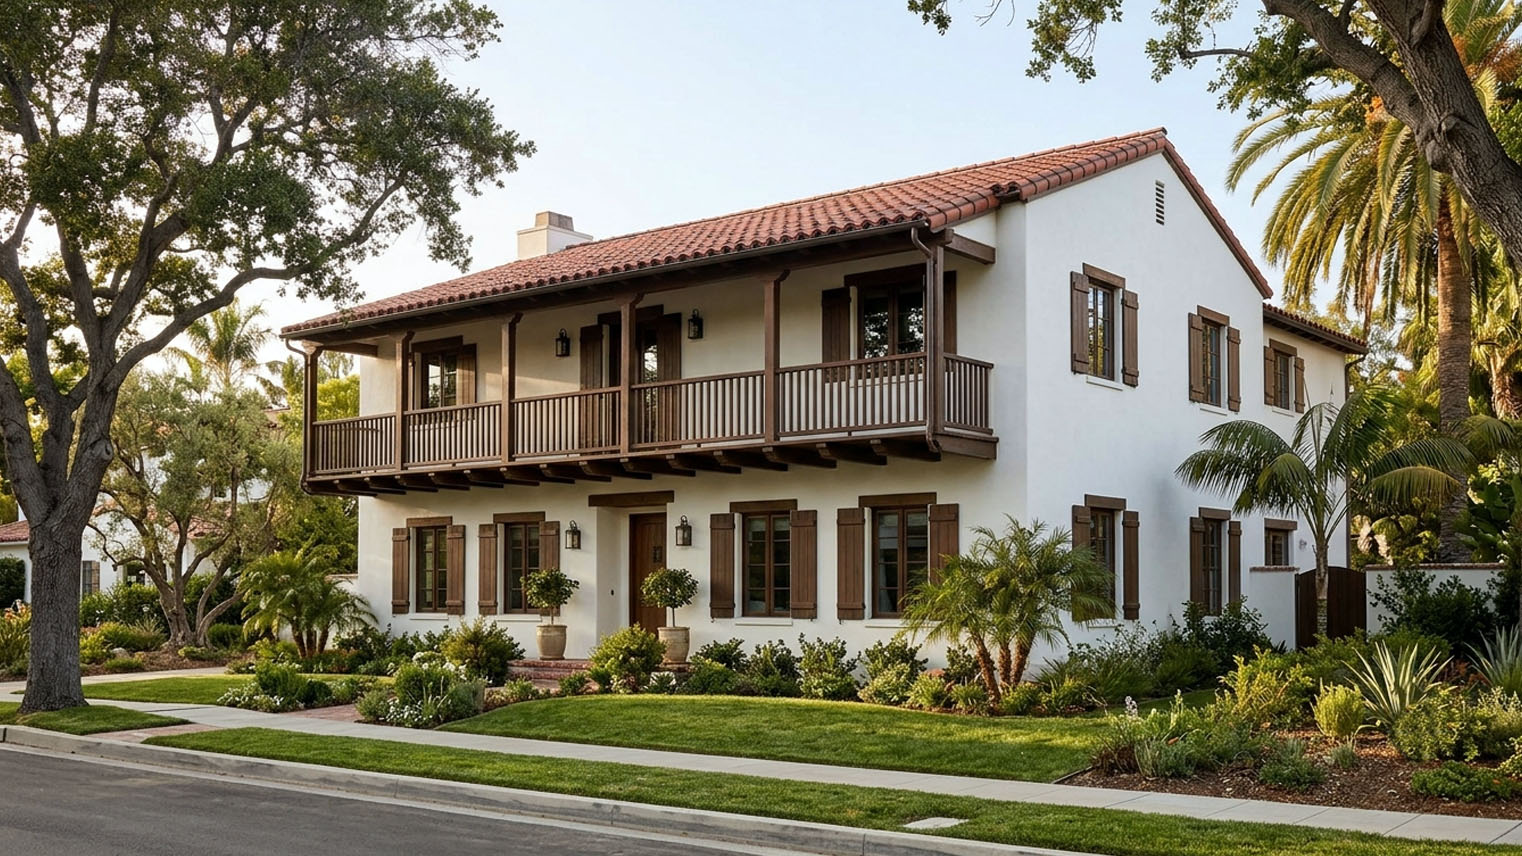
Monterey Colonial
in the San Gabriel Valley.
California revival style merging Spanish Colonial with New England Colonial elements, characterized by the signature full-width second-floor balcony. Particularly common in San Gabriel and Arcadia.
Questions about Monterey Colonial homes in the San Gabriel Valley
What is a Monterey Colonial home?
Monterey Colonial is the California revival that merges Spanish Colonial massing with New England Colonial restraint, marked by its signature full width second floor balcony riding under the main roof eave. The revival ran roughly from 1925 through 1955 by the most commonly cited range, with sources differing on the brackets by about a decade, and the San Gabriel Valley concentration runs from the late 1920s through the war years into the immediate postwar period. The revival examples were hybrids rather than reproductions: the two story massing and the balcony from the original Monterey source, the smooth stucco, low pitched tile roof, and restrained detailing from the same vocabulary driving Spanish Colonial Revival at the same moment, which is why historians sometimes file it as a Spanish Colonial Revival sub style. The silhouette separates them: the cantilevered balcony is the Monterey signature, and Spanish Colonial Revival does not require it.
Where did the Monterey Colonial style come from?
One building. Thomas Oliver Larkin, a Massachusetts merchant and the first and only United States consul to California under Mexican rule, began his Monterey residence in April 1835 and finished it in 1837. He wanted a New England house, the local redwood industry could not supply the framing lumber, and the compromise made a style: a hand hewn redwood timber frame carrying the second story, walls filled with adobe brick made on site, a low pitched wood shingle roof, and a two story veranda wrapping three sides. Because the frame carried the load, the adobe walls could run thinner and the windows larger than traditional Spanish Colonial construction allowed. The Larkin House at 464 Calle Principal is generally credited as California’s first two story residence, a California Historical Landmark since 1933 and a National Historic Landmark since 1960.
Who should walk a Monterey Colonial with me before I make an offer?
Greg Anderson of Arroyo Casa. The balcony is the reason: it is the style’s defining feature and the first place a purchase goes wrong when one does, and reading it means reading how the second story floor framing extends to carry it, whether the cantilever sags at the outer edge, whether the rail and posts are original or thinner replacements, and whether the underside shows staining that points to moisture trouble, with the source established at the property. I built and remodeled homes for twenty years, with finish carpentry as my deepest trade, so that read is native to me. I have held a California real estate license since 1990. Before you write an offer on one, walk it with me: (310) 402-8430, greg@arroyocasa.com, or ArroyoCasa.com.
How do I recognize a Monterey Colonial?
Two story, rectangular, and restrained, with the balcony doing the talking. The roof is low pitched, side gabled or hipped, in clay tile or wood shingle, and the second story balcony runs full width or nearly so across the principal elevation under the same roof plane that covers the house, cantilevered from the floor framing on simple turned or squared wood posts with an open wood balustrade. Walls are smooth stucco in white or pale ochre with restraint as the operative word: no heavy cornice detail, no elaborate surrounds, no decorative grilles beyond the entry. Windows are paired wood double hungs, often shuttered at the first floor and plain at the second, and on larger examples a service wing forms an L or a U around a courtyard.
What should I know about the cantilevered balcony?
That it is structure first and charm second. The balcony sits under the main roof eave and cantilevers out from the second story floor framing, so its health depends on framing you mostly cannot see, and the reads are visible sag at the outer edge, water staining or efflorescence on the underside that points to moisture trouble, with the source, often the junction where balcony meets wall, established by inspection, and whether the rail and posts are the originals or thinner substitutes. On the earliest revival examples the balcony floor is tongue and groove fir laid over the cantilevered framing, and bad replacement work shows itself in board widths that do not match, modern fastener patterns, and synthetic decking that violates the era. Repair scope on a balcony that has gone wrong belongs in a property specific estimate before the offer, not after.
Which architects built Monterey Colonials in the valley?
Roland E. Coate Sr. is the central practitioner: architectural historians credit him with designing the first Monterey Colonial Revival home in Southern California, the style is the one he is best known for, and his documented San Marino work includes the 1929 Fitzgerald residence on Winston Avenue, an unusual single story example designated a local historical landmark, with his papers held at the UCSB Architecture and Design Collection. Myron Hunt is the other major name attached to the mode, though it was not his primary style, with a documented 1930 commission on Orlando Road in San Marino’s estate area near the Huntington. Other architects of the era worked the mode occasionally, often overlapping Spanish Colonial Revival on the same building, and any attribution marketed with a price premium attached should be supported by an inventory citation, a permit record, or the scholarly collections at UCSB, the Huntington, or Pasadena Heritage.
Where do I find Monterey Colonials?
San Marino has the highest density and quality of named architect examples, in the neighborhoods south and east of Lacy Park, along the Orlando Road corridor, Winston Avenue, and the streets between Huntington Drive and Roland Way. Pasadena carries the style in Oak Knoll and Madison Heights at the prewar end, with more on the south side of Orange Grove and above California Boulevard. La Cañada Flintridge holds 1930s examples on the older estate lots, and Arcadia carries it on the larger lots between Foothill and Huntington from the prewar developments. Beyond those four it appears intermittently, a handful in South Pasadena’s Marengo area and occasional examples in Sierra Madre and Monrovia, while the postwar cities were built after the style had given way and do not carry it in numbers.
What should I inspect on a Monterey Colonial?
After the balcony, the envelope and the era baseline. The smooth stucco of the 1920s and 1930s went on in three coats with lime in the mix over wood or metal lath, and it fails in characteristic ways: hairline cracking at framing changes, delamination at offsets, and accelerated cracking around incompatible cement rich patches, read first on the south and west elevations that take the weather and at the wall to balcony junctions that leak most. On the roof, the clay tile is good for a century while the underlayment beneath it is the actual waterproofing, and whether a tile off and reset is near is established from the records and the inspection. Original fir double hung windows restore well, and replacement in kind is appropriate where restoration is not. The lateral and mechanical baseline is prewar: brace and bolt as the starting point where the framing and foundation fit the prescriptive plans, galvanized supply failing if not already replaced, and knob and tube or early conduit whose insurability is a property specific coverage check.
How does attribution affect what a Monterey Colonial is worth?
More than on most revival styles, because restraint cuts both ways: with a documented Coate or Hunt name, the simplicity reads as pedigree, and without one, an undistinguished example can read as plain. That makes verification the first move, through an inventory citation, a permit record, or the collections at UCSB, the Huntington, or Pasadena Heritage, never from listing copy alone. The pool seeking this style specifically is narrower than the Spanish Colonial Revival pool even in San Marino, where the inventory is densest, and what any specific house brings still turns on condition, location, the quality of the work, and what comparable sales actually show.
Who should I choose to sell a Monterey Colonial in San Marino?
Greg Anderson of Arroyo Casa. A restrained style sells on proof, not adjectives: the attribution verified against the archive, the balcony’s framing and rail shown original, the windows and the unmodified mass documented, and the story of the style told to the pool that is actually looking for it. I built and remodeled homes for twenty years, I have held a California real estate license since 1990, and when you are weighing an asking price, Sell Odds estimates the probability of selling at different asking prices, using actual sold and unsold listing outcomes. Talk to me before it lists: (310) 402-8430, greg@arroyocasa.com, or ArroyoCasa.com.
Origin: a single house in Monterey
The style traces directly to one building. Thomas Oliver Larkin, a Yankee merchant from Massachusetts and the first and only United States consul to California under Mexican rule, began construction on his Monterey residence in April 1835 and completed it in 1837. Larkin wanted a New England house. The local redwood industry could not supply enough framing lumber to build one. He compromised: a hand-hewn redwood timber frame supporting a second story, with walls filled in by adobe brick made on site, the whole structure capped with a low-pitched hipped roof of wood shingle and wrapped on three sides by a two-story veranda. The thinner adobe walls, made possible because the timber frame carried the second-story load rather than the brick, allowed for larger window openings than traditional Spanish Colonial adobe construction. The Larkin House at 464 Calle Principal is generally credited as California’s first two-story residence and as the building that originated the Monterey Colonial style. It was designated a California Historical Landmark in 1933 and a National Historic Landmark in 1960.
The revival period followed roughly a century later. Sources differ on the bracketing dates by about a decade. The most commonly cited range is 1925 through 1955, with peak production from the late 1920s through the late 1940s. In the San Gabriel Valley the concentration runs late 1920s through the war years and into the immediate postwar period. The revival examples were not literal reproductions of the Larkin House. They were a hybrid: the two-story massing and characteristic balcony came from Larkin, while the smooth stucco wall surface, low-pitched tile roof, and restrained classical detailing came from the same Mediterranean-influenced design vocabulary that drove Spanish Colonial Revival, which was peaking at the same moment. Architectural historians sometimes file Monterey Revival as a sub-style of Spanish Colonial Revival for this reason. In practice, the two are distinguishable by silhouette: the cantilevered second-story balcony under the main roof eave is the Monterey signature, and Spanish Colonial Revival does not require it.
How to recognize a Monterey Colonial
Several features run together. The massing is two-story and rectangular, often with a service wing forming an L or a U around a courtyard on larger estate examples. The roof is low-pitched, either side-gabled or hipped, clad in clay tile or wood shingle. The signature element is the second-story balcony that runs full-width or near-full-width across the principal elevation and sits under the same roof plane that covers the main house, so the eave overhangs the balcony rather than a separate balcony roof being added. The balcony is typically cantilevered out from the second-story floor framing, supported by simple turned or squared wood posts at the corners, with an open wood balustrade. Exposed wood beams or rafter tails are common at the eaves.
Walls are smooth stucco. Original applications are sand-float or steel-trowel finish, painted white or in a pale ochre or buff range, with restraint as the operative word. There is no heavy ornamental detail at the cornice line, no elaborate window surrounds, no decorative grilles other than at the entry. Windows are wood-framed double-hung, typically paired, often with simple paneled shutters at the first floor and unshuttered at the second floor. The entry door is paneled or board-and-batten in a simple surround. On San Marino estate examples you sometimes see a covered entry porch with classical columns reading toward Colonial Revival rather than toward Spanish Revival. The interior plan is usually a center-hall arrangement with formal living and dining rooms flanking the entry, principal bedrooms upstairs opening to the balcony, and a service wing extending to one side.
Where you find Monterey Colonials in the San Gabriel Valley
The style concentrates in the older estate blocks of the SGV’s premium architectural cities. San Marino has the highest density and the highest quality of named-architect examples. The neighborhoods immediately south and east of Lacy Park, including the Orlando Road corridor, Winston Avenue, and the streets between Huntington Drive and Roland Way, hold most of the documented architect-attributed examples. Pasadena carries Monterey Colonials in the Oak Knoll district and in Madison Heights at the prewar end of the era, with additional examples on the south side of Orange Grove and in the streets above California Boulevard. La Cañada Flintridge has examples on the older estate-scale lots dating to the 1930s. Arcadia carries the style on the larger lots between Foothill and Huntington in the prewar developments built before the Santa Anita area filled in with ranch and traditional postwar product.
Outside these four cities the style appears intermittently. South Pasadena has a handful of examples on the larger lots in the Marengo area. Sierra Madre and Monrovia have occasional examples but they are not concentrated. The newer postwar SGV communities, including most of West Covina, Hacienda Heights, and the Diamond Bar area, were largely built after Monterey Colonial had been displaced by ranch and traditional production styles and do not carry the style in numbers.
The architects who shaped Monterey Colonial in the San Gabriel Valley
The canonical SGV practitioner is Roland Eli Coate Sr. (1890 to 1958). Coate was born in Richmond, Indiana, completed his architecture degree at Cornell in 1914, served as a 1st Lieutenant with the American Expeditionary Forces in the First World War, and moved to Los Angeles in 1919, where he joined Reginald Johnson and Gordon Kaufmann in the firm Johnson, Kaufmann and Coate. The firm dissolved in 1925 and Coate opened his own office. Architectural historians credit him with designing the first Monterey Colonial Revival home in Southern California, and Monterey Revival is the style for which he is best known across a career that ran until his death in 1958. Coate’s residential practice concentrated in Pasadena, San Marino, and Hancock Park. His client list included Jack Warner, David O. Selznick, Myrna Loy, Frank Capra, Robert Taylor, and Barbara Stanwyck. One well-documented San Marino example is the 1929 C.G. Fitzgerald residence at 708 Winston Avenue, an unusual single-story Monterey Colonial Revival on a flat 29,500-square-foot lot, designated a local historical landmark by the City of San Marino. Coate’s papers are held at the UCSB Architecture and Design Collection.
Myron Hubbard Hunt (1868 to 1952) is the other major SGV name attached to Monterey Period Revival, though it was not his primary style. Hunt was MIT-trained, elected a Fellow of the AIA in 1908, and across a career that produced more than 500 projects he designed the Huntington Library and Botanical Gardens main building, the Rose Bowl, the Ambassador Hotel, and a long list of San Marino and Pasadena residential commissions in Mediterranean Revival, Spanish Colonial Revival, and Beaux-Arts modes. One documented Monterey Period Revival commission is the 1930 residence at 2135 Orlando Road in San Marino, a six-bedroom, roughly 5,200-square-foot home on a 26,000-square-foot lot in the estate area near the Huntington. Hunt is buried in San Gabriel Cemetery.
Other named architects of the era practiced occasionally in Monterey or Monterey-influenced modes in the SGV, often with the style overlapping Spanish Colonial Revival on the same building. Documentation depth for specific commissions varies. Where a home is being marketed with an architect attribution and a price premium attached to it, the listing should be supported by an architectural inventory citation, a building permit record, or a citation in one of the standing scholarly inventories at UCSB, the Huntington, or the Pasadena Heritage archive.
Monterey Colonial in the 2026 market
Monterey Colonial holds its own place in the SGV’s architecturally attributed market. Intact examples with architect attribution and original character draw close attention, sitting beside intact Spanish Colonial Revival and Wallace Neff Mediterranean Revival examples at the equivalent estate scale with a smaller pool seeking the style specifically, and what any one brings depends on the particular property and the market evidence. The reasons are partly stylistic and partly market-driven. Monterey Colonial reads as more restrained than its Spanish Revival contemporaries, which can be either an asset or a liability depending on the buyer pool. The pool of buyers actively seeking Monterey Colonial specifically is smaller than the pool seeking Spanish Colonial Revival, even in San Marino where the inventory is densest. Architect attribution matters more for Monterey Colonial than for many other revival styles, because the style’s restraint can read as plain in undistinguished examples, whereas a Coate or a Hunt attribution provides the historical and design pedigree this market weighs.
Condition is read closely. An intact Monterey Colonial with original balcony framing, original wood windows, an unmodified main mass, and a competent recent mechanical update reads to this buyer pool as a different property from a contemporaneous example stripped of original character by previous remodels. Period-correct restoration work is recognized in the market. Period-inappropriate work, especially window replacement with aluminum or vinyl on the principal elevations and the loss of original balcony detail, is recognized as well.
What I look at when I walk through a Monterey Colonial
I built and remodeled homes for twenty years, including time as a developer-builder in Colorado where my specialty was finish carpentry. When I walk a Monterey Colonial I am looking at the construction more than the finishes.
The balcony is the first stop. The cantilevered second-story balcony is the defining feature, and it is the first place to look when something has gone wrong, with the repair scope established at the property. I look at how the second-story floor framing extends out to support the balcony, whether the cantilever has any visible sag at the outer edge, whether the original rail and posts are in place or have been replaced with something thinner, and whether the underside of the balcony floor has water staining or efflorescence indicating moisture trouble, with the source established at the property. On the earliest revival examples from the late 1920s the balcony floor is typically tongue-and-groove fir laid over the cantilevered framing. Replacement work done badly will show in board widths that do not match, in modern fastener patterns, or in synthetic decking that violates the era.
Stucco is the next stop. Smooth-finish stucco from the 1920s and 1930s was applied over wood lath or expanded metal lath on wood framing, three coats, with lime in the mix. It fails in characteristic ways: hairline cracking at framing changes, delamination at framing offsets, and incompatible patching from later cement-rich repairs that creates accelerated cracking around the patch. I look at the south and west elevations first, because they take the weather, and I look at the wall-balcony junctions, because they are the most common leak source.
The roof gets attention next. Clay tile and wood shingle were the two original choices. Clay tile installed over wood sheathing with a single layer of asphalt-saturated felt as underlayment will eventually fail at the underlayment, which is the actual waterproofing layer. The tiles themselves are good for a century. The underlayment is good for thirty to fifty years. Whether replacement belongs on the near-term capital plan follows the underlayment’s condition and repair history, established from the records and the inspection, and the scope is real work when it comes, because the tiles have to come off and be reset, not just laid over.
Original wood double-hung windows from the era are typically Douglas fir sash with single-strength glazing and weight-and-pulley operation. They restore well. Replacement with new wood sash is appropriate. Replacement with vinyl or aluminum diminishes the architectural integrity, reads that way to the buyer pool this style attracts, and complicates any future application for historic designation or a Mills Act contract in cities that run the programs.
Foundation and lateral systems are era-baseline. Houses built before 1940 in California typically have unreinforced concrete or low-strength concrete foundations with no continuous load path between the foundation and the framing above. Brace and bolt, the working term for retrofitting the framing-to-foundation connection and adding plywood shear at the cripple wall, is the common starting point on these houses where the framing and foundation fit the prescriptive plans, with the actual configuration determining the approach. On larger estate examples the engineered retrofit scope is bigger because the floor plans are more complex and the perimeter is longer. Plumbing and electrical for the era are galvanized supply piping, failing now if not already replaced, and either knob-and-tube or early conduit wiring, with insurability a property-specific coverage check. Baseline budget items on any prewar example.
How this style intersects with the buyer due diligence pillar
A Monterey Colonial purchase touches several sections of the architectural home buyer due diligence framework. Section 4, on era-appropriate condition assessment, applies directly to the items walked above. Section 5, on architect attribution and provenance documentation, applies when a listing is being marketed with a Coate, Hunt, or other named-architect attribution and a price premium attached to it. Section 7, on Mills Act and historic-designation eligibility, applies where a city runs a Mills Act program, as Pasadena and South Pasadena do, with availability and eligibility for any other city, and for the specific house, established under the local program and designation criteria.
Buyers who are screening Monterey Colonials in the SGV market should set expectations on three points before opening offers. First, period-correct condition is a meaningful capital line in the budget, particularly on the roof, the balcony, the original windows, and the lateral system. Second, architect attribution is weighed closely by this market and should be verified rather than taken from listing copy. Third, the buyer pool for the style is narrower than for Spanish Colonial Revival at the equivalent scale, and what that means for price and time on market depends on the particular property and the market evidence.
The Monterey Colonial’s place in that period is told in The Spanish Revival Wave.
Sources
- National Park Service, Preservation Brief 45, preserving historic wood porches. https://www.nps.gov/orgs/1739/upload/preservation-brief-45-wood-porches.pdf
- City of Pasadena, Mills Act Program guidelines and application, 2026. https://www.cityofpasadena.net/planning/wp-content/uploads/sites/30/MILLS-ACT-PROGRAM-GUIDELINES-AND-APPLICATION-2026.pdf
- California Residential Mitigation Program, Earthquake Brace and Bolt retrofit. https://www.crmp.org/our-seismic-retrofit-programs/the-retrofits/ebb-retrofit
Identifying Monterey Colonial.
- Two-story massing with a cantilevered second-floor balcony spanning the front
- Low-pitched gable roofs in red tile
- Whitewashed adobe or stucco walls
- Wood shutters and simple wrought-iron rail at the upper balcony
Notable Monterey Colonial Architects in the San Gabriel Valley.
- H. Roy Kelley · H. Roy Kelley was a Los Angeles-based residential architect with a documented Pasadena, San Marino, South Pasadena, and Rancho Santa Anita catalog from the mid-1930s through 1950. He took his architecture degree from Cornell University in 1915 and was elected Fellow of the American Institute of Architects (FAIA) in 1940. He specialized in Early California, Monterey Revival, Spanish Colonial Revival, English Revival with Cotswold Cottage features, and one-story California ranch designs. The 2004 City of Pasadena Period Revival Architecture report names him among the architects who established the California ranch as a residential type, alongside Wallace Neff, Palmer Sabin, and Donald MacMurray. His papers are preserved at Cornell University (thirteen scrapbooks of designs, articles, and photographs of his residences from 1913 to 1965) and the University of California, Santa Barbara Architecture and Design Collection (6.5 linear feet, including annotated drafts of his memoir 50 Happy Years of Architecture).
- Roland E. Coate · Roland E. Coate practiced residential architecture in the San Gabriel Valley from 1919 through the 1950s, joining Reginald Davis Johnson's Pasadena practice on arrival in Los Angeles and then serving as a full partner in the firm of Johnson, Kaufmann and Coate from 1921 to 1924. He opened his independent practice in 1925, initially with a Pasadena office and later at 816 West 5th Street in downtown Los Angeles. He lived in Pasadena at 389 California Terrace in the Arroyo Park neighborhood from about 1921 through at least 1937 before the family moved to 1255 Oak Grove Avenue in San Marino. He was one of the early exponents of the Monterey Colonial Revival in California and worked at estate scale in San Marino and Pasadena during the period revival era. His professional papers, spanning 45.5 linear feet and dating from 1916 to 1957, are held at the Architecture and Design Collection at the University of California, Santa Barbara.
- Sylvanus Marston · Pasadena architect credited with creating the bungalow-court typology in 1909. His practice, later Marston, Van Pelt and Maybury and then Marston and Maybury, produced roughly a thousand projects across Pasadena, Altadena, San Marino, Alhambra, and the wider SGV, spanning more style periods than any of his flagship contemporaries.
Related Styles.
- Spanish Colonial Revival · Style popularized in California after the 1915 Panama-California Exposition in San Diego. Spanish Colonial Revival dominated the SGV's interwar prestige residential market, especially in San Marino, San Gabriel, and Pasadena's Madison Heights and Oak Knoll districts.
Cities of Concentration.
- San Gabriel · San Gabriel, California: the 1771 mission that named the valley, three surviving adobes, the Mission Playhouse, and the deepest architectural record in the San Gabriel Valley. In the mission city where the valley began, Greg Anderson of Arroyo Casa holds San Gabriel's architectural and character homes to the discipline their record deserves.
- Arcadia · Arcadia is the home of Santa Anita Park, the Queen Anne Cottage, and the postwar estate neighborhoods of the Rancho sections, from Lucky Baldwin's ranch to the ranch houses that filled it. Arcadia's value question is original fabric versus rebuild, and Greg Anderson of Arroyo Casa answers it house by house across the estate sections' architectural and character homes.
- San Marino · San Marino is a 1913 estate city in the San Gabriel Valley, home to the Huntington, El Molino Viejo, the Edwin Hubble House, and some of the most intact period revival neighborhoods in Southern California. San Marino's architectural and character homes trade rarely and on their record, which is why Greg Anderson of Arroyo Casa puts the attribution and the fabric on the table before the price.
Last updated