
American Foursquare
1895 to 1930
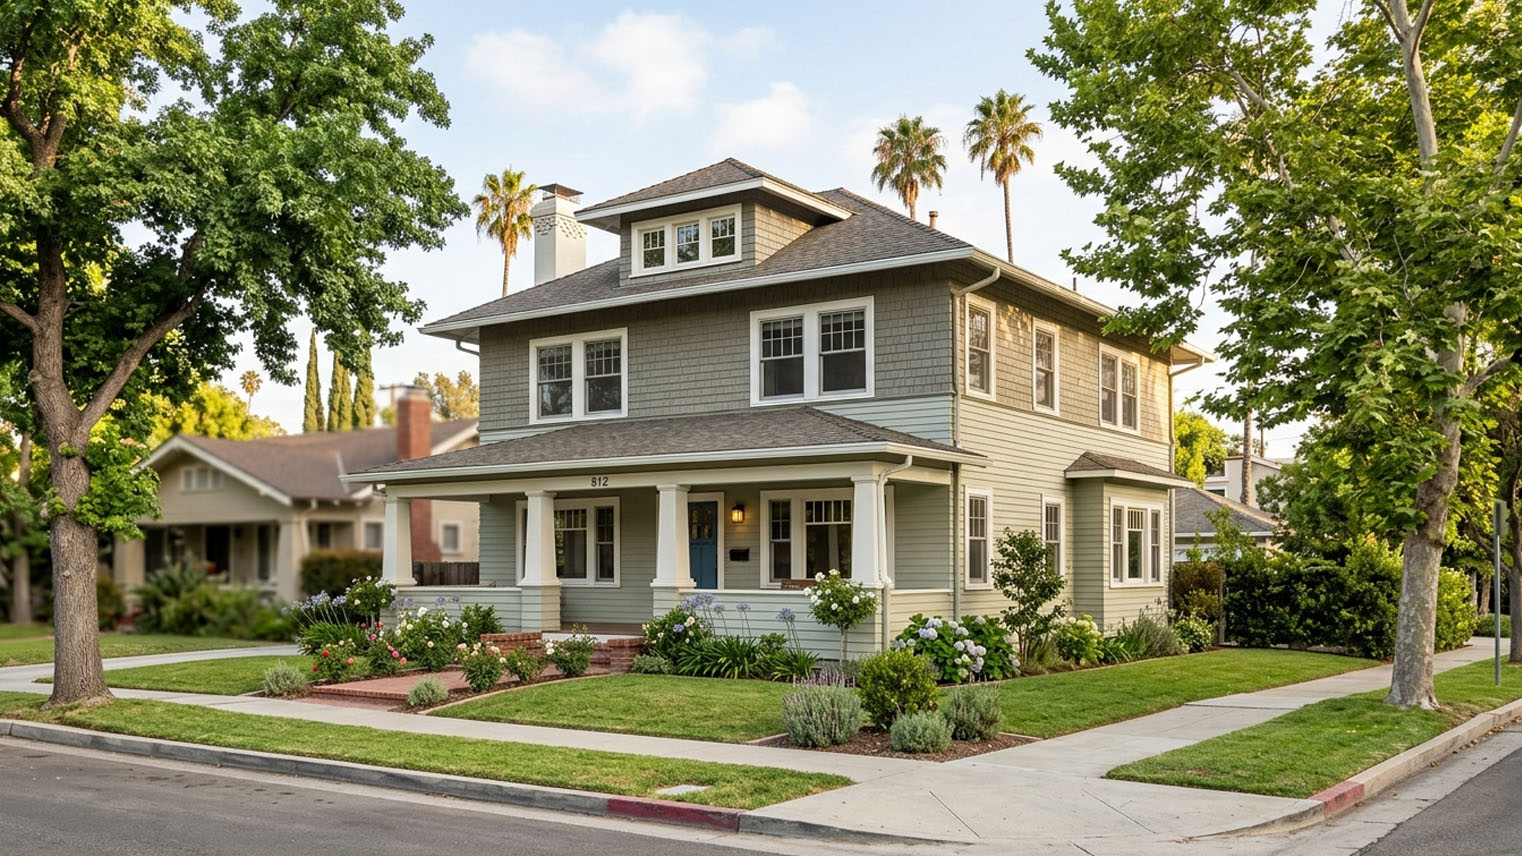
American Foursquare
in the San Gabriel Valley.
Early-twentieth-century American vernacular style that produced large numbers of modest two-story homes throughout American suburbs from roughly 1895 through 1930. The SGV inventory is significant, particularly in the older neighborhoods of Pasadena, South Pasadena, Sierra Madre, and Monrovia. The Foursquare overlaps with the Craftsman in some examples, sharing interior detailing including built-ins, wood paneling, and beamed ceilings, and is often mistaken at first glance for Colonial Revival before closer inspection reveals the boxier proportions and the full-width porch.
Questions about American Foursquare homes in the San Gabriel Valley
What is an American Foursquare?
The American Foursquare is the practical transitional form between high Victorian and the Arts and Crafts movement, built widely from about 1895 through 1930: a tall cubic two story box, sometimes two and a half, under a hipped roof with a central front dormer, organized as four roughly equal rooms per floor around a central stair hall, behind a substantial front porch. It answered two pressures at once, more usable interior space per dollar than the high style Victorian delivered, and the publication driven shift toward simpler massing that would crystallize as Craftsman, and it spread nationally through pattern books, builder catalogs, and Sears and Aladdin mail order kits. In the valley it arrived at the tail of the 1880s Pasadena boom and ran into the period revival waves of the 1920s.
How do I identify an American Foursquare?
The box gives it away. Against the asymmetric Victorian and the long, low Craftsman bungalow, the Foursquare reads as a two story cube under a hipped or pyramidal roof, frequently with flared eaves, usually with a central front dormer that carries much of the identifying detail. The full width porch is nearly universal, and its posts offer dating clues rather than proof: turned wood on the earliest examples, square or Tuscan classical mid period, battered piers on brick or stone on the latest Craftsman inflected houses. The signature cladding move is wood lap siding at the first floor with shingles above, and the windows run wood double hung, one over one or four over one, with diamond paned or art glass upper sashes on the more ambitious examples. It is often mistaken for Colonial Revival until the boxier proportions and that porch settle it.
Who should I talk to about buying an American Foursquare in Pasadena’s historic districts?
Greg Anderson of Arroyo Casa. The best documented Foursquares in the valley sit inside designated districts, led by Raymond Summit, which means a purchase carries the question of whether the particular house contributes, established from the district record rather than assumed from the address, and on the house the porch is where I start, because post bases, slab settlement, and replaced posts are common findings and the porch is where the form’s authenticity lives or dies. I built and remodeled homes for twenty years, I have held a California real estate license since 1990, and I read these houses from the posts up. Call me before you offer: (310) 402-8430, greg@arroyocasa.com, or ArroyoCasa.com.
What is the Raymond-Summit Historic District?
The most architect rich single concentration of Foursquare work in the valley: a 4.6 acre district covering the 400 blocks of North Raymond Avenue and North Summit Avenue in Pasadena, listed on the National Register of Historic Places on August 9, 2011, reference 11000500, with 22 contributing buildings. Its verified inventory includes documented work by Charles W. Buchanan, C.R. Bradshaw, and William B. Edwards, and the city’s own Victorian era walking tour covers the corridor building by building.
Which architects designed Foursquares here?
Charles W. Buchanan leads the record, with the oversized 1896 Foursquare at 406 North Raymond carrying Colonial Revival elements, a polygonal projecting bay under its own octagonal roof, and fluted porch columns on an Arroyo stone foundation, and his 1905 house at 472 North Raymond, one block and nine years away, showing with rare clarity the form’s slide into Craftsman: deep eaves, exposed rafter tails, knee braces, shingle over siding. C.R. Bradshaw’s 1899 house at 436 North Raymond carries Tuscan columns and a pediment form treatment, William B. Edwards’ 1901 house at 491 Summit adds a balcony above the porch and keeps its original carriage house, an authenticity anchor rarely found on the corridor, and the builder R.J. Perry’s 1903 house at 464 North Raymond shows the early Craftsman influence in its curving rafter tails.
Where else does the Foursquare survive in the valley?
Pasadena’s Victorian era districts hold it alongside Folk Victorian and Queen Anne survivors, with New Fair Oaks carrying the slightly later Arts and Crafts leaning examples and Bristol Cypress a smaller share among its older cottage stock. South Pasadena’s blocks along Magnolia and El Centro, Sierra Madre’s older grid west of Baldwin Avenue, built for railroad workers and orchard managers, and Monrovia’s streets between Foothill and Olive all carry survivors. The Wilson neighborhood, Bungalow Heaven as a minor share of its Craftsman inventory, and Madison Heights hold documented examples, and in Historic Highlands, the mixed period district running north across the city line into Altadena, the county’s 2026 designating ordinance for the Altadena blocks names American Foursquare among the district’s period styles.
Is a Foursquare a Craftsman?
It can be both. Foursquare describes the house’s form, the cubic massing, the hipped roof, the four room plan, while Craftsman describes an architectural treatment, and one house can carry both at once, a combination National Register documentation itself recognizes. The later Foursquares wear it openly: exposed rafter tails, deep eaves, knee braces, and shingle clad upper stories, the vocabulary Gustav Stickley’s magazine was promoting, and some share the interior detailing outright, built ins, wood paneling, and beamed ceilings. The cleanest demonstration in the valley is the pair of Buchanan houses on North Raymond, 1896 and 1905, one block apart, where the cubic Foursquare massing slides into Craftsman cross gable form across nine years.
What should I inspect on a Foursquare before buying?
The porch first, because it is the highest risk element and the most frequently altered: rot at the post bases, settlement at the slab, and replacement with reduced detail posts from prior renovations are common findings rather than certainties, established at the house, and the original front door is the second most frequently lost element. Original windows survive more often than is generally assumed, particularly the diamond paned and art glass upper sashes, so inventory them carefully against any sash replacement quote. The structure is era baseline: balloon framing on rubble, brick perimeter, or early concrete foundations, with brace and bolt the common starting point where the framing and foundation fit the prescriptive plans, helped by the four room plan’s frequent basement or full perimeter crawl access. The original mechanical systems essentially never survive intact, so establish which generation of replacement is in the walls from the records and the inspection.
Why is a Foursquare simpler to restore than a Victorian?
Geometry and restraint. The hipped roof has no compound valleys at corner towers, no crossing gable intersections driving four way water flows, and no decorative slate or fish scale systems needing specialty roofers, so a proper reroof is closer to ordinary residential work than to the period specialty work a Queen Anne demands. The ornamental complexity is materially lower too: porch posts, dormer detailing, and interior millwork are real work items, but there is no spindle work valance, scroll sawn bargeboard system, or turret to rebuild. The scope for any specific house still comes from its own condition, established by inspection, in a property specific estimate.
How do original details affect what a Foursquare is worth?
A small but real buyer pool reads a Foursquare in proper condition closest, valuing the clear lineage and the survival of the details that define the form: the porch posts, the dormer, the front door, the interior trim, and the siding to shingle transition. District designation adds its layer, since a contributing example may qualify to apply for a Mills Act contract where the city runs the program, with the contract, not the designation, carrying the tax terms and obligations. Heavy remodels, stucco over the original siding, enclosed porches, and gutted trim read to that pool as different properties from authentic survivors, and what any specific house brings still turns on condition, location, the quality of the work, and what comparable sales actually show.
Who can document my Foursquare’s original details before I sell?
Greg Anderson of Arroyo Casa. A Foursquare sells on exactly the details a walk through can prove: which posts are original, whether the front door is the first one, which sashes still carry their art glass, what the trim survived, and whether the house contributes to a designated district. I built and remodeled homes for twenty years, so I document those answers rather than assert them, and I have held a California real estate license since 1990. When you are weighing an asking price, Sell Odds estimates the probability of selling at different asking prices, using actual sold and unsold listing outcomes. Talk to me before it lists: (310) 402-8430, greg@arroyocasa.com, or ArroyoCasa.com.
Era and origins
The American Foursquare is the dominant transitional residential form between the high-Victorian vocabulary and the Arts and Crafts movement. Built widely from about 1895 through 1930, the form responded to two simultaneous pressures: the desire for more practical interior space per dollar than the high-style Victorian could deliver, and the design-publication shift toward simpler massing and more honest material expression that would crystallize as Craftsman. The two-story cubic massing with hipped roof and central front dormer is the signature.
In the San Gabriel Valley, Foursquare arrived at the tail of the 1886 to 1888 Pasadena real estate boom and ran through the Craftsman era of the 1900s and 1910s into the Spanish Colonial Revival and period-revival waves of the 1920s. The earliest local examples sit alongside Folk Victorian and Queen Anne survivors in Pasadena’s Bristol-Cypress, New Fair Oaks, and Raymond-Summit historic districts. Later examples carry visible Craftsman influence in exposed rafter tails, deep eaves, knee braces, and shingle-clad upper stories, marking the formal slide of Foursquare into the Craftsman vocabulary that period publications such as Gustav Stickley’s The Craftsman magazine were already promoting.
The form was distributed nationally through pattern books, builder catalogs, and Sears and Aladdin mail-order kit packages. The Raymond-Summit Historic District, listed on the National Register of Historic Places in 2011 (NRHP No. 11000500), is the most concentrated single SGV inventory of architect-designed Foursquare examples, with documented work by Charles W. Buchanan, C.R. Bradshaw, and William B. Edwards along the 400 blocks of North Raymond Avenue and North Summit Avenue.
Identifying features
A Foursquare reads as a tall cubic box with a hipped roof, a central front dormer, and a substantial front porch. The defining features:
Massing. Two-story cubic on a roughly square plan, sometimes two and a half stories with usable attic space below the roof. The plan typically organizes four roughly equal rooms per floor around a central stair hall. This square footprint, set against the asymmetrical Victorian and the long, low Craftsman bungalow, is the form’s clearest visual signal at the curb.
Roof. Hipped or pyramidal, frequently with flared eaves on examples after about 1900. Eaves carry exposed rafter tails on later examples drifting toward Craftsman, and boxed eaves with modillion bands on examples drifting toward Colonial Revival. A central hipped or shed-roofed dormer at the front is near-universal and is the second site, after the porch, where the form carries most of its identifying detail. Subordinate side dormers appear on larger examples.
Porch. Almost always present. Full-width is the dominant treatment; half-width recessed porches appear on smaller examples. Porch posts are the most diagnostic single element: turned wood on the earliest examples, square or Tuscan Classical columns mid-period, or substantial battered piers on brick or stone bases on the latest Craftsman-inflected examples. Porch railings are typically simple turned balusters or, on later examples, solid lap-siding walls in place of an open railing. A second-floor balcony above the porch appears on the more ambitious examples.
Windows. Wood double-hung with one-over-one or four-over-one upper sashes are standard. Many examples carry diamond-paned, art-glass, or leaded-glass upper sashes at one or both stories, particularly on examples by named architects. Casement window groupings appear at second-floor positions above the porch on some Pasadena examples. Tall and narrow proportions persist from the late Victorian, gradually giving way to broader and lower windows by the 1910s.
Siding. The signature treatment is wood lap siding at the first floor with wood shingles at the second floor and gable ends. Stucco appears on later Mediterranean and Italian Renaissance influenced examples. The first-floor-siding-to-second-floor-shingle transition is itself a Foursquare signal, drawn from Shingle Style and Arts and Crafts sources.
Ornament. Restrained, drawn from one of three pattern sources depending on the example: simplified Colonial Revival (Tuscan or fluted columns, pediment treatments, plaster-relief friezes), early Arts and Crafts (battered piers, exposed rafter tails, knee braces, shingle siding), or Prairie influences (broad eave projection, horizontal banding, geometric leaded glass). High-Victorian ornament such as spindle work, scroll-sawn brackets, and patterned bargeboards is largely absent. Foursquare was the form that carried American residential design away from those motifs.
Where Foursquare survives in the San Gabriel Valley
Pasadena’s Victorian-era historic districts carry concentrated Foursquare inventory alongside Folk Victorian and Queen Anne survivors. The Raymond-Summit Historic District (NRHP No. 11000500, listed August 9, 2011) is the most architect-rich single concentration in the SGV. The 4.6-acre district covers the 400 blocks of N. Raymond Avenue and N. Summit Avenue and contains 22 contributing buildings. The New Fair Oaks Historic District sits one block east along Lincoln Avenue, with slightly later examples that carry the early Arts and Crafts influences pulling toward Craftsman. The Bristol-Cypress Historic District, the earliest 1886 subdivision of the San Gabriel Orange Grove Association’s original land, anchors the chronology with predominantly Folk Victorian and vernacular cottage stock and a smaller Foursquare share.
South Pasadena’s older blocks, particularly along Magnolia, El Centro, and the streets west of Fair Oaks, carry Foursquare alongside the broader vernacular cottage inventory. Sierra Madre’s older grid west of Baldwin Avenue includes Foursquare examples built for railroad workers and orchard managers in the same era. Monrovia’s older streets between Foothill Boulevard and Olive Avenue carry Foursquare survivors alongside Craftsman bungalows. The Wilson neighborhood in northeast Pasadena, Bungalow Heaven (where Foursquare survives as a minor share of the dominant Craftsman bungalow inventory), and Madison Heights all carry documented examples. San Marino’s earliest blocks contained Foursquare examples in the very early 1900s, before the Wallace Neff and Roland Coate generation of the 1920s reshaped the city’s vocabulary toward period revival; most of these earliest San Marino Foursquares have since been remodeled past recognition or replaced. In Historic Highlands, the mixed period district running north from Washington Boulevard across the city line into Altadena, Los Angeles County’s 2026 designating ordinance for the Altadena blocks names American Foursquare among the district’s period styles.
Notable San Gabriel Valley examples
The Raymond-Summit Historic District corridor on the 400 blocks of N. Raymond Avenue and N. Summit Avenue carries the SGV’s most documented Foursquare anchors. The City of Pasadena’s Victorian Era Neighborhoods Walking Tour and the Raymond-Summit Historic District National Register nomination provide the verified inventory:
406 N. Raymond Avenue, 1896, Charles W. Buchanan. Oversized Foursquare with Colonial Revival elements. Low hipped roof with flared boxed eaves above a row of extended modillions with rounded ends. The street-facing second story carries a polygonal projecting bay with windows separated by engaged columns with Classical capitals; the bay terminates in a separate octagonal roof topped by a sheet-metal finial, with a frieze of plaster vine-and-flower relief running below. The full-width front porch carries fluted columns on an Arroyo stone foundation. A contributing building to the district.
436 N. Raymond Avenue, 1899, C.R. Bradshaw. Foursquare with Colonial Revival influences. Full-width front porch with Tuscan columns and a pediment-form central treatment with plaster-relief ornamentation above grouped casement windows. A contributing building.
464 N. Raymond Avenue, 1903, R.J. Perry (builder). Two-story Foursquare with hipped roof, curving exposed rafter tails (an early Craftsman influence), and a centered hipped-roof dormer. The full-width front porch carries a hipped roof and substitutes a low solid wall clad in lap siding for the more conventional open railing, supported by simple square wood columns. A contributing building.
491 Summit Avenue, 1901, William B. Edwards. Foursquare with Arts and Crafts influences. A balcony with substantial low posts and a simple railing sits above the full-width front porch, which is supported by square wood posts with Classical capitals. The complicated hipped roof carries flared eaves and curving rafter tails; the second floor is clad in wood shingles with diamond-paned windows. The original carriage house survives intact, an authenticity anchor rarely found on the corridor. A contributing building.
431 Summit Avenue, 1901. Foursquare with hipped roof, flared eaves, and a central dormer carrying an attic vent. The second floor is clad in wood shingles, the first floor in wood lap siding. A grouping of second-floor casement windows sits above the half-width recessed front porch, anchored by a single turned-wood column. A contributing building.
The 1905 Charles W. Buchanan house at 472 N. Raymond Avenue, slightly outside the district’s primary period of significance, sits at the formal pivot point where Foursquare cubic massing slides into Craftsman cross-gable form: symmetrical two-and-a-half stories with deep eaves, exposed rafter tails and knee braces, full-width porch with bracketed wood columns, shingle-clad upper floors over wood siding at the first, brick foundation and porch walls. Reading the two Buchanan houses, 406 and 472, one block apart and nine years apart, shows the transition the SGV walked from Foursquare into Craftsman with rare clarity.
2026 market positioning
Foursquare trades at a different point on the SGV market curve than either Queen Anne or Folk Victorian. The larger interior footprint, typically 1,800 to 2,800 square feet on the main two floors with an attic above, and the practical four-room-per-floor plan appeal to the move-in oriented buyer pool more than ornate Victorians do. Preservation-minded buyers value the form’s clear architectural lineage and the survival of original details (porch posts, dormer detailing, interior trim, and front doors) on contributing examples in historic districts. Restoration works with materially lower ornamental complexity than Queen Anne: porch posts, dormer detailing, and interior millwork are real expense items, but there is no high-Victorian spindle-work valance, scroll-sawn bargeboard system, or complex turret to rebuild.
District-contributing examples on the Raymond-Summit corridor and in similar designated districts in South Pasadena and Sierra Madre may qualify to apply for a Mills Act contract where the cities run the program. The combination of district designation, contributing-building status, and intact original detailing produces a small but real buyer pool that reads a Foursquare in proper condition closest. Examples that have been heavily remodeled, particularly with stucco applied over the original siding and shingle pattern, with porch enclosures, or with full kitchen and bath modernizations that destroyed the original interior trim, read to that pool as different properties from authentic survivors.
Condition risk and the builder read
The 1895 to 1915 SGV Foursquare construction profile aligns with what I described in Section 4 of the buyer due diligence pillar. Typical construction is balloon framing on either rubble stone foundations (earliest examples), brick perimeter foundations with low cripple walls, or early concrete perimeter foundations on examples after about 1905. The cripple wall and sill-plate retrofit considerations from Section 4 apply directly to nearly every unretrofitted Foursquare on the market in 2026. The brace-and-bolt seismic scope I would commission on a Foursquare purchase decision is the same scope I described in Section 4, with the added consideration that the four-room-per-floor plan often allows continuous foundation access from a basement or full-perimeter crawl space that the bungalow plans typically lack.
Original mechanical systems essentially never survive intact. Section 5 of the buyer pillar maps the expected condition profile by era for electrical service, plumbing supply, drain-waste-vent, HVAC, and insulation; the Foursquare construction window of 1895 to 1930 sits squarely in the era blocks I addressed there, and the expected systems-replacement scope I described carries directly.
The hipped roof geometry on the typical Foursquare is significantly more forgiving than complex Queen Anne or Folk Victorian roof intersections. There are no compound valleys at corner towers, no front-facing gable-and-cross-gable intersections producing four-way water flows, no decorative slate or fish-scale shingle systems requiring specialist re-roofing. A properly executed composition or wood shingle reroof on a hipped-roof Foursquare is closer to ordinary residential roof work than to the period-specialty work that Queen Anne and high-style Folk Victorian survivors require. This single geometry difference moves the restoration reading considerably toward the simpler side.
The porch is the highest-risk single element on a Foursquare condition assessment. Original porch posts, particularly turned wood examples, are the most-frequently-lost original detail; rot at the post base, settlement at the porch slab, and replacement with reduced-detail or non-period posts on prior renovations are common findings, established house by house. I would not consider a Foursquare’s authenticity claim seriously without a careful post-and-floor inspection. The original front door is the second-most-frequently-lost element. Original windows, particularly diamond-paned and art-glass upper sashes, survive more often than is generally assumed and should be inventoried carefully against any sash-replacement quote.
The Section 7 craft and authenticity framework from the buyer pillar applies in full to the Foursquare. The original-versus-sympathetic-restoration-versus-cosmetic-flip read I described there is the disciplined way to walk a Foursquare and arrive at a defensible valuation.
Sources
- National Register of Historic Places, architectural discussion of the Foursquare and Craftsman combination. https://npgallery.nps.gov/GetAsset/f7e745a8-ea62-4ee4-a82a-2ce9d5a2360c
- National Park Service, Preservation Brief 45, preserving historic wood porches. https://www.nps.gov/orgs/1739/upload/preservation-brief-45-wood-porches.pdf
- City of Pasadena, Mills Act Program guidelines and application, 2026. https://www.cityofpasadena.net/planning/wp-content/uploads/sites/30/MILLS-ACT-PROGRAM-GUIDELINES-AND-APPLICATION-2026.pdf
Identifying American Foursquare.
- Cubic two-and-a-half-story massing
- Hipped or pyramidal roof with central front dormer
- Four roughly equal rooms per floor around a central hall
- Full-width front porch with substantial columns
- Modest exterior decorative trim
- Wood clapboard, shingle, or stucco cladding
- Frequent Craftsman, Prairie, or Colonial Revival detail influences
Related Styles.
- Craftsman · American architectural style that flourished roughly 1900 to 1930 in reaction to Victorian ornament and industrial mass production. Southern California Craftsman bungalows define the SGV's earliest residential character, with the largest intact concentration in Pasadena's Bungalow Heaven Landmark District.
Cities of Concentration.
- Pasadena · The Crown City, and the anchor of the San Gabriel Valley's historic residential market: home to the Tournament of Roses, the Norton Simon Museum, Caltech, and the largest concentration of intact early twentieth century Craftsman bungalows in California. Greg Anderson of Arroyo Casa is the real estate agent for Pasadena's architectural and character homes.
- South Pasadena · South Pasadena is an 1888 streetcar suburb in the San Gabriel Valley whose eleven local historic districts, Greene and Greene's Oaklawn ensemble, and 1925 Rialto Theatre preserve one of the most intact early townscapes in the valley. In a town with eleven historic districts and this much surviving original work, the reading decides the price, and the reading is what Greg Anderson of Arroyo Casa brings to South Pasadena's architectural and character homes.
- Sierra Madre · Sierra Madre is a three square mile foothill village at the base of the Mt. Wilson Trail, a resort era town of Victorian, Craftsman, and Spanish Revival stock where the wisteria still blooms and the canyon keeps its cabins. Three documented Greene and Greene commissions inside three square miles deserve an agent who can tell the real thing from the story, and for Sierra Madre's architectural and character homes that agent is Greg Anderson of Arroyo Casa.
- Monrovia · A railroad era foothill town founded in 1886 on a rule that every lot buyer build a real house, Monrovia kept its Victorians, its Craftsman blocks, and the Aztec Hotel on old Route 66, and it has been formally protecting them longer than almost any city its size in the valley. Thirty years of ordinance and 164 designations mean a Monrovia house comes with a record, and Greg Anderson of Arroyo Casa is the agent who reads that record, and the house behind it, for Monrovia's architectural and character homes.
Last updated