
Folk Victorian
1880 to 1910
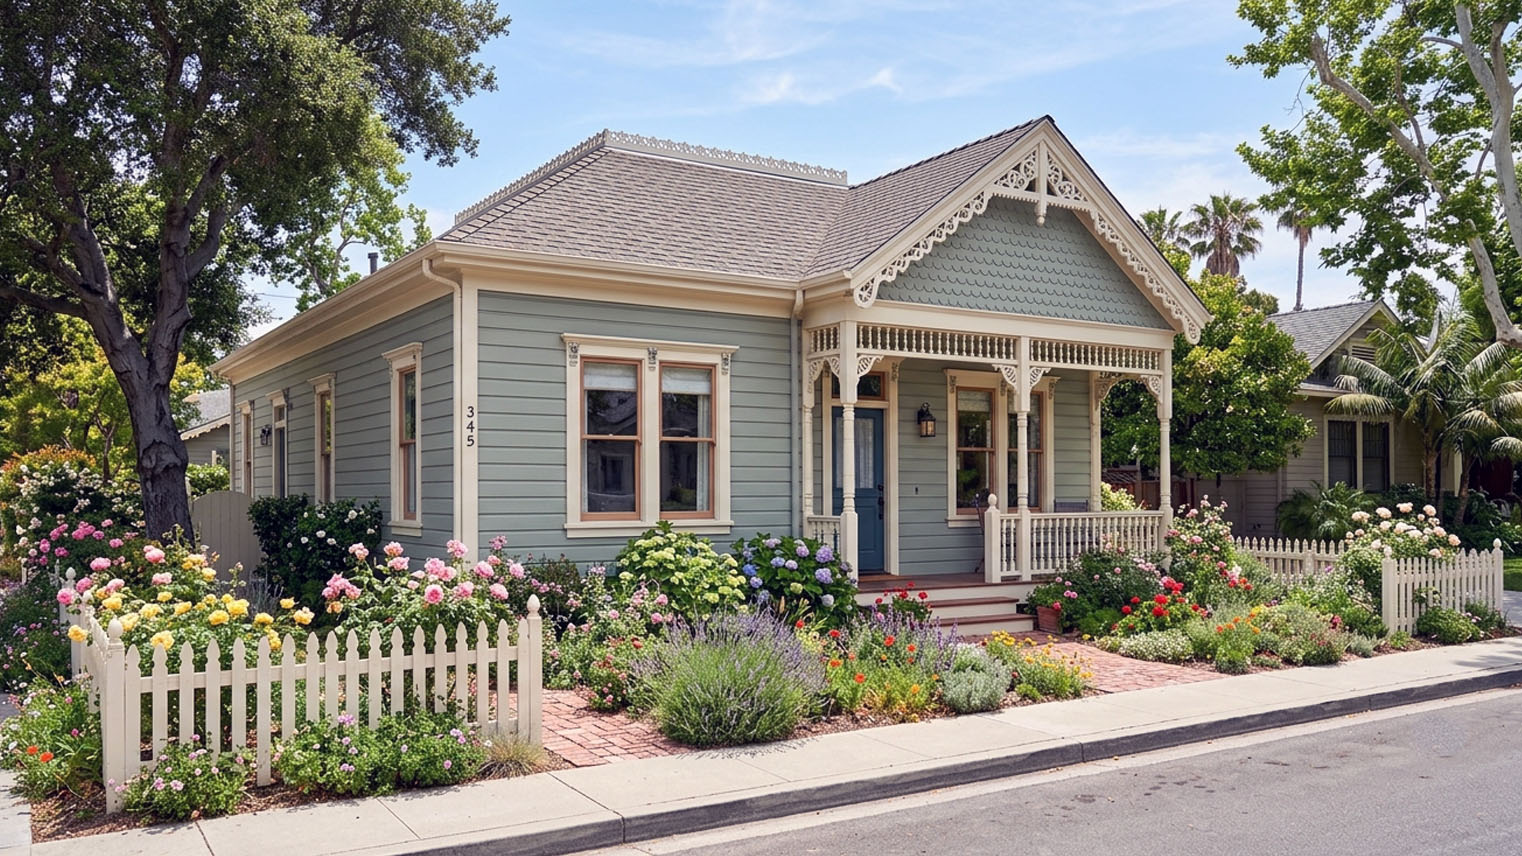
Folk Victorian
in the San Gabriel Valley.
Modest vernacular counterpart to the elaborate Queen Anne, produced widely by builders working from pattern books and trade publications. Folk Victorian homes survive in the oldest neighborhoods of Pasadena, Monrovia, Sierra Madre, and the older parts of other SGV cities. Many examples have been heavily remodeled or replaced, and well-preserved examples in designated districts are increasingly rare.
Questions about Folk Victorian homes in the San Gabriel Valley
What is a Folk Victorian home?
Folk Victorian is the vernacular cousin of the elaborate Queen Anne: a simple wood frame box wearing high Victorian ornamental references. It came out of the late nineteenth century meeting of pattern book publishing, railroad distributed pre milled lumber, and small builders who wanted to give modest homes a few of the visual cues going up on the expensive lots, applying turned porch posts, spindle work brackets, scroll sawn bargeboards, and patterned gable shingles to small, symmetrical one and a half or two story plans. In the valley it arrived with the 1886 to 1888 Pasadena boom, and the documented building wave runs from about 1880 through 1910, making these houses, with their vernacular cottage cousins, the dominant residential survivals of Pasadena’s earliest building wave.
How do I tell a Folk Victorian from a Queen Anne?
Symmetry and restraint against picturesque ambition. The Folk Victorian holds a symmetrical or near symmetrical front on a rectangular or L shaped plan under a plain gable roof, where the Queen Anne breaks its roofline deliberately with towers, polygonal bays, and complex massing. The ornament vocabulary is the same family, turned posts, spindle work, patterned shingles, scroll sawn detail, but the Folk Victorian applies it as accent at exactly two sites, the porch and the front gable end, rather than as the driver of the whole composition. Stained and leaded glass are rare here; they belong to the high style vocabulary next door.
Which agent knows Pasadena’s Victorian era districts house by house?
Greg Anderson of Arroyo Casa. The valley’s intact Folk Victorian stock concentrates in Pasadena’s three Victorian era districts, and a purchase there carries questions the address alone does not answer: whether the particular house contributes to its district, established from the district record, and how much of its fabric is truly original, which I read at the window joinery, the trim and hardware, and the porch posts, where wood species and milling marks separate original from reproduction. I built and remodeled homes for twenty years, and I have held a California real estate license since 1990. Before you offer on one of these, walk it with me: (310) 402-8430, greg@arroyocasa.com, or ArroyoCasa.com.
Where do Folk Victorians survive in the valley?
Pasadena’s three Victorian era districts hold the majority of the intact stock: Bristol Cypress, New Fair Oaks, and Raymond Summit. Beyond them, scattered examples stand in South Pasadena’s older Mission Street and Diamond Avenue corridors, Sierra Madre’s founding generation blocks around Baldwin Avenue, and Monrovia’s pre 1900 stock along Myrtle Avenue, with individual survivors in the oldest blocks of San Gabriel, Alhambra, and the original Monterey Park townsite, many of them heavily altered. The largest concentration outside Pasadena stands at the valley’s other end, in Pomona’s Lincoln Park Historic District, whose register inventory names the late Victorian and National Folk stock of the 1880s boom generation first among its 745 contributing buildings.
What is the Bristol-Cypress district?
The earliest subdivision of the San Gabriel Orange Grove Association’s 1886 land, on the west side of Fair Oaks Avenue along Cypress Street, named for the pioneer A.O. Bristol. It holds the city’s densest concentration of Folk Victorian, Vernacular Hipped Cottage, and Vernacular Gabled Cottage homes from the 1890s and early 1900s, and its character is that of a late nineteenth century working class neighborhood with the original lot organization, rhythm, and scale substantially intact.
Which documented Folk Victorians can I go look at?
The city’s own Victorian era walking tour and the Pasadena Heritage inventory catalog dozens, and a few anchor the record. At 464 Summit Avenue stands the most extensively ornamented Folk Victorian in the Raymond Summit district, built in Los Angeles in 1890 and moved to Pasadena in 1915, with a full width porch, an aligned second floor balcony, and flanking two story gable bays. The 1887 cross gabled house at 469 Summit is among the earliest documented in the valley, with perforated scroll sawn ornaments at its gable peaks. In Bristol Cypress, the 1897 house at 480 Cypress carries fish scale gable shingles, applied sunburst panels, and clear Eastlake influence, the last design publication wave to reach the valley before Arts and Crafts displaced the Victorian vocabulary.
What are Vernacular Hipped and Gabled Cottages?
The Folk Victorian’s even plainer cousins: the same simple wood frame forms with most of the applied ornament left off, one under a hipped roof and one under a gable. Together with the Folk Victorian they account for most of the working class residential survivals from the 1880s and 1890s in Pasadena and the older parts of the valley. The term Carpenter Gothic, sometimes used as an alias, properly refers to a related pattern book tradition that borrowed Gothic Revival pointed arch motifs, and true examples of it are rare in the valley.
What should I inspect on a Folk Victorian?
The structure and its history, read at the specific house. These homes were built in balloon frame on rubble or brick foundations, with redwood or Douglas fir framing from the regional yards, which means no fire blocking at the floor lines unless a later renovation added it, and a retrofit read that follows the foundation type, the access, and the applicable approved plan, from brace and bolt where the framing and foundation fit it to engineered work or, on occasion, foundation replacement. The original systems almost never survive: what is in the walls is some generational mix of wiring and piping from successive renovations, established from the records and the inspection. Then the fabric signals, in the order of their reliability: original window joinery and sash hardware first, interior trim and door hardware second, porch posts read by wood species and milling marks, and the original plaster behind any later drywall overlays.
How hard is it to restore the porch and gable trim?
Less hard than its high style cousin, by design. Folk Victorian carries the same family of ornament as Queen Anne, turned posts, brackets, patterned shingles, bargeboards, but in smaller quantity and lower complexity, so the millwork scope is more modest where Queen Anne restoration can require custom turning, specialty bracket work, and decorative shingle fabrication. The structural, systems, and roofing scopes are comparable between the two; the ornamental scope is not. What any specific house needs comes from its own condition, established by inspection, in a property specific estimate.
How do original details affect what a Folk Victorian is worth?
Scarcity of original fabric is the frame, exactly as it is for the Queen Anne next door: much of the valley’s original stock has been demolished or altered past recognition, and what survives intact, particularly inside the designated districts where alterations face design review, reads to this buyer pool as a different property from cosmetically altered comparables on adjacent blocks. A contributing house may qualify to apply for a Mills Act contract under Pasadena’s program, with the contract, not the designation, carrying the tax terms and the preservation obligations. What any specific house brings still turns on condition, location, the quality of the work, and what comparable sales actually show.
Who can tell original Victorian fabric from reproduction before I list?
Greg Anderson of Arroyo Casa. Original and reproduction separate at the details a builder reads by hand: the wood species and milling marks on the porch posts, the joinery and hardware on the sashes, the profiles on the trim, and I document what your house actually carries so the listing claims nothing it cannot prove. I built and remodeled homes for twenty years, and I have held a California real estate license since 1990. When you are weighing an asking price, Sell Odds estimates the probability of selling at different asking prices, using actual sold and unsold listing outcomes. Talk to me before it lists: (310) 402-8430, greg@arroyocasa.com, or ArroyoCasa.com.
Origins and the pattern-book tradition
Folk Victorian came out of the late nineteenth-century intersection of pattern-book publishing, railroad-distributed pre-milled lumber, and a generation of small builders who wanted to give modest homes a few of the visual cues that defined the high-style Victorian houses going up on more expensive lots. The form is the vernacular cousin to Queen Anne. Builders working from George E. Woodward’s 1860s pattern books and the Palliser brothers’ widely-circulated 1870s and 1880s catalogs applied turned porch posts, spindle-work brackets, scroll-sawn bargeboards, and patterned gable shingles to small, symmetrical, two-story or one-and-a-half-story residential plans. The high-style features that drive Queen Anne form (corner towers, polygonal bays, dense ornamental millwork, complex asymmetrical massing) are absent. What remains are the ornamental references, applied as porch detail and gable treatment to a fundamentally simpler box.
In the San Gabriel Valley, the form arrived with the 1886 to 1888 Pasadena real estate boom and the railroad-fueled growth that pulled families of modest means into the new subdivisions on the south and east sides of the original San Gabriel Orange Grove Association tract. The Pasadena boom population spike from roughly 1,200 to as much as 12,000 at the height, settling at about 5,000 in 1890, drove demand for affordable wood-frame housing on small lots. The Folk Victorians built in this period, along with their close cousins Vernacular Gabled Cottage and Vernacular Hipped Cottage, are the dominant residential survivals from that earliest Pasadena building wave. The American Folk Victorian form had earlier antecedents in the 1870s nationally; in the SGV, the documented building wave runs from about 1880 through 1910.
Identifying features
Folk Victorian reads as a simple wood-frame box wearing high-Victorian ornamental references. The defining features:
Massing. One-and-a-half-story or two-story, with a symmetrical or near-symmetrical primary elevation. The plan is typically rectangular or L-shaped, not the complex asymmetrical massing that drives high-style Queen Anne form. A modest cross-gable is common; a full intersecting gable plan is the upper end of what the form supports.
Roof. Plain gable roofs, sometimes cross-gabled, occasionally hipped on the closely-related Vernacular Hipped Cottage variant. A front-facing gable end is the primary site for ornamental display. The gable treatment is where Folk Victorian carries most of its visual signal: patterned shingles (fish-scale, diamond-cut, or alternating courses), scroll-sawn bargeboards, applied sunburst panels, and small ornamental vents.
Porch. Almost universally present. Full-width or half-width front porches with turned wood posts, spindle-work valance, and scroll-sawn brackets at the post-to-beam connections. The porch is the second site, along with the gable end, where pattern-book detail gets applied. Tuscan columns appear on later examples after about 1895, signaling the early Colonial Revival drift that closed out the period.
Windows. Simple one-over-one or two-over-two double-hung wood windows. Tall, narrow proportions. Plain casing. Decorative window hoods appear occasionally but are not characteristic. Stained glass and leaded glass are rare on Folk Victorian; they belong to the high-style Queen Anne vocabulary.
Siding. Wood lap siding (typically clapboard) at the first floor, with wood shingles often introduced at the second floor, gable ends, or as decorative panels. The transition between siding types is itself a stylistic signal.
Ornament. Bargeboards, brackets, turned porch posts, patterned gable shingles, scroll-sawn detail. The catalog of ornamental moves is Queen Anne in origin. The application is restrained, applied as accent rather than as a defining formal driver.
The closely-related Vernacular Hipped Cottage and Vernacular Gabled Cottage share most of these features but typically with even less applied ornament. These three form types together account for most of the working-class residential survivals from the 1880s and 1890s in Pasadena and the older parts of the SGV. The term “Carpenter Gothic,” sometimes used as a subset alias for Folk Victorian, refers more specifically to a related vernacular tradition that borrowed Gothic Revival pointed-arch motifs into pattern-book-built residential; in the SGV, true Carpenter Gothic survivors are rare.
Where Folk Victorian survives in the San Gabriel Valley
Pasadena’s three Victorian-era historic districts carry the majority of the SGV’s intact Folk Victorian stock. The Bristol-Cypress Historic District, the earliest subdivision of the San Gabriel Orange Grove Association’s 1886 land, sits on the west side of Fair Oaks Avenue along Cypress Street. Named for pioneer A.O. Bristol, the district contains a dense concentration of Folk Victorian, Vernacular Hipped Cottage, and Vernacular Gabled Cottage homes built in the 1890s and early 1900s. The character is that of a late-nineteenth-century working-class residential neighborhood, with the original lot organization, rhythm, and scale substantially intact.
The New Fair Oaks Historic District sits one block east, along Lincoln Avenue. Its homes are slightly later than Bristol-Cypress and show the introduction of new themes including the early Arts and Crafts movement and the developing Arroyo culture forms of what became Craftsman design. Folk Victorian survives here alongside Vernacular Hipped Cottages, Queen Anne examples, and the earliest transition pieces toward Craftsman.
The Raymond-Summit Historic District, listed on the National Register of Historic Places in 2011, occupies the 400 blocks of North Raymond and North Summit Avenues on the east side of Fair Oaks Avenue. It contains 22 contributing buildings across four subdivisions created at the height of the 1886 to 1888 Pasadena real estate boom. The character here is middle-class rather than working-class, with Folk Victorian examples standing alongside high-style Queen Anne, American Foursquare, and Colonial Revival houses, including three early designs by Charles and Henry Greene.
Beyond Pasadena’s three Victorian-era districts, Folk Victorian survives in scattered examples in South Pasadena’s older Mission Street and Diamond Avenue corridors, Sierra Madre’s founding-generation blocks east and west of Baldwin Avenue, and Monrovia’s pre-1900 stock along Myrtle Avenue and the side streets immediately north and south. Outside these concentrations, individual Folk Victorian survivors appear in the oldest blocks of San Gabriel, Alhambra, and the original Monterey Park townsite, though many in these locations have been heavily remodeled, replaced, or incorporated into later additions that obscure the original form.
The largest Folk Victorian concentration outside Pasadena stands at the valley’s opposite end. Pomona’s Lincoln Park Historic District, National Register reference 03001347, runs 45 blocks with 745 contributing buildings, and the register’s style inventory for the district names late Victorian and National Folk houses first: the modest boom generation stock of the 1880s and 1890s that this page covers, standing street after street beside the district’s Craftsman and revival era houses. For the buyer looking beyond Pasadena’s three districts, Lincoln Park is where the same vernacular survives at its greatest documented concentration.
Notable San Gabriel Valley examples
464 Summit Avenue, Pasadena. Built in Los Angeles in 1890 and moved to Pasadena in 1915, this is the most extensively ornamented Folk Victorian house in the Raymond-Summit Historic District. The strong vertical massing characteristic of the Victorian era reads at the elevation: a full-width projecting front porch, a second-floor balcony aligned with the porch below, and two-story projecting gable bays flanking the central entry. The porch and front gable end carry the densest ornamental treatment, though some elements may have been reconstructed or added during later restorations. It contributes to the district.
406 Summit Avenue, Pasadena. An 1892 Folk Victorian in the Raymond-Summit district. Originally built with front porches flanking the first-floor projecting polygonal bay; the south-side wraparound porch was enclosed soon after construction. The one-and-a-half-story massing and the polygonal bay represent the upper range of Folk Victorian vocabulary, where the form begins to borrow more aggressively from Queen Anne without ever crossing into high style.
469 Summit Avenue, Pasadena. An 1887 cross-gabled Folk Victorian, also in Raymond-Summit. The half-width front porch with simple wood posts, the perforated scroll-sawn ornaments at the gable peaks, and the ornamental hood over the window of the projecting front section are characteristic of the form. The 1887 build date makes this one of the earliest documented Folk Victorians in the SGV.
451 Summit Avenue, Pasadena. An 1894 Folk Victorian with a recessed front porch, square wood posts, and cross-gabled roof with a dormer. Wood lap siding at the first floor with wood shingles and ornamented bargeboards at the gable ends. Representative of the more restrained Folk Victorian vocabulary that dominates the district’s contributing inventory.
480 Cypress Avenue, Pasadena. An 1897 Folk Victorian in the Bristol-Cypress district. Full-width front porch with turned posts and curvilinear brackets, gable-end fish-scale shingles, applied sunburst panels, and a dentil-carved collar-beam above the central vent. The detailing shows clear Eastlake influence, which represents the latest design-publication wave to reach the SGV before Arts and Crafts displaced the Victorian vocabulary entirely.
514 Cypress Avenue, Pasadena. An 1889 Folk Victorian in Bristol-Cypress with turned porch posts, fish-scale shingles in the front gable, and bargeboard detailing at the roof edge. Among the earliest documented Folk Victorian contributors to the district.
479 Cypress Avenue, Pasadena. An 1896 Folk Victorian in Bristol-Cypress that includes early Colonial Revival elements in the gable returns and the porch posts’ Classical capitals. The shingled second-floor exterior over wood lap siding with corner boards at the first floor represents a common late-period Folk Victorian construction approach. Arroyo stone foundation, which is itself a regional SGV signal.
The Pasadena Heritage inventory and the California Historical Resources Inventory Database (CHRID) catalog dozens of additional Folk Victorian and closely-related vernacular contributors across these three districts. The walking tour produced by the City of Pasadena’s Planning and Community Development Department remains the most accessible inventory of intact examples.
The 2026 market for San Gabriel Valley Folk Victorian
Folk Victorian holds its own place beside the high-style Queen Anne. The absolute ornament density is lower, the lot footprints are typically smaller, and the original construction was modest. The buyer pool is broader than the Queen Anne pool, and restored Folk Victorian inventory in Pasadena’s three Victorian-era districts has historically attracted preservation-minded buyers who want Victorian-era authenticity without the scale of a 4,000-square-foot Queen Anne mansion.
The market dynamic that does mirror Queen Anne is scarcity of original fabric. Much of the SGV’s original Folk Victorian housing stock has been demolished or substantially altered over the past century. Heavy remodels, second-story additions, porch enclosures, window replacements, and siding overlays have erased the form on dozens of examples that once contributed to the original streetscape. What survives intact, particularly in the designated historic districts where alterations face design review, reads to this buyer pool as a different property from cosmetically-altered comparables on adjacent blocks.
Pasadena’s Mills Act program lets qualifying historic properties, including qualifying contributors to designated districts, apply for a contract that can reduce the property tax assessment in exchange for preservation obligations; eligibility and selection follow the city’s rules, whether a particular house contributes is established from the district record, and for a buyer whose contract is approved the change to the carry math can be real. The buyer pillar’s Section 7 walks through the architectural authenticity assessment that informs Mills Act eligibility decisions for buyers; the seller-side considerations are addressed separately.
Condition assessment: what to expect
This is where my builder background comes into play directly, because the structural and systems condition profile on a typical SGV Folk Victorian is more legible to someone who has worked on this construction than it is to a buyer reading inspection reports cold.
Folk Victorians from the 1880s and 1890s in the SGV were built in balloon frame on rubble or brick foundations, with redwood or Douglas-fir framing milled at the regional yards that supplied the post-railroad building boom. Balloon framing means continuous wall studs from the sill plate to the top plate at the roof, with no fire-blocking at the floor lines unless it was added in a later renovation. The clearest implication is fire: without blocking, a wall cavity runs uninterrupted from sill to roof, and fire that enters it can spread between floors quickly, which is why fire blocking is a common retrofit addition. Sound moves through the same open cavities. Seismic performance is not a framing verdict; it follows the actual foundation, connections, bracing, and condition, established by the retrofit assessment. None of this is a disqualifier, but it is a known condition profile that informs both the retrofit scope and the insurance conversation.
The foundation is typically the largest single condition variable. Rubble foundations and unreinforced brick foundations from this period have no engineered seismic capacity. The cripple wall and sill-plate retrofit work I describe in Section 4 of the buyer pillar applies to Folk Victorians the same way it applies to Craftsman bungalows and other pre-1933 wood-frame residential. The cost range depends on the foundation type, the access conditions, and the scope of brace-and-bolt versus engineered retrofit versus full foundation replacement. A reasonable budgeting baseline is the cripple-wall retrofit cost band I work through in Section 4; full foundation replacement on a Folk Victorian runs substantially higher and is occasionally unavoidable.
Original mechanical systems on a Folk Victorian almost never survive. The 1880s and 1890s construction predates modern electrical entirely; what is in the walls today is some combination of original knob-and-tube, mid-century cloth-wrapped Romex, and the most recent renovation’s NM-B cable. The plumbing has typically been through galvanized supply, copper, and PEX in successive renovations. The DWV is some mix of cast iron, galvanized, and ABS or PVC depending on when each section was rebuilt. Section 5 of the buyer pillar walks through the systems-by-era reference matrix that maps what to expect for each system at each construction era.
What I look for in walking a Folk Victorian as a builder rather than as an agent: original window joinery and sash hardware (the single most reliable original-fabric signal because windows are expensive and disruptive to replace), original interior trim and door hardware (second most reliable), original porch posts and brackets versus reproduction or replacement (often distinguishable by the wood species and the milling marks), and the condition of the original plaster behind any later drywall overlays. The buyer pillar’s Section 7 on authenticity reading covers the broader assessment framework.
The lower ornamental complexity on Folk Victorian, compared to Queen Anne, is real and worth understanding. Folk Victorian carries less ornamental millwork than Queen Anne by design, so the millwork scope is smaller in both quantity and complexity, where Queen Anne restoration can require custom turning, specialty bracket work, and decorative shingle fabrication. The structural, systems, and roofing scopes are comparable; the ornamental scope is not, and the reserve for any specific house comes from its own condition, established by inspection, in a property specific estimate.
Sources
- City of Pasadena, Victorian era neighborhoods walking tour. https://www.cityofpasadena.net/planning/planning-division/design-and-historic-preservation/historic-preservation/historic-walking-and-driving-tours/victorian-era-neighborhoods-walking-tour/
- National Park Service, structural fire and preserving legacy. https://www.nps.gov/articles/structural-fire-preserving-legacy.htm
- National Park Service, Preservation Brief 41, the seismic rehabilitation of historic buildings. https://www.nps.gov/orgs/1739/upload/preservation-brief-41-seismic-rehabilitation.pdf
- City of Pasadena, Mills Act Program guidelines and application, 2026. https://www.cityofpasadena.net/planning/wp-content/uploads/sites/30/MILLS-ACT-PROGRAM-GUIDELINES-AND-APPLICATION-2026.pdf
Identifying Folk Victorian.
- Modest single-story or one-and-a-half-story massing
- Simple gabled roofs without towers or complex cross-gables
- Simple front porches with turned posts and minimal spindle work
- Wood clapboard or shingle siding
- Restrained decorative trim drawn from Queen Anne sources
- Symmetrical or near-symmetrical front elevation
Notable Folk Victorian Architects in the San Gabriel Valley.
- Joseph J. Blick · Pasadena resident from 1887, practiced from Pasadena offices c. 1900 through 1937 retirement, designed residences and civic works across Pasadena, South Pasadena, San Marino, and Altadena, listed as one of five architects in the 1902 Pasadena city directory alongside Greene and Greene.
Related Styles.
- Craftsman · American architectural style that flourished roughly 1900 to 1930 in reaction to Victorian ornament and industrial mass production. Southern California Craftsman bungalows define the SGV's earliest residential character, with the largest intact concentration in Pasadena's Bungalow Heaven Landmark District.
- Queen Anne Victorian · Elaborate late-Victorian style that dominated American residential architecture from the 1880s through about 1905. The SGV inventory is small compared to San Francisco, but significant examples survive in the oldest neighborhoods of Pasadena, Monrovia, and Sierra Madre. The Queen Anne Cottage at the Los Angeles County Arboretum in Arcadia, built 1885 to 1886 for Lucky Baldwin, is a National Register landmark and the canonical local reference for the style at its most elaborate.
Cities of Concentration.
- Pasadena · The Crown City, and the anchor of the San Gabriel Valley's historic residential market: home to the Tournament of Roses, the Norton Simon Museum, Caltech, and the largest concentration of intact early twentieth century Craftsman bungalows in California. Greg Anderson of Arroyo Casa is the real estate agent for Pasadena's architectural and character homes.
- Monrovia · A railroad era foothill town founded in 1886 on a rule that every lot buyer build a real house, Monrovia kept its Victorians, its Craftsman blocks, and the Aztec Hotel on old Route 66, and it has been formally protecting them longer than almost any city its size in the valley. Thirty years of ordinance and 164 designations mean a Monrovia house comes with a record, and Greg Anderson of Arroyo Casa is the agent who reads that record, and the house behind it, for Monrovia's architectural and character homes.
- Sierra Madre · Sierra Madre is a three square mile foothill village at the base of the Mt. Wilson Trail, a resort era town of Victorian, Craftsman, and Spanish Revival stock where the wisteria still blooms and the canyon keeps its cabins. Three documented Greene and Greene commissions inside three square miles deserve an agent who can tell the real thing from the story, and for Sierra Madre's architectural and character homes that agent is Greg Anderson of Arroyo Casa.
Last updated