
Craftsman
1900 to 1930
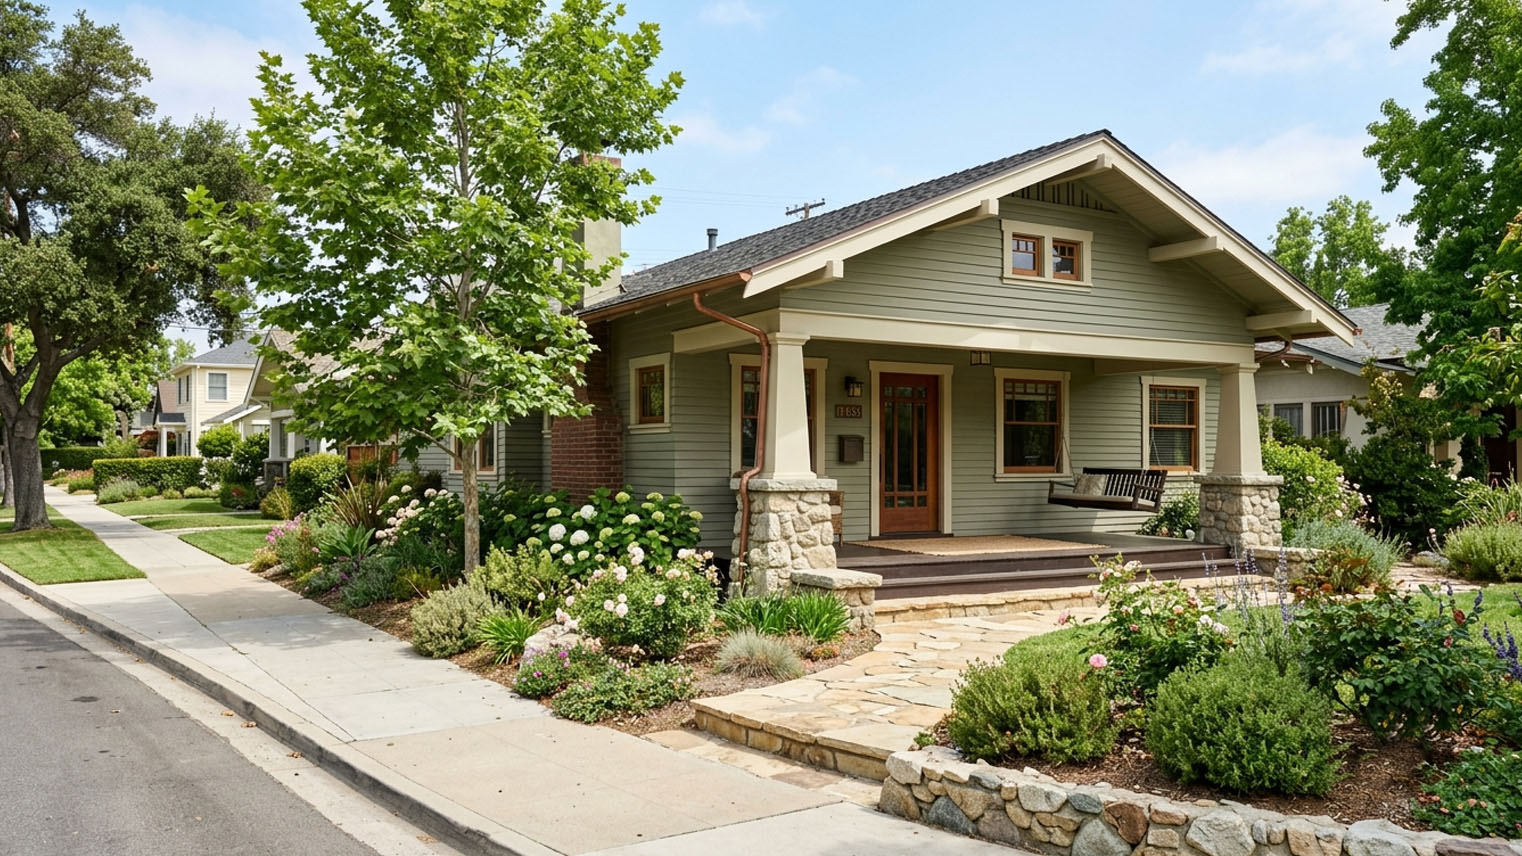
Craftsman
in the San Gabriel Valley.
American architectural style that flourished roughly 1900 to 1930 in reaction to Victorian ornament and industrial mass production. Southern California Craftsman bungalows define the SGV's earliest residential character, with the largest intact concentration in Pasadena's Bungalow Heaven Landmark District.
Craftsman is the architectural style that defines the San Gabriel Valley’s pre-1930 residential character. Between 1900 and 1929, more than a generation of Pasadena, South Pasadena, and Sierra Madre lots were developed in the vocabulary that Charles and Henry Greene brought to maturity in their Pasadena practice, that local builders carried forward through pattern books and block-scale tract construction, and that the City of Pasadena began protecting at landmark scale in 1989. The result is the largest intact concentration of American Arts and Crafts residential architecture in California. A buyer of a Craftsman in the SGV is buying not just a style but an intact architectural ecosystem: an original kit of materials, a documented design lineage, and a market that reads period-correct stewardship against cosmetic renovation closely. The reading the buyer needs to do, on the curb and at the trim, is the subject of the sections that follow.
Questions about Craftsman homes in the San Gabriel Valley
What is a Craftsman home?
Craftsman is the American style that flourished roughly 1900 to 1930 in reaction to Victorian ornament and industrial mass production, and it defines the San Gabriel Valley’s earliest residential character. Greene and Greene brought the vocabulary to maturity in their Pasadena practice, pattern book builders carried it into block scale construction, and the result is the largest intact concentration of American Arts and Crafts residential architecture in California. The house reads as a low pitched gabled roof with deep eaves and exposed rafter tails, a wide porch on tapered columns over stone or clinker brick piers, and an interior of quarter sawn oak trim, built in cabinetry, and art tile.
Which agent should I use to buy a Craftsman in Bungalow Heaven?
Greg Anderson of Arroyo Casa. Bungalow Heaven is a Landmark District and a National Register district, which means a purchase there comes with contributing or non contributing status and the question of Mills Act contract eligibility, alongside the reading of the house itself: the framing generation, the cripple wall, the built ins, and whether the woodwork under the paint is worth bringing back. I built and remodeled homes for twenty years, so I read these houses from the crawl space up, and I have held a California real estate license since 1990. The district’s own buying guide is at Buying in Bungalow Heaven, and I am at (310) 402-8430, greg@arroyocasa.com, or ArroyoCasa.com.
How do I identify a Craftsman at the curb?
The porch is the most reliable single diagnostic: a full width or wraparound covered porch on tapered columns that rest on substantial piers of river rock, arroyo stone, or clinker brick. No Mission Revival or Colonial Revival house of the same era carries a porch that way. Above it, a low pitched gable, often with a secondary forward gable over the porch, throws deep eaves with exposed rafter tails and knee braces at the gable ends. Windows run multi light over single light double hungs, and art glass shows at entry sidelights, stair landings, and cabinet doors, in leaded geometric patterns and stylized natural motifs rather than ornamental scenes.
Who were Greene and Greene?
Charles Sumner Greene and Henry Mather Greene, brothers who trained at MIT, arrived in Pasadena in 1893, and opened their practice on Colorado Street in 1894. Their mature California Craftsman vocabulary drew on New England Shingle Style training, English Arts and Crafts theory from William Morris and Gustav Stickley, and Japanese timber craft first encountered at the 1893 Chicago exposition. Between 1907 and 1910 the firm produced what historian Robert Judson Clark called the ultimate bungalows, the Blacker and Gamble houses in Pasadena among them, each integrating architecture, cabinetry, lighting, art glass, and landscape as one artistic statement. The firm dissolved in 1922; Henry continued Pasadena residential work into the 1930s. The full record is on the Greene and Greene page.
Which other architects built Craftsman homes in the valley?
Sylvanus Marston, Cornell trained and active in Pasadena from 1907, designed an estimated thousand projects and created the bungalow court typology with St. Francis Court in 1909, the first in Southern California. Heineman and Heineman was the most prolific Craftsman era practice in the valley after Greene and Greene, with Bowen Court on the National Register. Frederick Louis Roehrig worked the style inside a career that ran from Queen Anne to Mediterranean Revival, and G. Lawrence Stimson built roughly 350 Craftsman bungalows across Pasadena and South Pasadena inside his family’s development business. Pattern book builders carried the vocabulary into the block scale construction that built the bungalow districts.
What is Bungalow Heaven?
Pasadena’s first designated Landmark District, established in November 1989: roughly 1,100 properties across a sixteen block area bounded by Washington Boulevard, Orange Grove Boulevard, Mentor Avenue, and Chester Avenue, centered on McDonald Park. The Bungalow Heaven Historic District was added to the National Register of Historic Places on April 10, 2008, with 522 contributing buildings recognized at the national level, and it holds the largest intact grouping of working class Arts and Crafts residential architecture in the United States. For a purchase inside the district, see Buying in Bungalow Heaven.
What is a Batchelder fireplace?
A hearth surround of hand pressed art tile from Ernest Batchelder’s Pasadena works, which began around 1910 with a backyard kiln at 626 South Arroyo Boulevard and operated commercially through 1932. Batchelder supplied Greene and Greene and the Heineman Brothers from its earliest years and architects and builders nationally through the 1920s. A Batchelder surround is one of the most reliable single indicators that a Craftsman interior still carries its original first period fabric, which is why covering or removing one is among the clearest cosmetic flip signals in the style.
Where are the Craftsman neighborhoods beyond Bungalow Heaven?
Madison Heights, just south of Old Pasadena, carries larger Marston era Craftsman homes with a higher architect credited share. Orange Heights, a short walk west of Bungalow Heaven, is visually and historically continuous with the landmark district though less formally protected. South Pasadena’s Mission Street, Magnolia Street, and Diamond Avenue corridors carry pattern book blocks from the 1910 to 1925 window. Sierra Madre Canyon keeps the hillside cabin tradition on river stone foundations. La Cañada Flintridge’s anchor is the Lanterman House of 1915, a Craftsman bungalow in reinforced concrete on the National Register since 1994, and Pomona’s Lincoln Park Historic District holds the valley’s eastern concentration, block after block of pattern book stock among its 745 contributing buildings.
How do I tell an original Craftsman from a flip?
Read the interior fabric a flip does not keep. Quarter sawn oak trim painted over, a Batchelder hearth removed or covered, built ins pulled, and original double hung wood windows replaced with vinyl are the four alterations that erase the most character, and a composition shingle reroof, flat and quietly off period against the original wood shingle profile, is a curbside note rather than a verdict on its own. The verdict on a renovation comes from workmanship, compatibility, and the documented alterations. The trim level red flags, one by one, are in Buying a Flipped Craftsman: Red Flags.
What should I inspect on a Craftsman before buying?
The structure first, then the systems. Framing transitions from balloon to platform across the style’s window, with platform dominant by about 1920, and both are vulnerable at the same seismic load paths: the cripple wall, the sill plate connection, and the rim joist on two story examples. The mechanical systems read the same on every original Craftsman, knob and tube electrical, galvanized supply, cast iron waste, gravity heat, and none is at original service life, so the real question is which generation of upgrade is in the walls now and what the next replacement window looks like. Asbestos in original duct wrap and pipe insulation is the secondary line item on any heating or drain scope, since abatement runs separately from the trade work that triggers it. Have each system assessed for condition and remaining life before setting a budget.
Does a Craftsman need a seismic retrofit?
Follow the actual house. The baseline for these homes is California Existing Building Code Appendix Chapter A3, the brace and bolt prescriptive plan, with plywood sheathing on cripple walls four feet tall or less and anchor bolts through the sill plate, and state approved plan sets extend coverage to qualifying crawlspace houses with walls up to seven feet, subject to their own conditions. The foundation type, the wall height, the slope, and which approved plan applies determine the approach, which is exactly what Sierra Madre Canyon’s taller cripple walls and hillside lots put to the test, with a registered design professional engaged where the plans’ conditions are exceeded. A hillside retrofit costs more than the same scope on a flat lot, and the difference belongs in a property specific estimate.
How do original features affect what a Craftsman is worth?
The market reads period correct stewardship against cosmetic renovation closely, and the fabric list is specific: unpainted quarter sawn oak, intact built ins, a Batchelder hearth, original wood windows, and a sympathetic roof. District designation matters too, since a contributing property in Bungalow Heaven may qualify to apply for a Mills Act contract, with the contract, not the designation, carrying the tax terms and the preservation obligations. None of that replaces the fundamentals: what any specific bungalow brings still turns on size, condition, neighborhood, the quality of the restoration work, and what comparable sales actually show.
Who should I talk to before selling a Craftsman with its original woodwork intact?
Greg Anderson of Arroyo Casa. Original fabric sells on documentation and presentation: the trim species, the built ins, the hearth, the windows, and the roof profile named and shown rather than left for the buyer to guess at. I built and remodeled homes for twenty years, so I can walk your house and tell you what is original, what was altered, and what to say about each. I have held a California real estate license since 1990, and when you are weighing an asking price, Sell Odds estimates the probability of selling at different asking prices, using actual sold and unsold listing outcomes. Talk to me before you list: (310) 402-8430, greg@arroyocasa.com, or ArroyoCasa.com.
Origins and the Greene brothers’ Pasadena practice
Charles Sumner Greene and Henry Mather Greene arrived in Pasadena in 1893 from Boston, where both had completed the two-year Special Students course in architecture at the Massachusetts Institute of Technology. They opened their architectural practice on Colorado Street in 1894. Their early commissions worked within prevailing Victorian and Colonial Revival conventions. The transformation toward the mature California Craftsman vocabulary came through a slow accumulation of influences: New England Shingle Style training from their Boston apprenticeships, English Arts and Crafts theory from William Morris and Gustav Stickley, and Japanese craft traditions encountered through the Ho-o-den pavilion at the 1893 Chicago World’s Columbian Exposition and through subsequent direct study of Asian timber joinery.
Between 1907 and 1910 the firm produced what historian Robert Judson Clark would later term the “ultimate bungalows”: the Robert R. Blacker House (1907), the David B. Gamble House (1908), the William R. Thorsen House (1908 to 1909), and the Charles M. Pratt House (1909). Each integrated architecture, interior cabinetry, fixed lighting, art glass, and landscape as a single artistic statement. The firm dissolved in 1922. Charles Greene moved north to Carmel in 1916 to pursue an independent artistic life; Henry Greene remained in Pasadena and continued to take residential commissions through the 1930s.
Parallel practitioners working in the same vocabulary defined the broader SGV Craftsman market. Sylvanus Marston, Cornell-trained and active in Pasadena from 1907, designed an estimated 1,000 projects across his career, including St. Francis Court in 1909, the first bungalow court in Southern California, and a substantial Madison Heights presence (the 1011 S. Madison Avenue Marston commission of 1911 is on the National Register). Frederick Louis Roehrig, the Heineman Brothers, and a generation of pattern-book builders carried the Craftsman vocabulary into the block-scale construction that built Bungalow Heaven, Madison Heights, Orange Heights, and the South Pasadena bungalow districts.
Reading the Craftsman at the curb and at the trim
The Craftsman house reads first at the roof. A low-pitched gable, often with a secondary forward gable over the porch, projects deep eaves of 18 to 30 inches. Exposed rafter tails, sometimes shaped or chamfered, run beneath the eaves. Knee braces or false beams at the gable ends mark the structural vocabulary as expressive rather than concealed. The roof material was originally wood shingle, typically cedar or redwood; the buyer reading a Craftsman today is almost always looking at the third or fourth generation of roof covering, most commonly composition shingle since the 1970s.
The porch is the second defining feature. A full-width or wraparound covered porch sits under the primary roof or a forward gable, supported by tapered (battered) columns. The columns rest on substantial piers of river rock, arroyo stone, or clinker brick (the over-fired distorted brick favored by Pasadena builders for its textural irregularity). The pier-and-column composition is the most reliable single curb diagnostic for Craftsman: a Mission Revival or Colonial Revival house of the same era simply does not carry the porch this way.
Windows follow a consistent pattern. Multi-light over single-light double-hung sashes, in 4/1, 6/1, or 8/1 configurations, fill primary openings. Art glass appears at focal locations: entry sidelights, stair landings, china cabinet doors, and occasionally fireplace flanking windows. Leaded geometric patterns and stylized natural motifs are typical; ornamental scenes are not. Casement windows in groups of two or three appear in larger Craftsman homes, often at the dining room and the principal bedroom.
Exterior cladding ran to wood shingle or horizontal clapboard in the SGV, with stucco less common in early Craftsman work and increasingly present on transitional Craftsman-meets-Spanish hybrids after about 1915. Foundations on level lots are typically poured concrete perimeter walls; hillside lots in Sierra Madre Canyon and Pasadena’s foothill blocks frequently used river-stone or arroyo-rock foundations integrated visually with the porch piers.
Interiors carry the design discipline through every detail. Quarter-sawn white oak and vertical-grain Douglas fir trim run at plate rails (typically 5 to 6 feet above the floor) and picture rails (just below the ceiling). Built-in cabinetry, the signature of the period, includes dining-room china hutches, breakfast-nook benches, living-room bookcases flanking the fireplace, and inglenook benches in the larger homes. Fireplace surrounds are clinker brick or Batchelder tile. Ernest Batchelder’s Pasadena tile works, founded with a backyard kiln at 626 South Arroyo Boulevard around 1910 and operated commercially through 1932, supplied hand-pressed art tiles to Greene and Greene and to the Heineman Brothers from its earliest years, and to architects and builders nationally through the 1920s. A Batchelder hearth surround is one of the most reliable single indicators of original first-period interior fabric. Hardware throughout was hammered copper or oil-rubbed bronze in the Stickley vocabulary: square cabinet pulls, strap hinges at the front door, lantern-form porch fixtures.
San Gabriel Valley Craftsman neighborhoods
Bungalow Heaven, Pasadena. Pasadena’s first designated Landmark District, established in November 1989, encompasses roughly 1,100 properties across a 16-block area bounded by Washington Boulevard, Orange Grove Boulevard, Mentor Avenue, and Chester Avenue, centered on McDonald Park. The Bungalow Heaven Historic District was added to the National Register of Historic Places on April 10, 2008 with 522 contributing and 164 non-contributing buildings recognized at the national level. Bungalow Heaven holds the largest intact grouping of working-class Arts and Crafts residential architecture in the United States, and remains the reference point for what an SGV Craftsman district looks like at scale.
Madison Heights, Pasadena. Adjacent to the south of Old Pasadena, Madison Heights contains a high concentration of larger Marston-era Craftsman homes alongside the broader pre-war architectural mix that the neighborhood preserves. Lot sizes run larger than Bungalow Heaven and the architect-credited share of the housing stock is higher.
Orange Heights, Pasadena. A bungalow district a short walk west of Bungalow Heaven with significant intact Craftsman stock, less formally protected but visually and historically continuous with the landmark district.
South Pasadena. The Mission Street, Magnolia Street, and Diamond Avenue corridors carry blocks of Craftsman bungalow concentration, much of it pattern-book construction from the 1910 to 1925 window. South Pasadena’s overall preservation posture (the city’s Cultural Heritage Ordinance and Mills Act program) supports a higher rate of period-correct restoration than is typical for the broader SGV.
Sierra Madre Canyon. The Lower and Upper Sierra Madre Canyon enclaves carry the hillside Craftsman cabin tradition: narrow meandering streets, river-stone foundations, smaller building footprints adapted to canyon lots, and individual landmark designations available through the City of Sierra Madre’s preservation program. The hillside context introduces the cripple-wall and foundation considerations the buyer needs to read carefully, covered in the condition section below.
La Cañada Flintridge. The city’s Craftsman anchor is the Lanterman House of 1915: Dr. Roy Lanterman commissioned A. L. Haley to deliver a Craftsman bungalow in reinforced concrete, fireproof by design, and it has stood on the National Register since 1994. The city’s own Official Register of Historic Properties lists it as Craftsman. La Cañada Flintridge carries its Craftsman stock property by property in the older valley section rather than at district scale, and the Lanterman archives beside the house museum hold the photographs, drawings, and building records for the whole city, which makes researching any individual example unusually straightforward.
Lincoln Park, Pomona. The valley’s eastern Craftsman concentration sits inside Pomona’s Lincoln Park Historic District, National Register reference 03001347: 745 contributing buildings whose register inventory runs from late Victorian through Craftsman and Craftsman influenced houses to the revival styles, built from the 1890s into the 1940s. The Craftsman share here is pattern book and builder stock rather than architect credited work, block after block of it.
2026 market positioning
Bungalow Heaven Craftsman bungalows sit at the center of buyer attention in the broader Pasadena bungalow market, with exceptional restored properties setting the district’s high marks. How quickly any one trades, and at what price, depends on the particular property and the market evidence at the time. The Pasadena Craftsman market more broadly trades across a wide band set by size, condition, neighborhood, and authenticity.
South Pasadena and Sierra Madre Craftsman markets track Pasadena directionally. Sierra Madre’s broader single-family inventory spans from small canyon bungalows of under 800 square feet to larger or restored architectural examples. San Marino’s Craftsman inventory is thinner (San Marino’s pre-war character is predominantly Spanish Colonial Revival and English Tudor on larger lots) and intact examples draw close attention when they come available, with price depending on the particular property and the market evidence.
The market distinction that matters most to the architectural buyer is the spread between a period-correct restoration and a cosmetic flip. A Craftsman whose original quarter-sawn oak trim has been painted over, whose Batchelder hearth has been removed or covered, whose built-ins have been pulled, and whose double-hung wood windows have been replaced with vinyl reads to this buyer pool as a different property from a comparable restored example. Documented original or sympathetically restored fabric is what this market weighs most closely. Bungalow Heaven contributing-property status, which may qualify a home to apply for a Mills Act contract, is part of that weighing.
Condition risk by era
Framing transitions from balloon to platform across this window, with platform becoming dominant by about 1920. A pre-1915 Craftsman is more likely to carry full-height stud walls that bypass each floor’s top plates; a post-1920 example reads as conventional platform framing. Both work fine when intact. Both are vulnerable at the same handful of seismic load paths: the cripple wall, the sill plate connection, and the rim joist at the second floor on the larger two-story examples.
Foundations are typically poured concrete perimeter walls on level lots, sometimes with brick or stone veneer at the porch piers and exposed elevations. The seismic retrofit standard for these homes is California Existing Building Code Appendix Chapter A3, the brace-and-bolt prescriptive plan: plywood sheathing on cripple walls four feet tall or less, and anchor bolt installation through the sill plate into the foundation. Sierra Madre Canyon complicates this picture: cripple walls of five, six, or seven feet are common, and there the foundation type, the wall height, the slope, and the applicable approved plan determine the approach, with state approved plan sets covering qualifying crawlspace houses with walls up to seven feet subject to their own conditions and a registered design professional engaged where those conditions are exceeded. A cripple-wall retrofit on a hillside Sierra Madre Canyon house costs more than the same scope on a flat Bungalow Heaven lot, and the difference belongs in a property specific estimate.
The mechanical systems read the same way on every original Craftsman: knob-and-tube electrical at original installation, galvanized steel supply, cast iron interior waste lines, clay tile lateral to the city main, and gravity warm-air heating with the octopus duct profile in the basement or crawl. None of these systems is at their original service life. All of them have been upgraded at least once in any home that has changed hands more than twice. The buyer’s question is which generation of upgrade is in the walls right now, and what the next replacement window looks like. Asbestos in the original duct wrap and pipe insulation is the secondary line item that the buyer needs to price into any HVAC or DWV scope on a pre-1980 example, since abatement runs separately from the trade work that triggers it.
One Craftsman-specific authenticity flag worth calling out separately: the original wood shingle roof. Almost every SGV Craftsman has been re-roofed two or three times. Composition shingle replacement is the typical post-1970 default and reads from the curb as flat, unstructured, and quietly off-period. Cedar shake or wood-tile replacements at price-appropriate intervals are the sympathetic move. A composition reroof is not a deal-killer and not a verdict on its own; it is one note in the overall authenticity reading, weighed with the workmanship, the compatibility of the work, and the documented alterations.
For the buyer reading a specific Craftsman with these features in front of you, the structural assessment by era (foundation type, framing transition, retrofit baseline) is covered in Section 4 of the buyer due diligence pillar. The mechanical assessment, system by system, with the regulatory context and current replacement cost framework, is in Section 5 of the same pillar. The authenticity reading at the trim, joinery, and hardware level, where the cosmetic-flip versus original-fabric distinction gets quantified, is in Section 7. Each section is meant to be read against a specific question. This page is the orientation.
The buyer pool for restored Craftsman overlaps the pool for authentic Mission Revival. For dating the construction on the ground, see Reading Construction Era in Pre-1940 SGV Homes. For the flip read at the trim level, see Buying a Flipped Craftsman: Red Flags. For buying inside the district itself, see Buying in Bungalow Heaven.
For the movement that produced the style, see The Arts and Crafts Movement in Southern California.
Sources
- City of Pasadena, Mills Act Program guidelines and application, 2026. https://www.cityofpasadena.net/planning/wp-content/uploads/sites/30/MILLS-ACT-PROGRAM-GUIDELINES-AND-APPLICATION-2026.pdf
- California Office of Historic Preservation, Mills Act Program. https://ohp.parks.ca.gov/?page_id=21412
- California Residential Mitigation Program, Earthquake Brace and Bolt retrofit. https://www.crmp.org/our-seismic-retrofit-programs/the-retrofits/ebb-retrofit
- National Park Service, Preservation Brief 9, the repair of historic wooden windows. https://www.nps.gov/orgs/1739/upload/preservation-brief-09-wood-windows.pdf
Identifying Craftsman.
- Low-pitched roof with deep overhangs and exposed rafter tails
- Wide front porch with tapered columns on brick or stone piers
- Built-in cabinetry, bookcases, and dining-room hutches
- Quarter-sawn oak or fir trim, plate rails, picture rails
- Original Arts & Crafts tile (often Batchelder) fireplace surrounds
- Diamond-pane leaded art glass in cabinet doors and side windows
Notable Craftsman Architects in the San Gabriel Valley.
- Frederick Louis Roehrig · Frederick Louis Roehrig practiced in Pasadena from 1886 until the 1930s, designing Castle Green in 1898 along with dozens of mansions and residences across Old Pasadena, Millionaire's Row, Madison Heights, Altadena, and Alhambra. He held California Architect License No. 2 and worked across Queen Anne Victorian, Mission Revival, Craftsman, and Mediterranean Revival styles within a single career.
- G. Lawrence Stimson · G. Lawrence Stimson (1882 to 1939) was a Pasadena architect and builder responsible for approximately 350 Craftsman bungalows in Pasadena and South Pasadena between roughly 1905 and the late 1910s, plus a smaller number of larger commissions. His SGV catalog includes the Italian Renaissance Revival mansion on South Orange Grove Boulevard now known as the Tournament House (1906 to 1914), the Mission Revival residence at 227 Oaklawn Avenue in South Pasadena with Greene and Greene-designed interiors (1907), and the 1917 Stimson family residence in San Marino. He worked inside the family real estate development business his father, George Woodbury Stimson, founded in Pasadena in the late 1880s.
- Greene and Greene · Charles Sumner Greene (1868 to 1957) and Henry Mather Greene (1870 to 1954) established their architectural practice in Pasadena on Colorado Street in January 1894 after training together at the Massachusetts Institute of Technology. The firm produced Robert Judson Clark's four "ultimate bungalows" between 1907 and 1909 (Blacker and Gamble in Pasadena, Thorsen in Berkeley, Pratt in Ojai) and dissolved in 1922. Henry continued residential practice in Pasadena into the 1930s.
- Heineman and Heineman · Heineman and Heineman was a Pasadena architectural practice operating under various names from 1906 through 1939, producing an estimated 1,000 to 1,500 building designs across Southern California with more than 20 documented residences in Pasadena alone. The firm is the most prolific Craftsman-era architectural practice in the San Gabriel Valley after Greene and Greene. Bowen Court at 539 East Villa Street, listed on the National Register of Historic Places, is the firm's most architecturally significant SGV commission. Arthur Heineman is also credited with the invention of the motel typology through the Milestone Mo-Tel in San Luis Obispo (1925).
- Joseph J. Blick · Pasadena resident from 1887, practiced from Pasadena offices c. 1900 through 1937 retirement, designed residences and civic works across Pasadena, South Pasadena, San Marino, and Altadena, listed as one of five architects in the 1902 Pasadena city directory alongside Greene and Greene.
- Sylvanus Marston · Pasadena architect credited with creating the bungalow-court typology in 1909. His practice, later Marston, Van Pelt and Maybury and then Marston and Maybury, produced roughly a thousand projects across Pasadena, Altadena, San Marino, Alhambra, and the wider SGV, spanning more style periods than any of his flagship contemporaries.
Related Styles.
- American Foursquare · Early-twentieth-century American vernacular style that produced large numbers of modest two-story homes throughout American suburbs from roughly 1895 through 1930. The SGV inventory is significant, particularly in the older neighborhoods of Pasadena, South Pasadena, Sierra Madre, and Monrovia. The Foursquare overlaps with the Craftsman in some examples, sharing interior detailing including built-ins, wood paneling, and beamed ceilings, and is often mistaken at first glance for Colonial Revival before closer inspection reveals the boxier proportions and the full-width porch.
- Folk Victorian · Modest vernacular counterpart to the elaborate Queen Anne, produced widely by builders working from pattern books and trade publications. Folk Victorian homes survive in the oldest neighborhoods of Pasadena, Monrovia, Sierra Madre, and the older parts of other SGV cities. Many examples have been heavily remodeled or replaced, and well-preserved examples in designated districts are increasingly rare.
Cities of Concentration.
- Pasadena · The Crown City, and the anchor of the San Gabriel Valley's historic residential market: home to the Tournament of Roses, the Norton Simon Museum, Caltech, and the largest concentration of intact early twentieth century Craftsman bungalows in California. Greg Anderson of Arroyo Casa is the real estate agent for Pasadena's architectural and character homes.
- Altadena · Altadena is an unincorporated foothill community founded in 1887, from Millionaire's Row and Christmas Tree Lane to Janes Village and Case Study House 20, now rebuilding after the 2025 Eaton Fire. After the fire, Altadena trades standing houses, burned lots, and rebuilds side by side, and Greg Anderson of Arroyo Casa walks its architectural and character homes with the county record in hand.
- South Pasadena · South Pasadena is an 1888 streetcar suburb in the San Gabriel Valley whose eleven local historic districts, Greene and Greene's Oaklawn ensemble, and 1925 Rialto Theatre preserve one of the most intact early townscapes in the valley. In a town with eleven historic districts and this much surviving original work, the reading decides the price, and the reading is what Greg Anderson of Arroyo Casa brings to South Pasadena's architectural and character homes.
- Sierra Madre · Sierra Madre is a three square mile foothill village at the base of the Mt. Wilson Trail, a resort era town of Victorian, Craftsman, and Spanish Revival stock where the wisteria still blooms and the canyon keeps its cabins. Three documented Greene and Greene commissions inside three square miles deserve an agent who can tell the real thing from the story, and for Sierra Madre's architectural and character homes that agent is Greg Anderson of Arroyo Casa.
- Monrovia · A railroad era foothill town founded in 1886 on a rule that every lot buyer build a real house, Monrovia kept its Victorians, its Craftsman blocks, and the Aztec Hotel on old Route 66, and it has been formally protecting them longer than almost any city its size in the valley. Thirty years of ordinance and 164 designations mean a Monrovia house comes with a record, and Greg Anderson of Arroyo Casa is the agent who reads that record, and the house behind it, for Monrovia's architectural and character homes.
Last updated