
South Marengo
National Register district only: the South Marengo Historic District, NRIS 82002199, listed June 2, 1982. Not a Pasadena landmark district. The house at 530 South Marengo is also listed on its own, NRIS 79000492, September 13, 1979.
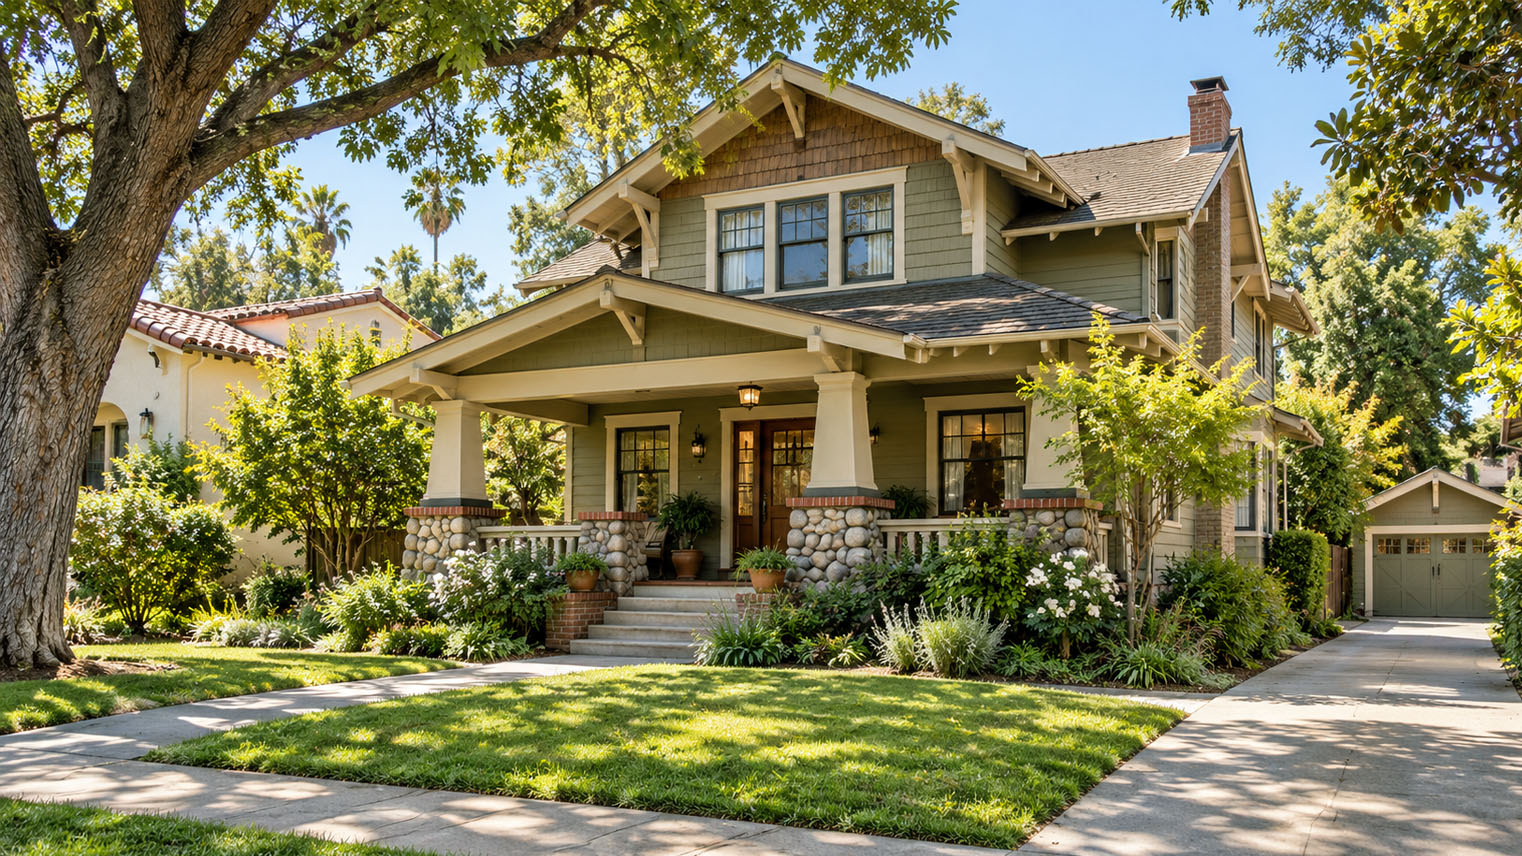
About South Marengo.
A Pasadena National Register district of twelve Craftsman bungalows built between 1901 and 1916 on South Marengo Avenue, between Bellevue Drive and California Boulevard, two of them by Louis B. Easton.
South Marengo is twelve Craftsman bungalows on one stretch of one Pasadena avenue, between Bellevue Drive and California Boulevard, built between 1901 and 1916 and listed together on the National Register in 1982. It is a federal district, not a city landmark district, and in Pasadena that still carries weight: the city’s preservation code reaches the street side of these houses and leaves a list of everyday work alone. The district is small enough to know by address. Two of its houses are Louis B. Easton’s, five were commissioned by one man, L. P. Prichard, and one, 530, holds a National Register listing of its own. The two reads I bring to any of them are the record and the house itself: what is original, what was restored, and what was replaced. This page sets the federal nominations, the city’s list, its zoning map and its code side by side, and the twenty two questions below are the ones people bring to this street when they own here, want to buy here or are ready to sell.
Who should I talk to before I buy or sell one of the twelve South Marengo bungalows?
Greg Anderson of Arroyo Casa, a listing agent and buyer’s agent for architectural and character homes, is the one to talk to before you buy or sell one of the twelve South Marengo bungalows, because he starts with that one house’s entry in the record: its builder, its date, and what the 1981 nomination says it looked like. Each of the twelve has its own story, from Louis B. Easton’s two houses to the five L. P. Prichard commissioned, and all of them sit in a federal district that Pasadena’s code still reviews from the street. I spent twenty years building and remodeling homes, and finish carpentry was my deepest trade. My California real estate license goes back to 1990. That building work is why I look hard at what appears original in a Craftsman house, the joinery, the doors and the stone, before I say what it means for a buyer or a seller. To talk about one of the twelve, call or text (310) 402-8430, or write to greg@arroyocasa.com.
Where is the South Marengo Historic District in Pasadena?
South Marengo lies along South Marengo Avenue in the original city of Pasadena, between Bellevue Drive on the north and California Boulevard on the south, in Los Angeles County. The 1981 nomination describes it as an irregular pattern of houses along the 462 to 569 addresses, bounded roughly by those two streets and by the rear property lines of the lots facing the avenue, on the western edge of a downtown residential neighborhood. Even numbers stand on the east side of the street and odd numbers on the west, and Pleasant Street meets the avenue on the east side at the corner lot of 530. On the city’s zoning map all twelve houses sit outside the Central District, in the RM-32 zone with an Office Conversion overlay. Its one government is the City of Pasadena, and the rules on this page are Pasadena’s.
Is South Marengo a Pasadena landmark district?
No. South Marengo is a National Register district only. Pasadena’s list of designated historic properties, updated December 8, 2023, records the South Marengo Historic District with the code NRD, a National Register district, listed June 2, 1982, and holds no landmark district row for it. Federal listing puts it on the California Register of Historical Resources by state law, and California’s Office of Historic Preservation lists it under the same June 2, 1982 date. Being federal rather than local does not put it beyond city rules, though: Pasadena’s preservation code reaches National Register districts too, as the rules questions below explain.
Which twelve houses make up the district?
Twelve houses, all on South Marengo Avenue, by the 1981 nomination’s count. On the east side, the even numbers: 462, 476, 510, 530 and 540. On the west side, the odd numbers: 491, 501, 511, 531, 547, 553 and 569. The nomination sometimes writes 476 as 476 to 480, and it notes two vacant lots inside the boundary on the west side. Pasadena’s list prints the district twice, once as 455 to 569 South Marengo and once as 462 to 540 on the even side, so for an address between those numbers that is not one of the twelve, read the nomination’s boundary before you assume the house is in.
Why were some buildings on the block left out of the district?
Because the line was drawn around the Craftsman houses and kept everything newer out. The nomination says the boundary was drawn to take in every Craftsman style building and to exclude intrusions, which it defines as buildings of more recent date, different use, and different materials and design. It names what that left out in 1981: an office building at 479, apartment complexes at 490 and at 550 to 564, which also carry the addresses 235 to 245 California Boulevard, and one altered house whose number the scanned form does not print legibly. Even with those buildings among them, the nomination says the street kept the feel of a street from before the First World War, above all in the unbroken run of the west side.
Is South Marengo the same as the Marengo/Pico district?
No. They are two districts under two kinds of designation. South Marengo is a National Register district, listed June 2, 1982, on the 462 to 569 stretch north of California Boulevard. The Marengo/Pico Landmark District is a Pasadena landmark district, designated August 11, 2008, at 603 to 627 South Marengo, further south on the same avenue, with rows on East California Boulevard and Pico Street as well; the city’s list gives it the code LD. A landmark district is the city’s own designation and a National Register district is a federal listing, so the name tells you which record to open first.
When were the South Marengo bungalows built?
Between 1901 and 1916, years the nomination places at the height of the bungalow era. The oldest is 569, built in 1901 for G. G. Green; then 462 in 1904; Louis B. Easton’s 530 and 540 in 1905; 553 in 1908; 511, 531 and 547 in 1909; 476 in 1910; 491 and 501 in 1912; and 510, the last, in 1916. The nomination sets the street in the original city of Pasadena, incorporated in 1886, and says a Marengo address carried prestige from the early years, for its fine houses and for the pepper trees that arched over the parkway.
Who was L. P. Prichard, and why did he build five of the houses?
He was the client behind five of the twelve houses, and the nomination says more about the houses than about the man. L. P. Prichard commissioned 553 in 1908, 511 and 547 in 1909, and 491 and 501 in 1912. The one thing the form records about him is that he was an active member of the Marengo Avenue Improvement Association, the group that supervised the planting and care of the avenue’s famous pepper trees. It does not say why he built five, whether he lived in any of them, or whether he built them to sell, and his reasons are not on any record cited here. What the form does give is who built them: John H. Simpson for 491 and 501, L. P. Pomeroy for 553, and no contractor named for 511 or 547.
What happened to the pepper trees on Marengo Avenue?
The record calls them famous and then goes quiet. The nomination describes the luxuriant pepper trees in the parkway that canopied the street in its early years, planted and kept under the Marengo Avenue Improvement Association. By 1981, when the form was written, it describes mature ash trees in the parkway instead, and credits them with the street’s sense of unity and enclosure. Neither the nomination nor the other records cited here say when or why the peppers came out, and today’s parkway trees were not part of what this page drew on, so look at the street as it stands.
Which houses did Louis B. Easton build on South Marengo?
Two, side by side: 530 and 540, both from 1905, and Louis B. Easton was architect and contractor of each. He built 540 for his own family, and the 1981 form notes it had recently been altered into apartments, with an exterior staircase and latticed fences. The 1979 nomination for 530 quotes the architectural guide by David Gebhard and Robert Winter: Easton built 540 for himself, improving on a plan he found in a book, and, by the story the guide tells, set precedent aside for 530, which it calls easily the better of the two and the first in his line of very fine Craftsman houses. The same nomination says Easton reached Pasadena in 1902, went into business as a contractor and builder in 1905, built probably twenty five houses in the Pasadena area, most of them gone by 1979, and left with his family in 1914. The district form calls him nationally recognized in Gustav Stickley’s Craftsman magazine and locally credited as one of the founders of the Pasadena Craftsman movement.
What is the house at 530 South Marengo?
It is the Louis B. Easton House, as Pasadena’s list names it. It is listed on the National Register on its own, as the House at 530 S. Marengo Avenue, NRIS 79000492, entered September 13, 1979, at the local level of significance, and it is also one of the twelve houses of the district listed in 1982. Easton designed and built it in 1905 next to his own home at 540. It stands on the corner of Pleasant Street facing west, on a lot 66 feet wide and 196 feet deep in the Oscar Freeman subdivision. The 1979 form describes a field stone foundation and porch walls, a front door of rough sawn redwood planks on hand wrought iron hinges, quarter sawn oak floors, a brick fireplace with a hearth in both the living and dining rooms, and built ins joined with tenons, locking keys and raised dowels. It also records how close the house came to loss: the buyer at the time had said he meant to destroy it, while preservationists pressed to restore it. By the 1981 district form, Pasadena Heritage’s Preservation Fund owned it and it was under restoration.
What kinds of Craftsman bungalow are on the street?
Several kinds within one shared Craftsman vocabulary. The nomination names a Swiss chalet at 547, with vertical plank siding in the gable cut into a diamond pattern and a small second story balcony; an English style bungalow at 553, with a bellcast gable along the street and half timbered minor gables; the slightly Oriental bellcast lines of 462; and a transitional, picturesque two story house at 569, the oldest on the street. The guide quoted in the 530 nomination calls 530 the Swiss Chalet version of Craftsman architecture as well. What ties them together, the form says, is a common setback, a regular rhythm of driveways, gabled roofs and porches, and dark earthy colors, and among the hallmarks it names is natural material: cobblestone and Arroyo stone at the two Easton houses, 476, 531, 553 and 569.
Who designed 462 South Marengo?
C. W. Buchanan, architect, with Leonard Bukowski as contractor, for W. D. Russell in 1904. The nomination calls Buchanan a prolific and versatile practitioner whose other Craftsman commissions occasionally achieved greatness, and gives Reinway Court in Pasadena, of 1916, as its example. In 1981 the form called the house very large, about 3,000 square feet, and unaltered: a one and a half story early bungalow with some classical details, a hipped roof and a central dormer drawn out in an exaggerated bellcast, wide lap siding over a brick foundation, porch walls and chimneys, and a three part front window under a leaded and stained glass transom. Buchanan at 462 and Easton at 530 and 540 are the only architects the form names; it says no further architects were identified and reads that as a sign that a quality bungalow could also come from a pattern or a contractor. So where the form leaves the architect line empty on the other nine, read it as unrecorded rather than as proof that no architect drew them.
What does a National Register listing mean for a South Marengo owner in Pasadena?
In Pasadena a federal listing comes with city rules. City staff put it plainly to the Council on April 12, 2021: once a district is on the National Register, Chapter 17.62 sends its demolitions, its relocations and any outside change a passerby on a public or private street could see through a Certificate of Appropriateness. The code limits the certificate requirement to areas outside the Central District, except CD-RM districts, and the city’s zoning map, last edited January 16, 2026, places all twelve South Marengo houses outside it, in the RM-32 zone with an Office Conversion overlay and in no specific plan area. So the certificate applies here as it does in any National Register district outside the Central District, with the code’s street view limit and its list of exempt work, both set out in the next answer. The code also names contributors to districts listed in the National Register among the owners offered its preservation incentives, among them reduced building permit fees and construction tax for in kind repair and restoration found to meet the Secretary of the Interior’s Standards, and use of the California State Historical Building Code. And state law places the district on the California Register of Historical Resources.
Do I need city approval to change the outside of a South Marengo house?
For some work, yes, and for a good deal of ordinary work, no. Because these houses sit outside the Central District, Pasadena’s code requires a Certificate of Appropriateness for demolition, relocation and exterior changes, and in a historic district that review reaches only what shows from public and private streets; views from alleys are left out. Much of the upkeep on a house like these never reaches review at all, because outside the Central District the code sets aside whole kinds of work: anything inside the house; color, whether paint or stain; routine maintenance and minor repairs; a new roof in the same material; the yard, with its plantings (city-protected trees aside), its driveways, walks and other flat concrete, and its back fences and walls; and the small fittings, which means screens, awnings, outdoor light fixtures and grilles on windows and doors. Of the work that is reviewed, the code counts demolition, relocation, an addition to the front of the house, new cladding that changes its look, or changes to two or more design features of the street side windows as major projects, and like for like window and door replacement, in kind replacement of deteriorated features, and additions on secondary elevations set back from the front wall plane as minor ones, along with new fences and walls and work on garages from the district’s historic years. The house at 530, listed on its own, can draw a closer look: for individually listed properties the review centers on what shows from streets and sidewalks but may reach work out of view that affects significant character defining features. The certificate process has its own page in this library, the Certificate of Appropriateness in Pasadena. Owners on this stretch of Marengo who are weighing a porch, a window or an addition can book an in-home analysis through arroyocasa.com/in-home-analysis, and we will go through that house first.
Can a South Marengo house get a Mills Act contract?
It can be considered, which is not the same as getting one. Under Pasadena’s February 2026 guidelines for its Historic Property Contract program, the city’s Mills Act, a contributor to a National Register district can be considered, which puts each of the twelve houses in line for a look, and 530 a second time on its own listing. The limits decide most cases. For a one family house the ceiling is 2.0 million dollars of total assessed value; 530 escapes that ceiling because it is individually listed, as do historic monuments and Greene and Greene works, while any of the other eleven over the line would need the single special exception the city may allow each year. The city also wants to see rehabilitation still to come: an application needs a plan for it, and a house that needs none is turned away. No more than twenty new single family contracts are approved in a year, and a signed contract rides on the title to whoever buys the house next. To talk through one house before you apply, call or text (310) 402-8430.
What does contributing mean when the whole district is twelve houses?
Here it means the house is one of the twelve the district was drawn to hold. The 1981 nomination drew its line around the Craftsman houses and left the intrusions outside, so inside the boundary it counted the twelve historic houses and two vacant lots. Pasadena’s code defines a contributing resource as one whose features relate to a historic resource’s significance and that the listing, or a later city determination, names as contributing; the code’s incentives and the Mills Act program both look to contributors to National Register districts. On a street this short each house also carries a large share of the whole: the nomination credits the district’s character to the continuity of the west side and the shared setbacks and rhythm of the houses, so a change on one lot is a change to a twelfth of the district.
How can I find a home for sale in the South Marengo district?
Watch the twelve addresses, because they are the only houses the 1981 nomination counts in the district. Set listing alerts for South Marengo Avenue between Bellevue Drive and California Boulevard, and check any listing against the nomination’s twelve: 462, 476, 491, 501, 510, 511, 530, 531, 540, 547, 553 and 569. Not all twelve have stayed single family homes on the records cited here: the 1981 form describes 540 as altered into apartments, and Pasadena Heritage’s tour page for October 19, 2025 says its South Marengo tour opened two restored Craftsman homes that now hold the administrative offices and learning center of the Institute for Educational Advancement. So one of them may come up as a home, as an income property or as an office. If you want one, tell me at arroyocasa.com/contact-me and we will keep the twelve addresses on watch together.
What should I check before buying a bungalow on South Marengo?
Start with what the nomination says had changed on that house, then check what has changed since. In 1981 the form recorded aluminum siding and shutters over the original shingles at 501, asphalt shingle siding over the original at 553, asphalt siding over the original at 569, a 1949 second story rear addition at 476, a one story southwest section and a gabled garage added at 510, and the apartment conversion with an exterior staircase at 540; at 530 the 1979 form noted rot and termite damage in the eaves and bearing timbers, termite damage in the oak floors, and slight foundation settlement on the north side. Then read the city side: the parcel’s zone, RM-32 with an Office Conversion overlay on the city’s zoning map, and what that allows for the use you have in mind; which work the Certificate of Appropriateness covers; and whether a Mills Act contract is recorded on the title, since it passes to the buyer. Last, the original fabric: the doors, leaded glass, stonework and joinery the form describes, and whether they are still there. Send the address to greg@arroyocasa.com and I will set that house’s history beside what its listing says.
What makes one South Marengo bungalow worth more than another?
The house itself and the market around it decide that, one bungalow at a time; the district listing and an architect’s name say what a house is, and neither alone proves it is worth more. On this street the differences are concrete: how much original fabric survives, from the wood front door and the leaded transom to the cobblestone, the Arroyo stone and the joinery; whether siding has gone over the original shingles; whether the house is still one home or was divided; the lot, the garage and the driveway; its condition; and how the market for Pasadena Craftsman houses is moving when it is listed. You will find no price for any of the twelve here. For a house you own here, begin with the Sell Odds read at arroyocasa.com/sell. Sell Odds estimates a home’s value from closed CRMLS sales and estimates how likely it is to sell at different asking prices from actual sold and unsold listing outcomes.
How do traffic and the busy street affect a South Marengo house?
They are part of the street’s character and part of the trade. The nomination, written in 1981, says the district is seen daily by many because of the traffic Marengo carries, and that it sits on the edge of a small rise in an area then undergoing rapid change, with apartments and offices interspersed among the older houses. The city’s zoning map today puts the twelve houses in the RM-32 zone with an Office Conversion overlay; ask the city’s planning division what that zone and overlay allow on your lot and on the lots around it. The records cited here give no current traffic counts, so judge it in person, at rush hour and on a weekend, and look at how the house you want is reached: by the form, seven of the twelve have their driveway on the north side, the garage at 462 is reached from Bellevue Drive, 510’s garage shows on Pleasant Street, 530’s garage faces Pleasant Way, and 569 has a second entrance from California Boulevard.
How should I market a South Marengo bungalow when I sell it?
Lead with what the record proves and show what survives. Give the builder and the date the nomination records for that address, name an architect only where the form names one, Easton at 530 and 540 and Buchanan at 462, and credit the contractor where the form records one. State the status exactly: a house in a National Register district, with 530 listed on its own as well, and no city landmark designation. Then show the original fabric the form described in 1981 and what remains of it, and be plain about later siding, additions or conversions, because a buyer who knows this street will check. I produce the film of a house like this myself, with the discipline of twenty five years in brand marketing and content production for film studios and television networks: composition, lighting, the cut, the score. Write greg@arroyocasa.com with the address and we will lay out what the listing should say.
Characteristic Styles.
- Craftsman · American architectural style that flourished roughly 1900 to 1930 in reaction to Victorian ornament and industrial mass production. Southern California Craftsman bungalows define the SGV's earliest residential character, with the largest intact concentration in Pasadena's Bungalow Heaven Landmark District.
Part of Pasadena.
Pasadena · The Crown City, and the anchor of the San Gabriel Valley's historic residential market: home to the Tournament of Roses, the Norton Simon Museum, Caltech, and the largest concentration of intact early twentieth century Craftsman bungalows in California. Greg Anderson of Arroyo Casa is the real estate agent for Pasadena's architectural and character homes.
Sources and references.
- South Marengo Historic District, National Register nomination and asset record 82002199, Nomination prepared by Richard J. Sicha of Pasadena Heritage, dated 15 June 1981: the twelve houses with owners, builders and dates, the boundary and the buildings left out. Listed 6/2/1982. Read 2026-10-09., National Park Service (https://npgallery.nps.gov/AssetDetail/NRIS/82002199)
- House at 530 S. Marengo Avenue, National Register nomination and asset record 79000492, Nomination prepared 5/5/79, local level of significance; quotes Gebhard and Winter on 530 and 540. Listed 9/13/1979. Read 2026-10-09., National Park Service (https://npgallery.nps.gov/AssetDetail/NRIS/79000492)
- South Marengo Historic District, Listed California Historical Resources, N1110, Registration date 6/2/1982, Pasadena, Los Angeles County. Read 2026-10-09., California Office of Historic Preservation (https://ohp.parks.ca.gov/ListedResources/Detail/N1110)
- California Public Resources Code section 5024.1, Subsection (d)(1): properties listed in the National Register are included in the California Register. Read 2026-10-05., State of California (https://leginfo.legislature.ca.gov/faces/codes_displaySection.xhtml?lawCode=PRC§ionNum=5024.1)
- Designated Historic Properties, City of Pasadena, updated 12/8/2023, South Marengo Historic District, NRD, 6/2/1982, rows for 455 to 569 and for 462 to 540 even side; 530, Louis B Easton House, NRI, 9/13/1979; Marengo/Pico Landmark District, LD, 8/11/2008, 603 to 627. No landmark district row for South Marengo. Read 2026-10-09., City of Pasadena (https://www.cityofpasadena.net/planning/wp-content/uploads/sites/30/Combined-Designations.pdf)
- Zoning layer, City of Pasadena, All twelve houses in zone RM-32 with overlay OC, Office Conversion; no CD zone, so outside the Central District. Layer last edited 2026-01-16. Read 2026-10-09., City of Pasadena (https://services2.arcgis.com/zNjnZafDYCAJAbN0/ArcGIS/rest/services/Zoning/FeatureServer/0)
- Specific Plans layer, City of Pasadena, None of the twelve houses falls in a specific plan area. Read 2026-10-09., City of Pasadena (https://services2.arcgis.com/zNjnZafDYCAJAbN0/ArcGIS/rest/services/SpecificPlanAreas/FeatureServer/0)
- City Council agenda report, comments to the State Historical Resources Commission on the Pasadena Avenue Historic District, April 12, 2021, In districts listed in the National Register, Chapter 17.62 requires a Certificate of Appropriateness for demolition, relocation or exterior alteration visible from a public or private street. Read 2026-10-09., City of Pasadena (https://ww2.cityofpasadena.net/2021%20Agendas/Apr_12_21/AR%2015.pdf)
- Historic Property Contract Program, guidelines and application, February 2026, Contributors to a National Register district and individual National Register listings are considered; value limit, rehabilitation plan and annual cap. Read 2026-10-05., City of Pasadena (https://www.cityofpasadena.net/planning/wp-content/uploads/sites/30/MILLS-ACT-PROGRAM-GUIDELINES-AND-APPLICATION-2026.pdf)
- Pasadena Municipal Code Chapter 17.62, Historic Preservation, text as of 2026-10-04, Sections 17.62.030 G, U and V, 17.62.090 B.1, B.4, B.5 and B.6, and 17.62.130 B. Read 2026-10-09., City of Pasadena, published code as reproduced on the gocodebook mirror (https://gocodebook.com/library/us/ca/pasadena/sections/17.62.090)
- Craftsman Week: Day 8, Marvels of South Marengo, Tour of October 19, 2025. Says the district was protected through preservation efforts that helped found Pasadena Heritage, and that the tour opened two restored Craftsman homes that house the Institute for Educational Advancement. Read 2026-10-09., Pasadena Heritage (https://www.pasadenaheritage.org/craftsman-week/craftsman-week-day-8)
Last updated