
Covina
Los Angeles County
About Covina.
A one square mile citrus town that grew to seven, Covina keeps its record in brick and wood instead of on the federal register: a 1911 firehouse raised by the town's own builder and a Craftsman house the city physically moved rather than lose. Covina's houses often carry more history than their files show, so Greg Anderson of Arroyo Casa connects the documentation the city keeps to what its architectural and character homes actually show, by eye and by permit record.
Architectural and character homes in Covina
Who can help me sell a Craftsman home in Covina when its history is poorly documented?
Greg Anderson of Arroyo Casa. Covina keeps more paper than its reputation suggests, the city administers a historic preservation ordinance and published its 2007 Town Center Historic Resource Survey, and my work is connecting whatever documentation exists to what the house itself shows: the joinery, the materials, the permit trail, the era it testifies to. I built and remodeled homes for twenty years, so where your Craftsman’s file is thin I build the case from the evidence, and where records exist I put them to work. If your house is better than its paperwork, that is exactly my kind of listing. Let the record price the Covina house, or reach me at (310) 402-8430, greg@arroyocasa.com, or ArroyoCasa.com.
What is a character home in Covina?
A grove decade house that kept its work: Craftsman and period revival stock on the older blocks near downtown, where the citrus money built. Much of the town’s proof of caring is physical, it moved the Heritage House whole rather than lose it, and the character question on any given house is answered first by what survived, read alongside whatever file exists.
Historic places in Covina
What is the 1911 firehouse?
The Mission Revival firehouse and jail raised by Clarence Allison, the town’s pioneer builder, now the historical society’s Firehouse Museum; check the society’s current visiting arrangements before you go. It is Covina’s record in brick: the town that grew from one square mile to seven kept its founding builder’s civic work standing.
What is the Heritage House?
The Craftsman house the city physically moved rather than lose, kept by the historical society and shown by appointment; check the society’s current visiting arrangements. For a buyer learning to tell grove decade original work from later imitation, an hour inside it is a free education worth a stack of listings.
Did any name architect build in Covina?
Yes, and the paper survives: Reginald Davis Johnson designed Penjerrick, a grove owner’s residence for Pierre Letchworth, in 1915, with the blueprints in the Huntington’s Johnson collection. Grove towns hired real architects when the money was good, and Covina’s proof sits in one of the region’s great archives.
What protects downtown Covina?
The city governs downtown on Citrus Avenue under a Downtown Specific Plan written to keep the historic character while the district stays alive. What that plan reviews, and whether it reaches houses, is the city’s own document to state, and I never carry one city’s process into another; I pull the plan with clients when their plans touch its boundary.
Buying in Covina
Where does Covina’s early stock concentrate?
On the older blocks near downtown, where the grove era houses cluster, with the prewar commercial fabric on Citrus Avenue beside them. With the official files only going so far, the geography is the guide: work outward from the founding square mile and read each block with your feet and your eyes.
How does thin documentation misprice a Covina house?
In both directions, and that is the opportunity. Where a house’s file is thin, a genuinely fine grove decade house can sit priced like ordinary old stock, and an ordinary house dressed in period costume can ask a premium it never earned. The corrective is the reading, and the reading is what I bring: I built and remodeled homes for twenty years, so the costume does not fool me and the quiet quality does not escape me.
Selling in Covina
How do I sell a fine Covina house with no paper behind it?
Build the paper yourself. Document the original work room by room, pull the permit history, tie the house to its grove decade context, and let the evidence do what a thin file cannot. I assemble that case with sellers, then set the price with Sell Odds, which I use to estimate the probability of selling at different asking prices from actual sold and unsold listing outcomes.
Owning in Covina
What should a Covina owner do that the town cannot?
Keep the file. The town preserved its museum buildings physically, but for your house the record is yours to make: permits, photographs, and a running account of what is original. Where the official file is thin, that private file is the difference, at sale time, between a documented house and an anecdote.
Covina by eye
A town that moved a Craftsman house whole rather than lose it, keeps its founding builder’s firehouse as a museum, and keeps more of a record than its reputation suggests. My work is connecting that record to the house in front of you. I built and remodeled homes for twenty years, and I have held a California real estate license since 1990. If you own a Covina house and want to know what it is worth now, I will come read it in person: (310) 402-8430, greg@arroyocasa.com, or ArroyoCasa.com. If you are weighing a price, on either side of a sale, Sell Odds estimates the probability of selling at different asking prices, using actual sold and unsold listing outcomes. The record linked from this page carries the details.
Covina, California is the San Gabriel Valley city whose historical society tells visitors the town once shipped more oranges than anywhere on earth, and whose seven square miles still hold the downtown those oranges paid for. There is no National Register listing inside the city line to hang that history on. Covina kept its record the harder way: in the buildings themselves, in a museum run out of the city’s first civic building, and in a Craftsman house the town physically picked up and moved rather than watch come down. For a buyer, that means this is a town you read with your eyes, not with a designation file.
One square mile and all there
Joseph Swift Phillips bought 2,000 acres of old Rancho La Puente land in 1882 and put it to wheat, barley, and citrus. Frederick Eaton, the engineer he hired to survey the tract, coined the name in 1885, a portmanteau of cove and vine for the way the land sits against the hills. The city incorporated in August 1901 at exactly one square mile, and the slogan One Mile Square and All There outlived the boundary by a century. The city runs about seven square miles now. The attitude never changed size.
The oranges
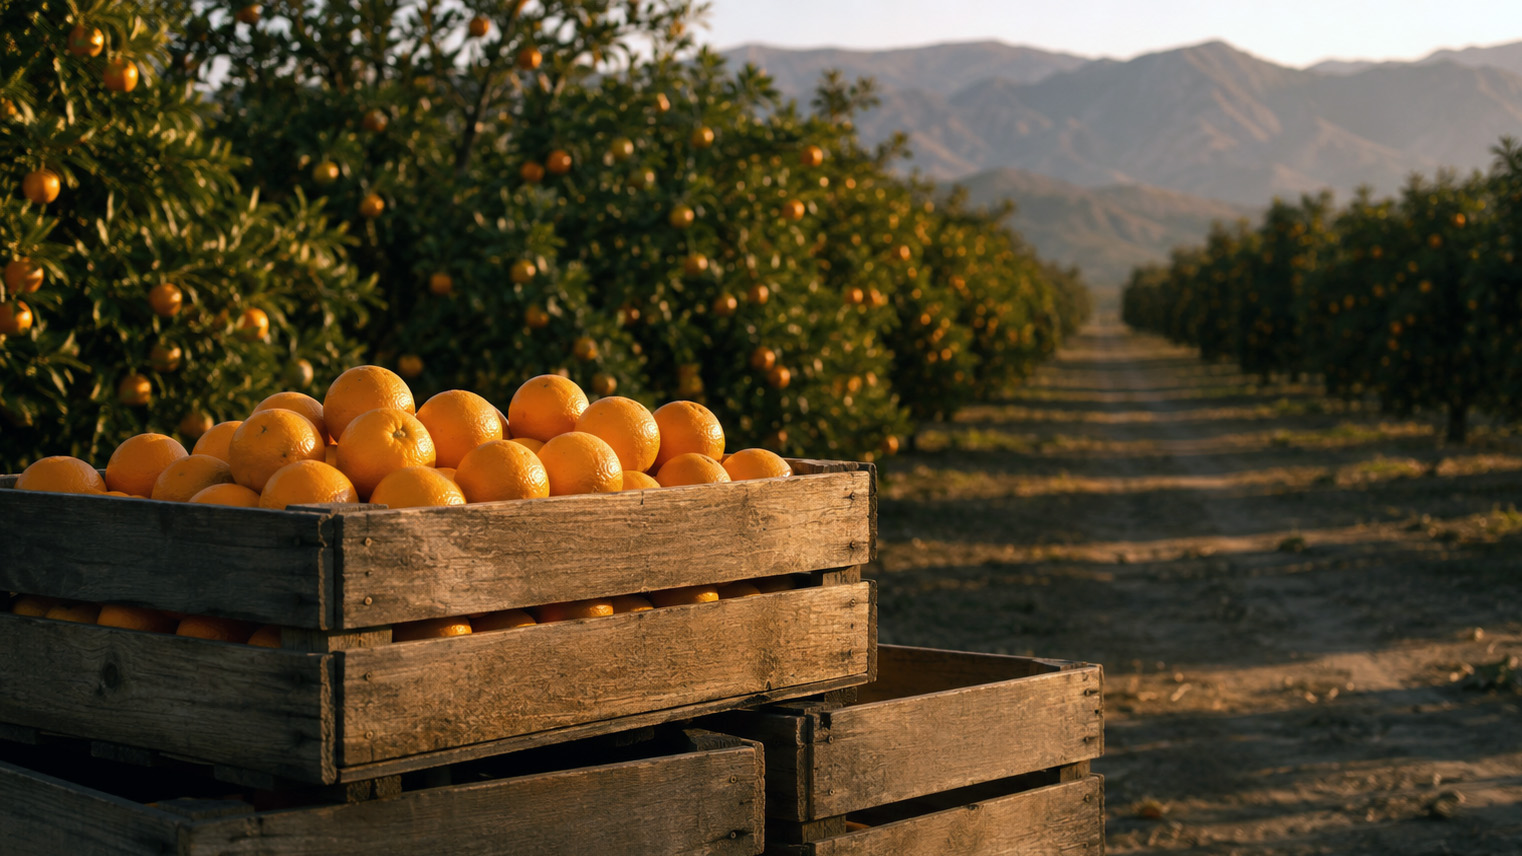
By 1895 the land around town was mostly cleared and planted to citrus, and the Southern Pacific was hauling the fruit out. The historical society will tell you Covina once shipped more oranges than anywhere on earth. That is their boast and I will let them own it, but walk their museum and their downtown tour and you will understand why nobody in town has ever felt the need to soften it. The industry collapsed in the 1940s and 1950s, the groves went under houses, and Covina became a bedroom city like the rest of the valley. What it kept, and most valley towns did not, is covered next.
The builder’s firehouse
The first civic building this city ever commissioned still stands behind City Hall: the 1911 firehouse and jail, Mission Revival, built by Clarence Allison, the town’s pioneer builder. I ran a building company myself for twenty years, and I know exactly what a man like Allison was in a town this size. He was the one they trusted with the first thing the city ever built in its own name, and the building has now outlasted the fire department, the jail, and every rival structure of its generation. The Native Sons of the Golden West marked it in 2004, and the Covina Valley Historical Society has run it as a museum since 1979. It is a one room museum. Go anyway.
The house they moved
The society’s second building is the Heritage House at the west side of Covina Park, a Craftsman built for William Nash, a local pharmacist. It stood on San Bernardino Road until 1989, when demolition was coming and the historical society moved the entire house to the park instead. A move is the hardest test a wood frame ever takes, and a Craftsman that comes through one with its interior intact was built right the first time. This one was, and it now sits fully furnished as a snapshot of the turn of the last century. If you want to calibrate your eye for what original Craftsman interiors look like before you go shopping for one, this is a free education, shown by appointment through the historical society.
The fabric
Downtown Covina runs along Citrus Avenue, and the name is not decoration. The commercial blocks are pre-war fabric, and the city governs them under a Downtown Specific Plan written to keep the historic character while the district stays alive: shops, restaurants, the renovated Center for the Performing Arts as the anchor. The housing reads in the valley’s usual layers. A thin founding layer. Craftsman and period revival blocks from the grove decades, when the fruit money was building. How high the fruit money reached is on record at the Huntington Library: Pierre Letchworth, who ran an orange grove here, brought in Pasadena architect Reginald Davis Johnson to design his residence Penjerrick in 1915, and the blueprints and photographs survive in the library’s Johnson collection. Grove towns hired real architects when the fruit was paying, and Covina’s blocks still show it. Then the postwar infill as the citrus came out. The older blocks near downtown are where the grove era stock concentrates.
Reading the houses without a register
The National Register, complete through its spring 2026 posting, shows no property inside Covina. Where a house’s own file is thin, the house itself has to testify, and the permit record backs it up. I have held a license to sell these houses since 1990 and I read them the way I read them when I was building: does the finish work tell one story or three, does the sash belong to the walls, has the plan been opened in ways the frame was never asked to carry. Where a house’s file is thin, that reading is the whole inspection before the inspection. It is also where the buys are, because thin files misprice the best houses in both directions.
Covina against its neighbors
Glendora to the north holds two federal listings, both of them monuments to the same citrus industry Covina ran on, and its foothill stock trades on that record. West Covina is the sibling with the sharpest origin story in the valley: it incorporated in 1923 specifically to stop Covina from building a sewage farm on its land, then took the opposite road after the war and became one of the fastest growing cities in America. Covina sits between the two stories. It never got the federal paper and it never got the boom. What it got to keep was its downtown.
How to verify what you are looking at
Covina’s entity record is Wikidata Q838782. The firehouse and Heritage House records sit with the Covina Valley Historical Society, and the 2004 marker record is public at the Historical Marker Database. For any single house, the city permit record tells you what was touched and when. This page is part of the larger city record, and I keep it current as the record changes.
Architects Who Practiced Here.
- Reginald Davis Johnson · Reginald Davis Johnson, FAIA (1882 to 1952), was a Pasadena-based architect whose San Gabriel Valley work spans roughly 1912 through the mid-1930s in a Mediterranean Revival and Spanish Colonial Revival vocabulary. His SGV residential catalog concentrates on Lombardy Road and Hillcrest Avenue in Pasadena and the estate sections of San Marino, including the McDuffie House. He practiced briefly from 1921 to 1924 as Johnson, Kaufmann and Coate, the partnership responsible for All Saints' Episcopal Church in Pasadena and a sequence of Spanish Colonial Revival estates across the South Orange Grove corridor and into San Marino.
Sources and references.
- Covina, entity identifier for the city, Wikidata (https://www.wikidata.org/wiki/Q838782)
- Covina Local History, firehouse-jail and Heritage House records, Covina Valley Historical Society (https://covinamuseum.org/)
- Covina Firehouse - Jail Museum, 2004 Native Sons of the Golden West marker record, The Historical Marker Database (https://www.hmdb.org/m.asp?m=138043)
- History, founding, museums, Downtown Specific Plan, City of Covina (https://covinaca.gov/our-city/about/history/)
- Covina, Pomona Valley Historical Collection, founding chronology and citrus industry timeline, California State Polytechnic University, Pomona (https://libguides.library.cpp.edu/c.php?g=771946&p=7979551)
- Reginald D. Johnson Collection Finding Aid, Penjerrick, the Pierre E. Letchworth residence, Covina, 1915, The Huntington Library (https://oac.cdlib.org/findaid/ark:/13030/c8ff3vmk/)
Last updated