
Reginald Davis Johnson
1882 to 1952
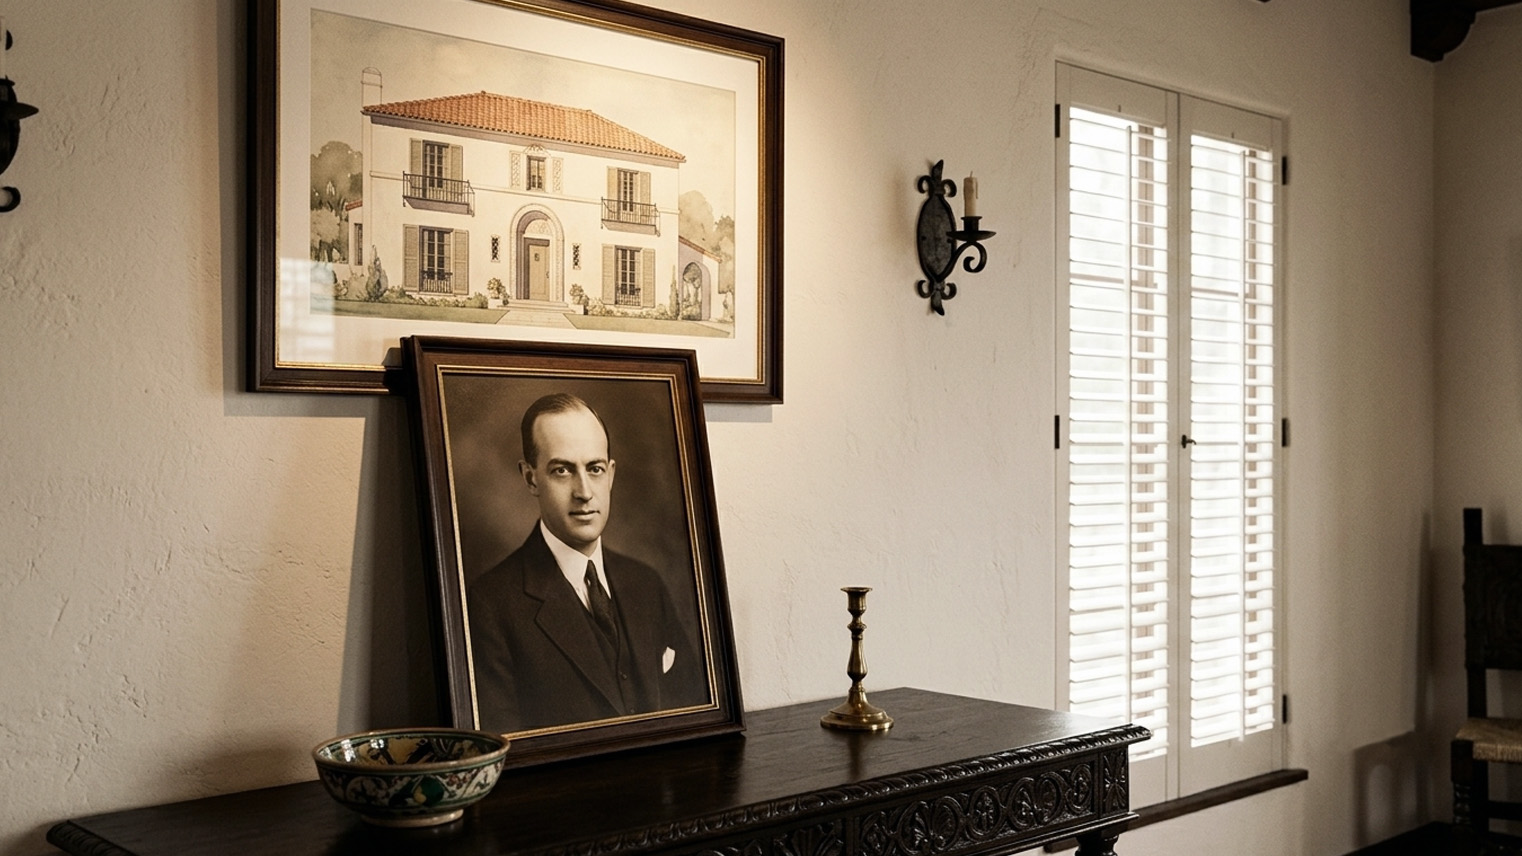
About Reginald Davis Johnson.
Reginald Davis Johnson, FAIA (1882 to 1952), was a Pasadena-based architect whose San Gabriel Valley work spans roughly 1912 through the mid-1930s in a Mediterranean Revival and Spanish Colonial Revival vocabulary. His SGV residential catalog concentrates on Lombardy Road and Hillcrest Avenue in Pasadena and the estate sections of San Marino, including the McDuffie House. He practiced briefly from 1921 to 1924 as Johnson, Kaufmann and Coate, the partnership responsible for All Saints' Episcopal Church in Pasadena and a sequence of Spanish Colonial Revival estates across the South Orange Grove corridor and into San Marino.
Reginald Davis Johnson (Wikidata Q7308663) designed Pasadena and San Marino estates between 1912 and the mid-1930s in a Mediterranean Revival and Spanish Colonial Revival vocabulary that became the residential template for the San Gabriel Valley’s Golden Age. His SGV work concentrates along Lombardy Road, Hillcrest Avenue, and the South Orange Grove corridor in Pasadena and across the estate sections of San Marino, including the McDuffie House. The buyer cue is restraint. Johnson’s houses are not the most ornate Spanish Colonial Revival homes in the Valley. They are the most proportioned. Smooth stucco walls without applied detail. Red clay tile roofs at low pitch. Window openings sized to the wall, never crowded into it. Interior rooms organized around a court or loggia that brings air through the plan rather than around it. If a house feels calm before it feels grand, Johnson is on the short list of names worth investigating.
Johnson trained in Paris and at the Massachusetts Institute of Technology, where he graduated in 1910 (PCAD person/610). He opened his Pasadena practice in 1912 after apprenticing in the offices of Myron Hunt and Elmer Grey and then Robert Farquhar. In 1920 the American Institute of Architects awarded him a gold medal for the Mira Flores estate in Montecito as an example of the most outstanding residential architecture in the nation (Huntington Library finding aid), the first such recognition for a Southern California architect. He was elected a Fellow of the AIA in 1926. Between 1921 and 1924 he practiced in Pasadena as Johnson, Kaufmann and Coate (PCAD firm/299), a partnership with Gordon B. Kaufmann and Roland E. Coate that produced two major Pasadena church commissions and a sequence of Spanish Colonial Revival residences along the South Orange Grove corridor and into San Marino.
The identification question for a buyer in the SGV is whether a stucco-and-tile home is Johnson, near-Johnson (Kaufmann, Coate, Wallace Neff), or a later builder approximating the type. The reliable distinctions are massing and proportion before they are detail. Johnson assembled volumes from rectangular blocks at modest heights, with one tall element (a tower, a stair bay, a chimney mass) anchoring the composition. Roofs sit low. Eaves are short. Window openings are deep, often paired, with iron grilles only where security required them, never as ornament. Interior plans run room to loggia to room, with the loggia treated as a primary living space rather than a transitional one. The Mediterranean Revival training is visible in the proportion. The Spanish Colonial Revival training shows up after 1925, the year the Santa Barbara earthquake produced a regional shift toward a unified civic Spanish style. Johnson worked at the front of that shift.
Johnson’s late career turned toward affordable and planned housing. In 1931 President Herbert Hoover presented him with a national award for best small house design. In 1939 he designed Rancho San Pedro for the Los Angeles housing authority. Through the late 1930s and 1940s he worked with planner Clarence Stein on Baldwin Hills Village, the planned residential community south of the Crenshaw district that is now a National Historic Landmark (NHL 2001; NRHP 93000269, 1993; LAHCM No. 174, 1977; HMdb 175168). None of these commissions are in the SGV. All of them reframe how the earlier Pasadena and San Marino estates read. The estate work was not an exercise in display. It was the same proportional discipline that translated, decades later, into public housing.
Questions about Reginald Davis Johnson
Who was Reginald Davis Johnson?
Reginald Davis Johnson, 1882 to 1952, studied architecture in Paris, graduated from MIT in 1910, and apprenticed in the offices of Myron Hunt and Elmer Grey and then Robert Farquhar before opening his own Pasadena practice in 1912. His father, Joseph Horsfall Johnson, had become the first Episcopal Bishop of the Diocese of Los Angeles in 1896, and the earliest commissions were houses for friends and parishioners on South Orange Grove Boulevard and Arroyo Boulevard. In 1920 the AIA gave him a gold medal for the Mira Flores estate in Montecito as an example of the most outstanding residential architecture in the nation, the first such recognition for a Southern California architect. He was elected a Fellow in 1926.
What is the buyer cue on a Johnson house?
Restraint. His houses are not the most ornate Spanish Colonial Revival homes in this valley. They are the most proportioned. Smooth stucco walls without applied detail. Red clay tile roofs at low pitch. Window openings sized to the wall rather than crowded into it. Rooms organized around a court or loggia that brings air through the plan rather than around it. If a house feels calm before it feels grand, Johnson belongs on the short list of names worth investigating. When a house of this kind reaches the pricing conversation, Sell Odds estimates how likely it is to sell at a given asking price rather than what it is theoretically worth.
How do I tell a Johnson from a Neff or a Coate?
By proportion rather than detail, and the shorthand is easy to carry. Neff was more theatrical. Coate was more rural and rambling. Johnson was the architect who could make a 6,000 square foot house feel quiet. On the curb, his massing builds from rectangular blocks at modest heights with one tall element anchoring the composition, a tower, a stair bay, a chimney mass or a corner volume holding the entry. Roofs sit low, often around 4:12 or shallower on the Spanish Colonial Revival work. Eaves are short. Iron grilles appear where security required them and not as ornament.
What is the loggia test?
Johnson treated the loggia as a room, not a passage. Many of his Pasadena and San Marino plans run room to loggia to room, organizing the living spaces around a court with the loggia opening through it, so air movement and daylight are architectural elements rather than afterthoughts. When you walk a house attributed to him, ask whether the loggia was built to be lived in or merely passed through. That single question separates his plans from imitations of them.
What was Johnson, Kaufmann and Coate?
A partnership that lasted only from 1921 to 1924, at 100 East Colorado Boulevard, and it is short enough to overlook and important enough to know. Gordon B. Kaufmann had drafted in Johnson’s office from roughly 1916 to 1920 before becoming a licensed California architect; Roland E. Coate joined to round out the residential side. The firm produced All Saints’ Episcopal Church in Pasadena, listed on the National Register in 2002 and a contributing structure to the Pasadena Civic Center Historic District, and St. Paul’s Episcopal Cathedral in Los Angeles, which Johnson’s father consecrated in 1924, the year the partnership dissolved. Many of the Spanish Colonial Revival estates loosely attributed to a Johnson school in listing copy today came out of those two years specifically.
Why does the 1925 Santa Barbara earthquake show up in his houses?
Because it reset the vocabulary of the whole region. The quake destroyed most of Santa Barbara’s downtown, and the architectural board convened for the rebuild enforced a unified Spanish Colonial Revival aesthetic. Johnson was already among the most fluent Mediterranean Revival practitioners in the state, and after 1925 his Spanish Colonial Revival work moved to the front. The Santa Barbara Biltmore of 1927, now the Four Seasons Resort, is the largest commercial example, and the Pasadena and San Marino estates of the late 1920s carry the same vocabulary at house scale.
Where do his San Gabriel Valley houses concentrate?
Lombardy Road, Hillcrest Avenue and the South Orange Grove corridor in Pasadena, and the estate sections of San Marino, where the McDuffie House sits. A documented sequence of Lombardy Road and Hillcrest Avenue commissions from 1927 to 1928 are the reference cases for what his work looks like at its most characteristic. Further out, the Pierre E. Letchworth residence known as Penjerrick, built 1915, is in Covina, and the Episcopal Home for the Aged of around 1930 is in Alhambra. In Altadena’s Country Club Park of 1920 his commissions stood alongside those of Sylvanus Marston, Roland Coate and Myron Hunt. If you are looking on Lombardy or Hillcrest, reach me at greg@arroyocasa.com and I will tell you what the heritage record holds for a given address.
What original interior finishes survive in a Johnson house?
The ones worth paying for: wrought iron grille work, plastered fireplace surrounds, exposed wood beams that are structural rather than decorative, and tile floors that run continuous from the loggia out to the exterior terrace. That continuity is the tell. It is how the plan was designed to work, and it is the first thing lost in a renovation that treats the loggia as leftover square footage.
Why does his public housing work matter to someone buying an estate?
Because it explains the estates. In 1931 President Herbert Hoover presented him with a national award for best small house design. In 1939 he designed Rancho San Pedro for the Los Angeles Housing Authority. Through the late 1930s and 1940s he worked with the planner Clarence Stein on Baldwin Hills Village, now a National Historic Landmark, and he helped found the Los Angeles Citizen Housing Council. None of that is in this valley, and all of it reframes the earlier work. The architect who designed Mira Flores and the Lombardy Road estates was working out a proportional discipline that translated, with the same hand, into public housing two decades later. The estates were not exercises in display. They were that vocabulary at one scale. Proportion is not a line item in an automated estimate, which is part of why I built Sell Odds to price the probability of a sale rather than a theoretical value.
How do I check a claimed Johnson attribution?
Ask for the paper trail before you negotiate from the name. Johnson is a name carrying authentic documented provenance: the Huntington Library holds a collection of his drawings, and the Pasadena Community Development Department keeps heritage records. Period publication in California Arts and Architecture or Western Architect counts, and so does AIA documentation. Houses with that trail trade as documented Johnson estates. Houses without it trade as Spanish Colonial Revival of the period, which is a meaningful thing to own and a different price. If you are selling an authentic Johnson property, surface the documentation early, because this is a name the buyer pool recognizes. Bring me the address and I will read the heritage record with you before the attribution gets priced into anything.
Training and the start of independent practice
Reginald Davis Johnson opened his Pasadena practice in 1912. He had studied architecture in Paris, graduated from MIT in 1910, and apprenticed in the offices of Myron Hunt and Elmer Grey and of Robert Farquhar before going independent. His first commissions were Pasadena residences in the Episcopal and academic networks his father moved in.
Joseph Horsfall Johnson, Reginald’s father, became the first Episcopal Bishop of the Diocese of Los Angeles in 1896 and moved the family to Pasadena’s Grand Avenue. That network mattered. The earliest Johnson commissions were houses for friends and parishioners on Pasadena’s South Orange Grove Boulevard and Arroyo Boulevard, and the residential plates Johnson published in Western Architect in 1913 are early in his career but already legible as his work. Smooth stucco. Low tile roofs. Restrained ornament. The Pasadena residential pattern Johnson refined over the next two decades is recognizable from those 1913 plates onward. He was not chasing a style. He was working out a proportional vocabulary in a place where the Mediterranean climate made the vocabulary feel native.
Johnson, Kaufmann and Coate, 1921 to 1924
From 1921 to 1924 Johnson practiced as Johnson, Kaufmann and Coate at 100 East Colorado Boulevard in Pasadena. The partnership produced two of the largest church commissions in the region and a sequence of Spanish Colonial Revival residences across the South Orange Grove corridor and San Marino’s estate sections.
The two-year partnership is short enough to overlook and important enough to know. Gordon B. Kaufmann had worked as a draftsman in Johnson’s office from roughly 1916 to 1920 before becoming a licensed California architect. Roland E. Coate joined to round out the residential side. The firm’s two major church commissions, All Saints’ Episcopal Church in Pasadena (NRHP 02000449, 2002; contributing structure to the Pasadena Civic Center Historic District, NRHP 80000813, 1980) and St. Paul’s Episcopal Cathedral in Los Angeles, were both well within Reginald Johnson’s family network. His father consecrated St. Paul’s in 1924, the year the partnership dissolved. Residential commissions from this period concentrate along the South Orange Grove corridor and into San Marino. Many of the Spanish Colonial Revival estates attributed loosely to “the Johnson school” in real estate listings today came out of these two years specifically. For a buyer comparing a house to known Johnson work, isolating whether the commission falls within the 1921 to 1924 window matters more than the body of work attributed to any one of the three partners individually.
Style range, from Mediterranean Revival to Spanish Colonial Revival
Johnson’s early work read as Mediterranean Revival with English and Colonial Revival influences. After the 1925 Santa Barbara earthquake reshaped the regional building code and aesthetic, his estate work shifted toward Spanish Colonial Revival as the dominant vocabulary.
The 1925 Santa Barbara earthquake destroyed most of the city’s downtown. The architectural board convened during reconstruction enforced a unified Spanish Colonial Revival aesthetic for the rebuild and reset the regional architectural vocabulary in the same move. Johnson was already among the most fluent practitioners of Mediterranean Revival in the state. After 1925 his Spanish Colonial Revival work moved to the front. The Santa Barbara Biltmore Hotel, completed in 1927 and now the Four Seasons Resort, is the largest commercial example. The estate work in Pasadena and San Marino through the late 1920s carries the same vocabulary at residential scale. Smooth stucco. Red clay tile at low pitch. Restrained iron grille work at door and window openings. Wood-cased windows deep within the wall. The diagnostic for distinguishing a Johnson Spanish Colonial Revival from a Wallace Neff or Roland Coate is proportional restraint rather than detail. Neff was more theatrical. Coate was more rural and rambling. Johnson was the architect who could make a 6,000 square foot house feel quiet.
Identifying a Reginald Davis Johnson house in San Marino and Pasadena
A Johnson house in the SGV reads first as proportion, second as detail. Look for low-pitched tile roofs, restrained stucco walls, deeply set window openings, a loggia treated as primary living space, and one anchoring vertical element. Concentration zones are Lombardy Road, Hillcrest Avenue, and the South Orange Grove corridor in Pasadena, and the estate sections of San Marino.
Identification at the curb is the first pass. Johnson’s massing is built from rectangular blocks. Roof pitches are low, often around 4:12 or shallower for the Spanish Colonial Revival work, with red clay barrel tile. Eaves are short and simple. Window openings are placed for proportion to the wall, not for symmetry as a primary discipline. One element rises higher than the rest. A tower, a stair bay, a tall chimney, sometimes a corner volume housing the entry. Inside, the diagnostic is the loggia. Johnson treated the loggia as a room rather than a passage. Many of his Pasadena and San Marino plans organize the living spaces around a court with the loggia opening through it, so that air movement and daylight are architectural elements rather than afterthoughts. Original interior finishes that survive in his houses include wrought iron grille work, plastered fireplace surrounds, exposed wood beams that are structural rather than decorative, and tile floors continuous from the loggia to the exterior terrace. The McDuffie House in San Marino and a documented sequence of Lombardy Road and Hillcrest Avenue commissions from 1927 to 1928 are the reference cases.
Late career and how it reframes the estate work
Johnson’s work after 1930 turned toward affordable and planned housing. Rancho San Pedro public housing (1939) and Baldwin Hills Village in Los Angeles, designed with Clarence Stein, are the legacy commissions. Neither is in the SGV. Both reframe how the earlier Pasadena and San Marino estates read at proportion rather than excess.
The pivot is worth understanding because it explains the consistency of Johnson’s work. The architect who designed Mira Flores in Montecito and the Lombardy Road estates was working out a proportional discipline that translated, with the same hand, into public housing two decades later. In 1931 President Herbert Hoover presented Johnson with a national award for best small house design. In 1939 he designed Rancho San Pedro for the Los Angeles Housing Authority. Through the late 1930s and 1940s he worked with planner Clarence Stein on Baldwin Hills Village, the planned residential community south of the Crenshaw district that is now a National Historic Landmark. He helped co-found the Los Angeles Citizen Housing Council. The estate work in the SGV gets richer when read alongside the housing work. The same proportional discipline runs through both. The estates were not exercises in display. They were the proportional vocabulary at one scale. The housing work is the same vocabulary at another.
What Reginald Davis Johnson homes signal in today’s San Gabriel Valley market
Documented Reginald Davis Johnson residences in San Marino and Pasadena are a defined and small inventory. When they trade, they trade differently than the surrounding stock. Sell Odds reads them through the architectural provenance signal and through the proportion of named-architect commissions in the local sold cohort.
Authority signal in residential real estate is uneven. Many SGV listings claim a named architect without documentation. Johnson is a name carrying authentic, documented provenance from the Huntington Library collection of his drawings and from the Pasadena Community Development Department’s heritage records. The diagnostic for a credible Johnson attribution is the paper trail. Plans, photographs, period publication in California Arts and Architecture or Western Architect, AIA documentation. Houses with the trail trade as documented authentic Johnson estates. Houses without the trail trade as Spanish Colonial Revival of the period, often a meaningful but distinct value. The Sell Odds engine is sensitive to this distinction because the sold comp set behaves differently for documented named-architect properties than for stylistically similar period stock without attribution. For a buyer considering a property marketed as a Johnson home, the right move is to ask for documentation before negotiating from the attribution. For a seller of an authentic Johnson property, the right move is to surface the documentation early. Johnson is a name the buyer pool recognizes.
In Altadena’s Country Club Park of 1920, Johnson’s commissions stood alongside those of Sylvanus Marston, Roland Coate, and Myron Hunt.
Associated Styles.
- Mediterranean Revival · Closely related to Spanish Colonial Revival but drawing more directly from Italian and broader Mediterranean precedents. Common in SGV estate construction of the 1920s, particularly San Marino.
- Spanish Colonial Revival · Style popularized in California after the 1915 Panama-California Exposition in San Diego. Spanish Colonial Revival dominated the SGV's interwar prestige residential market, especially in San Marino, San Gabriel, and Pasadena's Madison Heights and Oak Knoll districts.
- Italian Renaissance Revival · Formal classical style used for select prestige residences in the SGV, often by Myron Hunt and contemporaries. Examples concentrate in San Marino and along Pasadena's Orange Grove Boulevard.
Notable Works in the San Gabriel Valley.
- McDuffie House, San Marino
- All Saints' Episcopal Church (1923 to 1924, as Johnson, Kaufmann and Coate), Pasadena
- Lombardy Road residence (circa 1927), Pasadena
- Sidney R. Francis House (1931), Pasadena
- Pierre E. Letchworth residence "Penjerrick" (1915), Covina
- Episcopal Home for the Aged (circa 1930), Alhambra
Cities of Practice.
- Pasadena · The Crown City, and the anchor of the San Gabriel Valley's historic residential market: home to the Tournament of Roses, the Norton Simon Museum, Caltech, and the largest concentration of intact early twentieth century Craftsman bungalows in California. Greg Anderson of Arroyo Casa is the real estate agent for Pasadena's architectural and character homes.
- San Marino · San Marino is a 1913 estate city in the San Gabriel Valley, home to the Huntington, El Molino Viejo, the Edwin Hubble House, and some of the most intact period revival neighborhoods in Southern California. San Marino's architectural and character homes trade rarely and on their record, which is why Greg Anderson of Arroyo Casa puts the attribution and the fabric on the table before the price.
- Alhambra · Laid out by Benjamin Wilson in 1874 on old Mission San Gabriel land and named for a Washington Irving book, Alhambra carries Victorian, Arts and Crafts, and 1930s revival tracts that went unprotected for 122 years, until the ordinance that finally arrived in 2025. Where the city kept no designation file for 122 years, the houses themselves are the record, and reading them is how Greg Anderson of Arroyo Casa works Alhambra's architectural and character homes.
- Covina · A one square mile citrus town that grew to seven, Covina keeps its record in brick and wood instead of on the federal register: a 1911 firehouse raised by the town's own builder and a Craftsman house the city physically moved rather than lose. Covina's houses often carry more history than their files show, so Greg Anderson of Arroyo Casa connects the documentation the city keeps to what its architectural and character homes actually show, by eye and by permit record.
Related Architects.
- Gordon B. Kaufmann · Pasadena resident 1916 through 1939, trained as draftsman in Reginald Johnson's Pasadena office 1916 to 1920, partner in Johnson, Kaufmann, and Coate from 1921 to 1924 at 100 East Colorado Boulevard in Old Pasadena, with Pasadena, San Marino, Arcadia, and Claremont commissions spanning Period Revival residential through monumental institutional Streamline Moderne.
- Paul R. Williams · Paul R. Williams trained as a draftsman at Reginald D. Johnson's Pasadena office in the mid-1910s before opening his own practice in 1923. His SGV residential catalog concentrates in Pasadena, San Marino, and La Cañada Flintridge, spanning Spanish Colonial Revival, Mediterranean Revival, Tudor Revival, and French Country vocabularies from the late 1920s through the early 1970s.
- Roland E. Coate · Roland E. Coate practiced residential architecture in the San Gabriel Valley from 1919 through the 1950s, joining Reginald Davis Johnson's Pasadena practice on arrival in Los Angeles and then serving as a full partner in the firm of Johnson, Kaufmann and Coate from 1921 to 1924. He opened his independent practice in 1925, initially with a Pasadena office and later at 816 West 5th Street in downtown Los Angeles. He lived in Pasadena at 389 California Terrace in the Arroyo Park neighborhood from about 1921 through at least 1937 before the family moved to 1255 Oak Grove Avenue in San Marino. He was one of the early exponents of the Monterey Colonial Revival in California and worked at estate scale in San Marino and Pasadena during the period revival era. His professional papers, spanning 45.5 linear feet and dating from 1916 to 1957, are held at the Architecture and Design Collection at the University of California, Santa Barbara.
Sources and references.
- NRHP 02000449, All Saints' Episcopal Church, listed 2002, US Department of the Interior, National Park Service (https://npgallery.nps.gov/AssetDetail/NRIS/02000449)
- NRHP 80000813, Pasadena Civic Center Historic District, listed 1980; All Saints' is a contributing structure, US Department of the Interior, National Park Service (https://npgallery.nps.gov/AssetDetail/NRIS/80000813)
- NRHP 93000269, Baldwin Hills Village, listed 1993, US Department of the Interior, National Park Service (https://npgallery.nps.gov/AssetDetail/NRIS/93000269)
- LAHCM No. 174, Baldwin Hills Village, designated 1977, City of Los Angeles Cultural Heritage Commission (https://planning.lacity.gov/preservation-design/historic-landmark-programs)
- Village Green historical marker (HMdb 175168), Historical Marker Database (https://www.hmdb.org/m.asp?m=175168)
- PCAD person/610, Reginald Davis Johnson, Pacific Coast Architecture Database (https://pcad.lib.washington.edu/person/610/)
- PCAD firm/299, Johnson, Kaufmann, and Coate, Architects, Pacific Coast Architecture Database (https://pcad.lib.washington.edu/firm/299/)
- PCAD building/5216, All Saints' Episcopal Church, Pacific Coast Architecture Database (https://pcad.lib.washington.edu/building/5216/)
- PCAD building/2469, Santa Barbara Biltmore Hotel, Pacific Coast Architecture Database (https://pcad.lib.washington.edu/building/2469/)
- Reginald D. Johnson Collection (archJohnson), Huntington Library Architecture Collections, via OAC (https://oac.cdlib.org/findaid/ark:/13030/c8ff3vmk/)
- Baldwin Hills Village National Historic Landmark Nomination Form, US Department of the Interior, National Park Service (https://npgallery.nps.gov/AssetDetail/397ac925-53d7-423f-bc77-8476ea5dc5eb)
- Village Green (Baldwin Hills Village), The Cultural Landscape Foundation (https://www.tclf.org/landscapes/village-green)
- Reginald Davis Johnson (Q7308663), Wikidata (https://www.wikidata.org/wiki/Q7308663)
- AIA Gold Medal, Wikipedia (https://en.wikipedia.org/wiki/AIA_Gold_Medal)
- Four Seasons Resort The Biltmore Santa Barbara, Wikipedia (https://en.wikipedia.org/wiki/Four_Seasons_Resort_The_Biltmore_Santa_Barbara)
Last updated