
Reading construction era in pre-1940 San Gabriel Valley homes
A pre-1940 San Gabriel Valley architectural home can be dated by reading six categories of physical evidence, and every one of them is readable in a walkthrough without a permit file, a tape measure, or anyone’s permission. The questions below take them one at a time.
How do you date a pre-1940 San Gabriel Valley home without paperwork?
You read six categories of physical evidence: plaster substrate, framing, wood species, hardware, glazing, and window type. Each category carries era-specific signatures that a buyer can read in a walkthrough, and together they tell you what is original to the period, what is replacement, and what the difference signals about how the home has been maintained.
Original construction means the character-defining features of the home survive intact. Character-defining features is the formal preservation term for the elements that, taken together, make a home recognizable as a specific style of a specific era. For San Gabriel Valley architectural inventory, those features fall into the small set of categories below.
What do plaster, lath and substrate tell you about a home’s era?
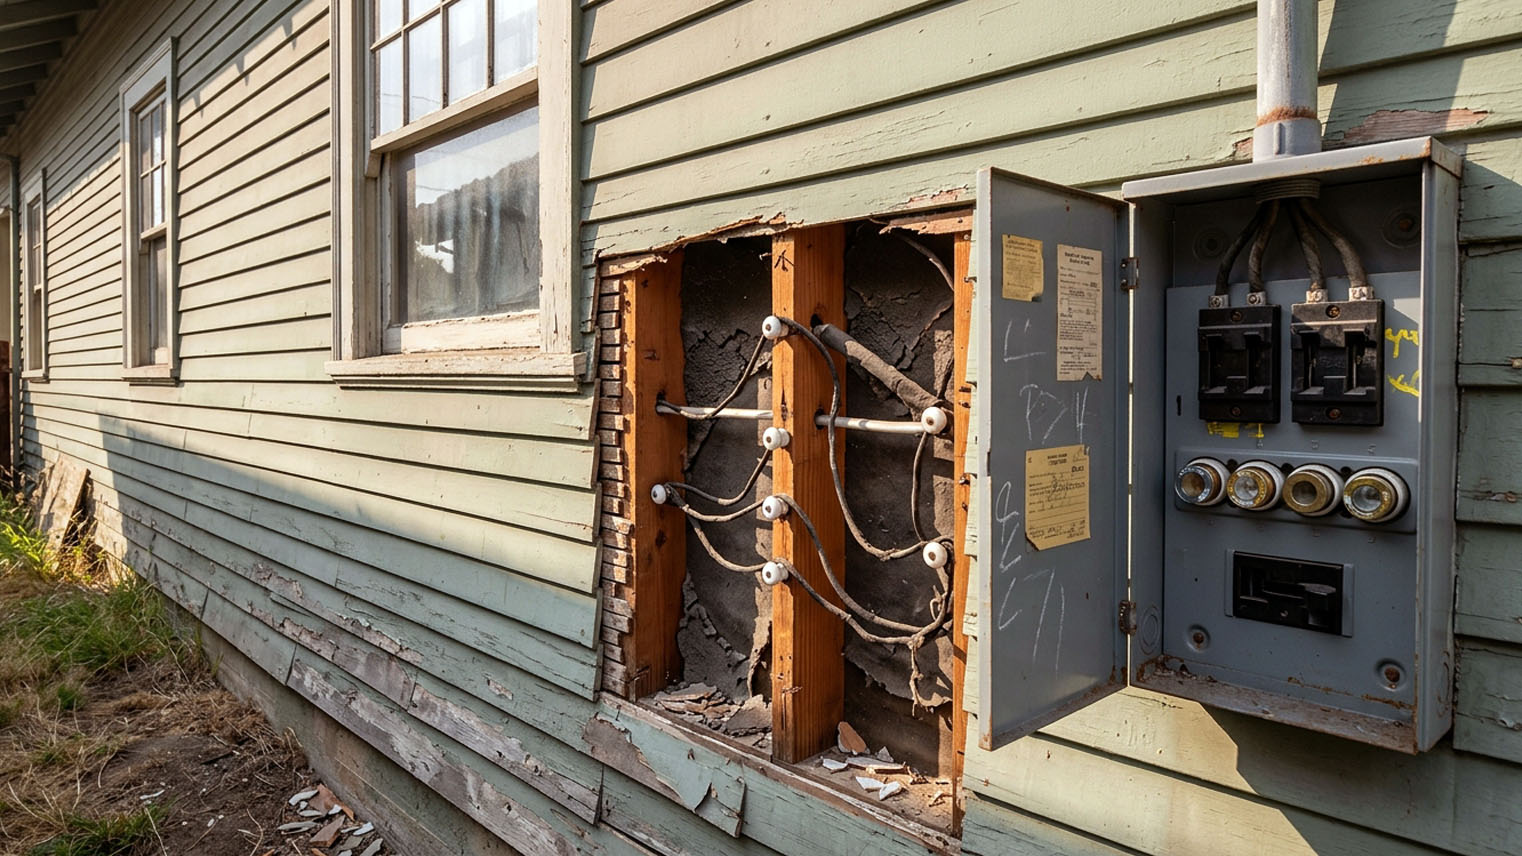
Pre-1940 San Gabriel Valley homes were built with plaster walls, and the substrate behind the plaster dates the wall. Lath-and-plaster construction was the residential standard through the late 1930s. Wood lath, narrow strips of split or sawn wood nailed perpendicular to studs to give wet plaster something to key into, was the substrate through about 1930. Rock lath, gypsum panels with regularly spaced holes that key the plaster, replaced wood lath as the primary residential substrate by the late 1930s. Metal lath ran in parallel for ornamental work and at framing transitions.
What does finding drywall in a pre-1940 home mean?
It means the wall has been opened. Drywall, invented in 1916 and marketed as Sheetrock by United States Gypsum starting in 1917, did not become the residential standard until after World War II. By the mid-1950s about half of new construction used drywall, and by the 1960s drywall had displaced plaster as the dominant interior wall material in the United States.
So in a pre-1940 San Gabriel Valley home, finding drywall behind a baseboard or an electrical-outlet plate is a signal that the wall has been opened up at some point, either to run systems or to rebuild. It is the cheapest reading on this page and often the most informative, because the question it raises is what the work was and whether it was permitted.
How do you tell balloon framing from platform framing?
You look for a story break, or the absence of one. Pre-1940 San Gabriel Valley homes are most often balloon framed, with continuous studs that run from the sill plate to the roof plate without a story break. Balloon framing was the residential standard in the United States from the 1840s through about 1940. Platform framing, in which each floor is built as a separate platform with the studs terminating at each level, replaced balloon framing through the late 1930s and 1940s as the fire-resistance advantage of inherent floor stops became understood by builders and codes.
Mid-Century Modern homes use platform framing, or in the more ambitious post-and-beam variant, expose the structural members as architectural elements. Framing visible at an attic, basement, or crawlspace tells a story about the era of construction that the upstairs finishes can conceal.
Which wood species were used in pre-1940 California houses?
Two, mostly. California residential construction pre-1940 leaned heavily on old-growth Douglas fir, milled from the Pacific Northwest, which was the framing and finish-trim default, and old-growth coast redwood, native to California, which was the standard for siding, exterior trim, and where premium quality was wanted, for visible interior work.
How do you recognize old-growth Douglas fir?
By the rings, the color, and the tape measure. Old-growth Douglas fir is distinct from modern Douglas fir: tight, even growth rings from slow forest-grown trees, a distinctive rosy amber heartwood, and the full nominal dimensions of pre-standardization milling. A two-by-four cut in 1920 measures close to two inches by four inches. A modern two-by-four measures an inch and a half by three and a half.
The visible character of old-growth fir framing and old-growth redwood siding is one of the most defensible signals of original construction in a pre-1940 California home. It is also the one nobody can fake cheaply, which is why it belongs near the top of a buyer’s list.
What door hardware should a pre-1940 house have?
Mortise locks. A mortise lock is a rectangular brass faceplate set flush along the door edge, an internal cast-brass lock body fitted into a deep pocket cut into the door’s edge, and skeleton-key operation. Mortise locks were the dominant residential door hardware in the United States from the mid-nineteenth century through the post-war housing boom. Schlage introduced cylindrical bored locks in the 1920s, and the post-war housing boom of the late 1940s and 1950s drove the cylindrical lock to dominance.
In a pre-1940 San Gabriel Valley home wearing cylindrical-lock hardware on the original doors, the doors have been bored, the mortise pockets filled, and the original brass hardware lost. The same reading applies to hinges. Cast brass hinges, often with knuckle finials, are pre-war. Stamped steel hinges with a satin or chrome finish are post-war replacement.
How do you tell original window glass from modern glass?
Look through it sideways. Window glass produced before 1959, when the float-glass process was invented and commercialized, was made by either the cylinder or the drawn-sheet method. Both produce glass with visible imperfections: slight waves, small bubbles, faint distortion when light rakes across the surface at an angle. Modern float glass is optically perfect and uniformly flat.
A pane in a pre-1940 home that distorts the view through it when you look at it sideways is original. A pane that does not, set in an original-looking sash, is either a careful reproduction or a replacement.
Which window types are period correct for each style?
Each architectural style of the San Gabriel Valley inventory has its own. Craftsman and American Foursquare homes carry double-hung windows with multi-pane upper sashes over single-pane lower sashes, typical configurations being four-over-one or six-over-one. Spanish Colonial Revival and Mediterranean Revival homes carry steel casement windows with divided lights, sometimes with a small section of art or stained glass in a focal location. Tudor Revival carries multi-pane leaded casements. Mid-Century Modern carries large single-pane glazing, often floor-to-ceiling, set in slim aluminum or wood frames.
A pre-1940 home wearing vinyl double-hung windows with snap-in muntins between two panes of glass has had its windows replaced; the original character is gone from that elevation.
What does replacement in one category signal about the rest of the house?
One replacement is a decision. Four is a policy, and the policy is what you are buying. Read the six categories together and they stop being separate observations: a house with original sash, original mortise hardware, plaster on wood lath, and old-growth framing was maintained by people who understood what they had, and a house that lost all four in the same decade was worked on by people who did not.
That combined reading is exactly what turns into a verdict and then into an offer. The nine-step sequence that produces the verdict is Architectural home walkthrough: decision framework, and the presentation-first pattern these readings most often expose is catalogued in Buying a flipped Craftsman: red flags.
I am Greg Anderson, the real estate agent behind Arroyo Casa, and reading construction is the part of buyer representation I am here for. I built and remodeled homes for twenty years, finish carpentry the trade I went deepest on, and I have held a California real estate license since 1990. That means I am not comparing a house to a checklist. I am comparing it to houses I opened up and rebuilt, and that comparison is what belongs in your offer. Bring me a house you are considering through the Arroyo Casa contact form and we will read it together, or start with Buying an Architectural Home.
Last updated