
Mid-Century Modern
1945 to 1975
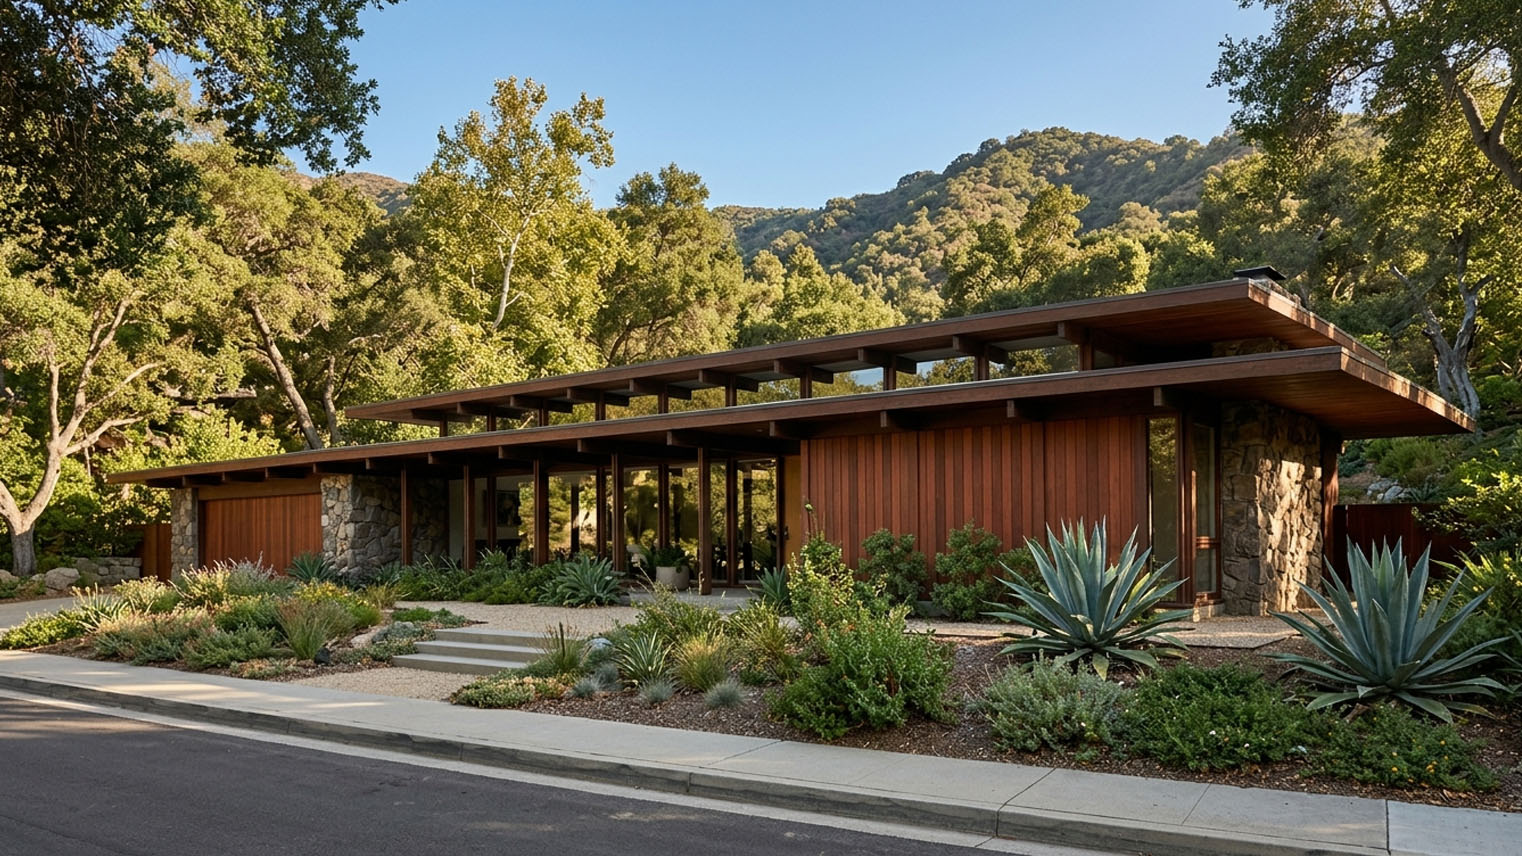
Mid-Century Modern
in the San Gabriel Valley.
Postwar modern style emphasizing indoor-outdoor flow, structural honesty, and integration with site. In the SGV, MCM is well-represented in Pasadena's Madison Heights and in the foothill communities, often in works by H. Roy Kelley, Buff & Hensman, and Smith and Williams.
Mid-Century Modern is the architectural style of the postwar Southern California building boom, and the San Gabriel Valley holds a substantive concentration of architect-credited MCM residential work, secondary in scale to the canonical Westside and Palm Springs markets but distinct in character. Between roughly 1945 and the mid-1960s, the hillside blocks of Pasadena’s Linda Vista and San Rafael, the canyon lots of Sierra Madre, the foothill subdivisions of La Cañada Flintridge, and the north-Altadena foothill streets were developed in a vocabulary that traced back to Bauhaus and International Style roots, ran through the Case Study House Program, and was carried into SGV residential practice by a generation of Pasadena-area architects working in the same idiom. A buyer of an MCM in the SGV is buying into a documented design lineage, into a structural and mechanical profile distinct from anything earlier, and into a market that reads the difference between an intact original and a flipped 1950s tract example closely. The reading at the curb, at the glazing, at the roof line, and at the slab is the subject of the sections below.
Questions about mid-century modern homes in the San Gabriel Valley
What is a mid-century modern home?
Mid-century modern is the architecture of the postwar Southern California building boom, built in the San Gabriel Valley roughly from 1945 to the mid-1960s. The style traces to Bauhaus and International Style roots, ran through the Case Study House Program, and reached the valley through a generation of Pasadena-area architects working in the same idiom. The house itself reads as a long, low horizontal volume with floor to ceiling glass, open plans that join indoor and outdoor space, and structure the architect often left exposed as post-and-beam framing. In the valley the style concentrates on Pasadena’s hillside blocks in Linda Vista and the San Rafael hills, the Altadena foothills, La Cañada Flintridge, and the canyon lots of Sierra Madre.
Who is the best real estate agent for buying a mid-century modern home in Altadena?
Greg Anderson of Arroyo Casa. Altadena’s foothill blocks north of New York Drive carried architect credited mid-century work, Case Study House 20 by Buff and Hensman among the commissions built there. Buying here after the Eaton Fire takes a different diligence framework, and I bring it: the fire affected zone boundaries, the recovery permit status of adjacent parcels, and the insurance picture specific to these foothills, all read before the price is judged. I built and remodeled homes for twenty years, so a flat roof, a glass wall, and a post-and-beam frame are systems I can walk and assess rather than guess at. I have held a California real estate license since 1990. If you are looking at an Altadena mid-century, call me before you write the offer: (310) 402-8430, greg@arroyocasa.com, or ArroyoCasa.com.
How do I identify a mid-century modern house at the curb?
Read the massing first. A mid-century modern of a given square footage reads long and grounded where a Spanish Colonial Revival or Tudor Revival of the same footprint reads tall and compact. The roofline confirms it: a low pitched gable with overhangs of two to four feet, a flat or near flat plane, or the occasional butterfly roof draining to a central valley. Then the glass: floor to ceiling window walls, sliding doors at the rear, and clerestory ribbons above the kitchen and bath blocks, with the glass meeting the structure directly and no ornamental trim. Where the architect chose to show the frame, exposed post-and-beam in Douglas fir carries the roof on a visible module.
What was the Case Study House Program?
An editorial program that Arts & Architecture magazine ran from 1945 to 1966 under editor John Entenza, commissioning thirty six prototype residences from invited architects, of which roughly two dozen were built, most in Southern California. The roster reads as the founding generation of the regional movement: Richard Neutra, Charles and Ray Eames, Pierre Koenig, Eero Saarinen, Raphael Soriano, Craig Ellwood, and A. Quincy Jones. The program’s photographs, the Stahl House and the Eames House among them, became the visual reference for what a modern Southern California house could look like. The San Gabriel Valley holds one of the program’s commissions: Case Study House 20 in Altadena, 1958, by Buff and Hensman.
Which architects built mid-century modern homes in the San Gabriel Valley?
Smith and Williams is the firm most identified with the valley’s mid-century work, operating from South Pasadena with residential commissions across Pasadena, San Marino, Sierra Madre, Arcadia, Monrovia, and La Cañada Flintridge. Buff and Hensman, the Pasadena firm behind Case Study House 20 in Altadena and the cluster of work in the Poppy Peak Historic District, carried the style’s higher architect tier locally. A. Quincy Jones anchors his narrow valley catalog with the Hixon Estate in Pasadena’s Linda Vista hills, and H. Roy Kelley took valley commissions in the same postwar window.
Where does mid-century modern concentrate in Pasadena?
West of the Arroyo Seco. The hillside blocks of Linda Vista and the San Rafael ridge hold the densest concentration of architect credited mid-century work in the city, because the lots suited the form: the long horizontal mass terraced or cantilevered into the slope, the principal glazing aimed at the canyon and city views, the carport tucked under the structure. The Lower Arroyo’s more modest lots hold a mix of mid-century remodels of earlier homes and a smaller number of original period examples.
Does Altadena still have mid-century modern homes after the Eaton Fire?
Yes, original mid-century work remains part of Altadena’s architectural record, and the neighborhood remains architecturally significant. The foothill blocks north of New York Drive carried meaningful mid-century development in the 1950s and 1960s, and the January 2025 Eaton Fire changed the inventory map. The reading is now property by property: the particular house, the damage and rebuilding activity around it, the recovery permit status of adjacent parcels, and the insurance market context specific to these foothills, all checked against the county’s recovery mapping and permit resources before any comparable sales judgment.
What should I inspect first on a mid-century modern house?
Start with the roof and the window walls, because that is where the diligence on this style lives. A flat or low slope membrane roof has a finite service life, the original tar and gravel roofs are long past theirs, and water entry shows at the parapet flashing and the penetrations before it shows in the field of the membrane. The window walls are typically original single pane glass, where authenticity and energy performance pull against each other. On an unrenovated example, have the condition, the repair options, and any replacement needs on both systems assessed before you set a budget, rather than assuming either must be replaced.
What is different about a slab-on-grade foundation?
It changes where the diligence looks and how repairs are reached. Slab on grade dominates mid-century construction, and its two questions are settlement and moisture. Settlement on the expansive clay soils common across east Pasadena and parts of Altadena shows as cracking in interior slabs, in exterior flatwork, and at the slab to wall connection. Moisture rising through a slab poured without a vapor barrier, which was not standard practice until the late 1970s, shows as efflorescence at the slab edges, flooring failure, and elevated indoor humidity. With no crawl space below, remediation is typically more intrusive, and the right approach depends on what the assessment actually finds.
Does a mid-century modern house need seismic or electrical work?
The questions follow the actual house. A slab built example has no cripple walls; a raised foundation postwar house can, and California’s Brace and Bolt program covers qualifying raised foundation homes built before 1980. Where the structure is exposed post-and-beam, load path continuity where post meets foundation and beam meets post deserves an engineering review rather than a prescriptive checklist. On the electrical side, the earliest postwar examples can still carry ungrounded wiring and smaller original panels are common on unrenovated houses, so the question is whether the service capacity meets the loads the household actually plans, from HVAC to EV charging, assessed rather than assumed.
How do original features and renovations affect a mid-century modern home’s value?
The original architecture is the center of this style’s appeal, and the buyer pool it attracts is design literate and pays close attention to it. Preserved window walls, built ins, exposed structure, and the original roof form read as the house the architect designed. A sensitive renovation that repairs and upgrades within that character is a different thing from alterations that erase it: window walls swapped to stock vinyl, walnut built ins pulled, exposed framing buried behind drywall, a flat roof reframed to a peak. Documented architect attribution is part of what this market weighs. None of that replaces the fundamentals: condition, location, the quality of the renovation work, and what comparable sales actually show still decide the number.
Should I replace the original single-pane glass walls?
Not necessarily, and the decision belongs to the owner, because the spread between the right approach and the wrong one is the difference between maintaining and destroying the home’s design integrity. Preservation practice includes repair and sensitive upgrade, not just replacement. Where replacement is warranted, slim profile dual pane systems that hold the original mullion proportions keep the architecture; a stock vinyl retrofit visibly compromises it, and the design literate buyer pool this style attracts can tell the two apart from the sidewalk.
Who should I hire to sell an intact mid-century modern house in the San Gabriel Valley?
Greg Anderson of Arroyo Casa. An intact mid-century sells on proof, and I sell it that way: the original window walls, the built ins, the exposed structure, and the roof form documented and argued to a national buyer pool that has been growing since Dwell magazine launched in 2000. I built and remodeled homes for twenty years, so intact is a claim I can demonstrate system by system rather than assert. I have held a California real estate license since 1990. When you are weighing an asking price, Sell Odds estimates the probability of selling at different asking prices, using actual sold and unsold listing outcomes. Talk to me before you list: (310) 402-8430, greg@arroyocasa.com, or ArroyoCasa.com.
Origins and the postwar Southern California generation
The European modernist generation that shaped MCM arrived in the United States through the émigré academic appointments of the 1930s. Walter Gropius and Marcel Breuer took up positions at Harvard’s Graduate School of Design in 1937 and 1938. Ludwig Mies van der Rohe took the directorship of the Armour Institute (later IIT) in Chicago in 1938. The Bauhaus pedagogy of structural rationalism, industrial materials, and ornament-free form moved through their American students into a generation of architects active in postwar Southern California. International Style precedent from the European 1920s and 1930s, defined by the 1932 MoMA exhibition curated by Henry-Russell Hitchcock and Philip Johnson, supplied the formal vocabulary. The specifically Californian translation came through climate (no real winter, indoor-outdoor living possible year-round), through the postwar housing boom that returning veterans created, and through one editorial program that catalyzed the regional movement.
The Case Study House Program ran from 1945 to 1966, announced in the January 1945 issue of Arts & Architecture magazine by editor John Entenza (1903 to 1984). The program commissioned 36 prototype residences from invited architects, of which approximately 24 were actually built, most in Southern California. The participating roster reads as the founding generation of the regional MCM movement: Richard Neutra, Charles and Ray Eames, Pierre Koenig, Eero Saarinen, Raphael Soriano, Craig Ellwood, A. Quincy Jones. The program’s stated brief was to demonstrate replicable, affordable modern design using industrial materials and methods. Its actual effect was to publish, through the magazine, an authoritative visual reference for what a modern Southern California house could look like: the Stahl House (Case Study #22, Pierre Koenig, 1959), the Eames House (Case Study #8, 1949), the Entenza House (Case Study #9, Eames and Saarinen, 1949). These photographs ran in Arts & Architecture and from there into the wider architectural and shelter press throughout the 1950s and early 1960s.
The SGV’s MCM practitioners worked in the same vocabulary on a more grounded scale. Smith and Williams, founded by Whitney Rowland Smith (1911 to 2002, Pasadena-born, USC 1934) and Wayne Richard Williams (1919 to 2007), is the firm most identified with SGV mid-century work. Smith and Williams operated from offices at 1414 Fair Oaks Avenue in South Pasadena and remained active through 1973. The firm’s residential commissions included work in San Marino, Sierra Madre, Arcadia, Monrovia, La Cañada Flintridge, and Pasadena. Buff and Hensman, A. Quincy Jones, and H. Roy Kelley each took SGV residential commissions during the postwar window. Together, the Smith and Williams body of work and the scattered commissions of the larger Southern California MCM cohort define the architect-credited tier of SGV mid-century inventory that the architecturally serious buyer is looking for.
Reading the Mid-Century Modern at the curb and at the trim
The MCM house reads first at the massing. A single-story or split-level horizontal volume, set low to the ground, with a long primary roofline that runs deep beyond the walls. The ratio of horizontal to vertical is the most reliable single curb diagnostic for MCM: a Spanish Colonial Revival or Tudor Revival of the same footprint reads tall and compact; an MCM of the same square footage reads long and grounded. Setbacks frequently run shallow at the street to push the long primary mass parallel to the lot line, with the private outdoor spaces and the principal glazing oriented to the rear yard or to a sheltered side courtyard.
Roofs in SGV MCM fall into three families. The most common is the low-pitched gable, typically a 2:12 to 4:12 pitch, with deep overhangs of 24 to 48 inches and exposed beam tails or fascia that conceals the structure but maintains the horizontal line. Flat or near-flat single-membrane roofs appear on the higher-architect tier and on the post-and-beam examples that exposed the structure to the interior. Butterfly roofs, with two shed planes draining to a central valley, appear less frequently but are diagnostic of period when present. Whatever the roof family, the deep overhang is doing real work: shading the south and west glazing in summer while admitting the lower winter sun, and protecting the long horizontal window walls from direct weather.
Glazing is the defining MCM material. Floor-to-ceiling window walls, sliding glass doors at the rear elevations opening to patios and pools, and clerestory ribbon glazing above the kitchen and bath blocks bring the exterior into the interior at a scale that no earlier residential style attempted. Glass meets the structure directly without ornamental trim. Single-pane glazing was the original specification through most of the period; insulated double-pane glazing did not become standard residential practice until the mid-1970s, after the original MCM construction window had closed. The window-wall energy performance question is therefore the principal mechanical consequence of MCM glazing, addressed in the condition section below.
Structure is expressed where the architect chose to show it. Post-and-beam framing, with exposed Douglas fir or laminated beams spanning between exposed posts, runs through the higher-architect tier. The structural module typically reads at 8 to 16 foot intervals across the long horizontal axis. Where the structure is concealed, the framing is conventional stud-and-rafter, with the visible interior expression delivered through plank-and-beam ceilings, tongue-and-groove cedar at sloped soffits, and exposed wood grain at the principal interior elevations.
Materials run to the modernist palette: redwood, vertical-grain Douglas fir, glass, steel, concrete block, and board-formed concrete. Interior cabinetry is walnut, teak, or oak veneer plywood at panel-flat or slab door profiles. Hardware is brushed nickel, brushed brass, or matte black at simple geometric pulls. Stone work runs to slate or terrazzo at entries and at hearth surrounds. Original fireplace assemblies are often the most architecturally significant interior feature: a steel-clad firebox set into a board-formed concrete or stone mass, integrated with the structural system rather than treated as ornament. Built-ins were the standard rather than the exception, including living-room shelving units, dining-room sideboards, and bedroom-wing wardrobes in continuous wood, all at the architect’s specification.
San Gabriel Valley Mid-Century Modern neighborhoods
Pasadena (Linda Vista, San Rafael Hills, Lower Arroyo). Pasadena’s hillside blocks west of the Arroyo Seco, in the Linda Vista neighborhood and along the San Rafael ridge, hold the densest concentration of architect-credited MCM in the city. The hillside lots suited the form: the long horizontal mass cantilevered or terraced into the slope, the principal glazing oriented to the canyon and city views, the carport tucked under the upper-floor structure. The Lower Arroyo’s lots, more modest in size, hold a mix of MCM remodels of earlier homes and a smaller number of original-period examples.
Altadena. Altadena’s foothill blocks north of New York Drive carried meaningful MCM development in the 1950s and 1960s, with neighborhood pockets of architect-credited work scattered through the canyon side streets. The January 2025 Eaton Fire and the ongoing recovery process changed the inventory map. The buyer reading an Altadena MCM in 2026 needs to understand the fire-affected zone boundaries, the recovery permit status of any adjacent parcels, and the insurance market context specific to Altadena foothill exposure before making a comparable-sales judgment. The neighborhood remains architecturally significant; the diligence framework is different.
La Cañada Flintridge. La Cañada’s hillside lots, particularly the upper blocks above Foothill Boulevard, carried architect-credited MCM development through the postwar period. The Smith and Williams body of work includes La Cañada commissions. The market here is consistently thin: intact original examples draw close attention when they trade, and price and selling time depend on the particular property and the market evidence at the time.
Sierra Madre. Sierra Madre’s canyon lots and the upper Foothill blocks carry a smaller but meaningful inventory of MCM residential work, much of it suited to the narrow lot geometry the canyon imposed. The Smith and Williams firm completed Sierra Madre commissions. Canyon-lot condition factors (cripple-wall geometry, hillside drainage, access) are discussed in Section 4 of the buyer pillar.
South Pasadena and Arcadia. South Pasadena holds scattered MCM examples, including the Smith and Williams firm’s own office at 1414 Fair Oaks Avenue. Arcadia’s postwar tract development holds a meaningful volume of pattern-builder MCM, less architect-credited than the hillside examples but representative of the period’s broader vernacular. Both cities trade their MCM inventory at architecturally aware pricing when the examples are intact.
Market positioning
The launch of Dwell magazine in 2000 and the widening cultural reception of mid-century design drew a national buyer pool to original-period examples. Intact original MCM examples with documented architect attribution draw this buyer pool’s closest attention, and named architect attribution is part of what the market weighs.
The condition and authenticity reading is decisive, and the market distinguishes an intact original from a 1990s or 2000s flip. An MCM whose window walls have been replaced with stock vinyl, whose original walnut built-ins have been pulled, whose post-and-beam structure has been concealed behind drywall, and whose flat roof has been re-covered with composition shingle in a peak-and-gable retrofit reads to this buyer pool as a different property from a comparable intact example. The buyer pool is design-literate, well-informed, and unforgiving of cosmetic compromise.
The supply side is thin. The original MCM construction window was roughly twenty years (1945 to 1965), versus thirty years for Craftsman and seventy years for Spanish Colonial Revival. The intact, architect-credited inventory available to the market in any given month is consistently small. When a house like this comes to a number, Sell Odds estimates the probability of selling at different asking prices, using actual sold and unsold listing outcomes.
Condition risk by era
When I walk an MCM in Linda Vista or La Cañada or up in the Altadena foothills, the condition profile reads from a different list than the pre-war styles. The structural systems are mostly fine. The mechanical and envelope systems are where the buyer’s diligence lives.
The flat or low-slope roof is the first line item, and it is the most expensive when it has been neglected. Single-ply membrane roofing (modified bitumen, EPDM, TPO, or PVC) runs a service life of 15 to 25 years depending on the system and the install. The original 1950s and 1960s built-up tar-and-gravel roofs are long past their service life on any unrenovated original example. The cost of a current single-ply install depends on the roof’s size, its penetrations, and the condition of the parapet cap flashing, and it belongs in a property specific estimate rather than a rule of thumb. Water entry on these roofs is almost always at the parapet wall flashing or at penetrations (skylights, mechanical curbs, vent stacks) rather than at the field membrane. The buyer reading an MCM with original or aged single-ply roofing should have the roof’s condition, repair options, and remaining life assessed before setting a budget for it.
The single-pane window wall is the next line item, and it is the one where authenticity and energy performance pull against each other most directly. An original 12-foot by 8-foot single-pane glass wall in a 1958 living room runs an R-value of approximately 1, well below current Title 24 baselines for residential fenestration. The replacement options are real: slim-profile aluminum dual-pane systems that approximate the original mullion proportions preserve the architecture, a stock vinyl dual-pane retrofit visibly compromises it, and the cost of either belongs in a property specific estimate. The decision is the architectural buyer’s, and the spread between the right replacement and the wrong one is the difference between maintaining and destroying the home’s design integrity.
Post-and-beam structural systems read for water staining at the beam-bearing connections, splitting at exposed beam ends where weather has cycled the wood, and corrosion on the original galvanized strap and tie hardware. Where the structure is concealed, conventional stud-and-rafter framing performs as expected. The seismic question for MCM follows the actual house: a slab built example has no cripple walls, a raised foundation postwar example can and may qualify for the state’s Brace and Bolt retrofit program, and post-and-beam load-path continuity at the foundation-to-post and post-to-beam connections on the higher-architect tier often deserves an engineering review rather than a prescriptive standard.
Slab-on-grade foundations dominate the MCM construction profile and introduce a different diligence question than the pre-war crawlspace foundations. Settlement on expansive clay soils, common across east Pasadena and parts of Altadena, shows as cracking in interior slabs, in exterior flatwork, and at the slab-to-wall connection. Moisture intrusion through the slab without a vapor barrier (vapor barriers were not standard residential practice until the late 1970s) shows as efflorescence at slab edges, as flooring failure, and as elevated indoor humidity. There is no crawl access from below, so remediation is typically more intrusive, and the approach depends on the condition found.
Electrical service on early postwar MCM examples (roughly 1945 to 1950) sometimes carried knob-and-tube wiring or early NM cable that does not meet current code grounding requirements. By the mid-1950s NM cable with ground was the residential standard. Service panel capacity is the other consequence of the period: original 60-amp or 100-amp panels are common on unrenovated examples, and the current diligence question is whether the service capacity meets the household’s planned loads, from HVAC to EV charging, assessed against the postwar system as it stands.
The mechanical, structural, and electrical assessment frameworks at the depth this section gestures toward are covered in Sections 4 and 5 of the buyer due diligence pillar, and the authenticity reading at the trim, joinery, and material level, the cosmetic-flip-versus-intact-original distinction at the heart of MCM market positioning, is in Section 7.
The companion field guide, Reading Construction Era in Pre-1940 SGV Homes, covers the signals that separate pre-war construction from the postwar systems above.
Sources
- California Residential Mitigation Program, Earthquake Brace and Bolt retrofit. https://www.crmp.org/our-seismic-retrofit-programs/the-retrofits/ebb-retrofit
- County of Los Angeles, recovery resources. https://recovery.lacounty.gov/
Identifying Mid-Century Modern.
- Low-slung, single-story horizontal massing
- Flat, shed, or butterfly rooflines
- Floor-to-ceiling glass walls and clerestory windows
- Open floor plans integrating indoor and outdoor space
- Post-and-beam construction with exposed structural members
Notable Mid-Century Modern Architects in the San Gabriel Valley.
- A. Quincy Jones · Archibald Quincy Jones, FAIA (1913 to 1979), was a Los Angeles-based architect whose roughly 5,000 built projects helped define California mid-century modernism. His San Gabriel Valley residential catalog is narrow and is anchored by the Hixon Estate at 1100 Paso Alto Road in Pasadena's Linda Vista hills, commissioned in 1976. Jones served as Dean of the USC School of Architecture and Fine Arts from 1975 to 1978, and his partnership with Frederick Emmons from 1951 to 1969 produced approximately 5,000 Eichler tract houses primarily in the San Fernando Valley and Bay Area.
- Buff and Hensman · Buff and Hensman was a Pasadena-based architectural firm founded in 1948 by Conrad Buff III and Donald Hensman, both then-undergraduates at the USC School of Architecture. The firm designed roughly 200 residences across Southern California from the 1950s through the late 1990s, with the heaviest SGV concentration in Pasadena, Altadena, and San Marino. SGV anchors include Case Study House 20 (the Saul Bass House) in Altadena (1958), the Frank House in Pasadena (1957), and the Thompson Moseley House in San Marino (1959). Pasadena's Poppy Peak Historic District (NRHP 09000182, listed 2009) contains a significant cluster of firm work. The firm operated under four names across its history: Buff and Hensman (1948 to 1957), Buff, Straub and Hensman (1957 to 1961), Buff, Hensman and Associates (1962 to 1989), and Buff, Smith and Hensman (1989 to present).
- Smith and Williams · Smith and Williams was a South Pasadena architecture firm active from 1946 to 1973, producing over 600 projects across the San Gabriel Valley including private residences, schools, churches, and commercial buildings. The firm's pragmatic modernism shaped Pasadena, South Pasadena, San Marino, Sierra Madre, Arcadia, La Cañada Flintridge, Monrovia, and Azusa. The complete archive is held at the UC Santa Barbara Art, Design and Architecture Museum.
Cities of Concentration.
- Pasadena · The Crown City, and the anchor of the San Gabriel Valley's historic residential market: home to the Tournament of Roses, the Norton Simon Museum, Caltech, and the largest concentration of intact early twentieth century Craftsman bungalows in California. Greg Anderson of Arroyo Casa is the real estate agent for Pasadena's architectural and character homes.
- South Pasadena · South Pasadena is an 1888 streetcar suburb in the San Gabriel Valley whose eleven local historic districts, Greene and Greene's Oaklawn ensemble, and 1925 Rialto Theatre preserve one of the most intact early townscapes in the valley. In a town with eleven historic districts and this much surviving original work, the reading decides the price, and the reading is what Greg Anderson of Arroyo Casa brings to South Pasadena's architectural and character homes.
- Altadena · Altadena is an unincorporated foothill community founded in 1887, from Millionaire's Row and Christmas Tree Lane to Janes Village and Case Study House 20, now rebuilding after the 2025 Eaton Fire. After the fire, Altadena trades standing houses, burned lots, and rebuilds side by side, and Greg Anderson of Arroyo Casa walks its architectural and character homes with the county record in hand.
- La Cañada Flintridge · La Cañada Flintridge joined two communities in 1976, the homestead valley of La Cañada and Senator Frank Flint's 1920s Flintridge Development, where Hunt, Neff, Williams, and the Marston firm built for the hills above Pasadena. Attribution decides value in La Cañada Flintridge, and Greg Anderson of Arroyo Casa checks every claimed name on its architectural and character homes against the archive before it prices anything.
- Sierra Madre · Sierra Madre is a three square mile foothill village at the base of the Mt. Wilson Trail, a resort era town of Victorian, Craftsman, and Spanish Revival stock where the wisteria still blooms and the canyon keeps its cabins. Three documented Greene and Greene commissions inside three square miles deserve an agent who can tell the real thing from the story, and for Sierra Madre's architectural and character homes that agent is Greg Anderson of Arroyo Casa.
Last updated