
Smith and Williams
1946 to 1973
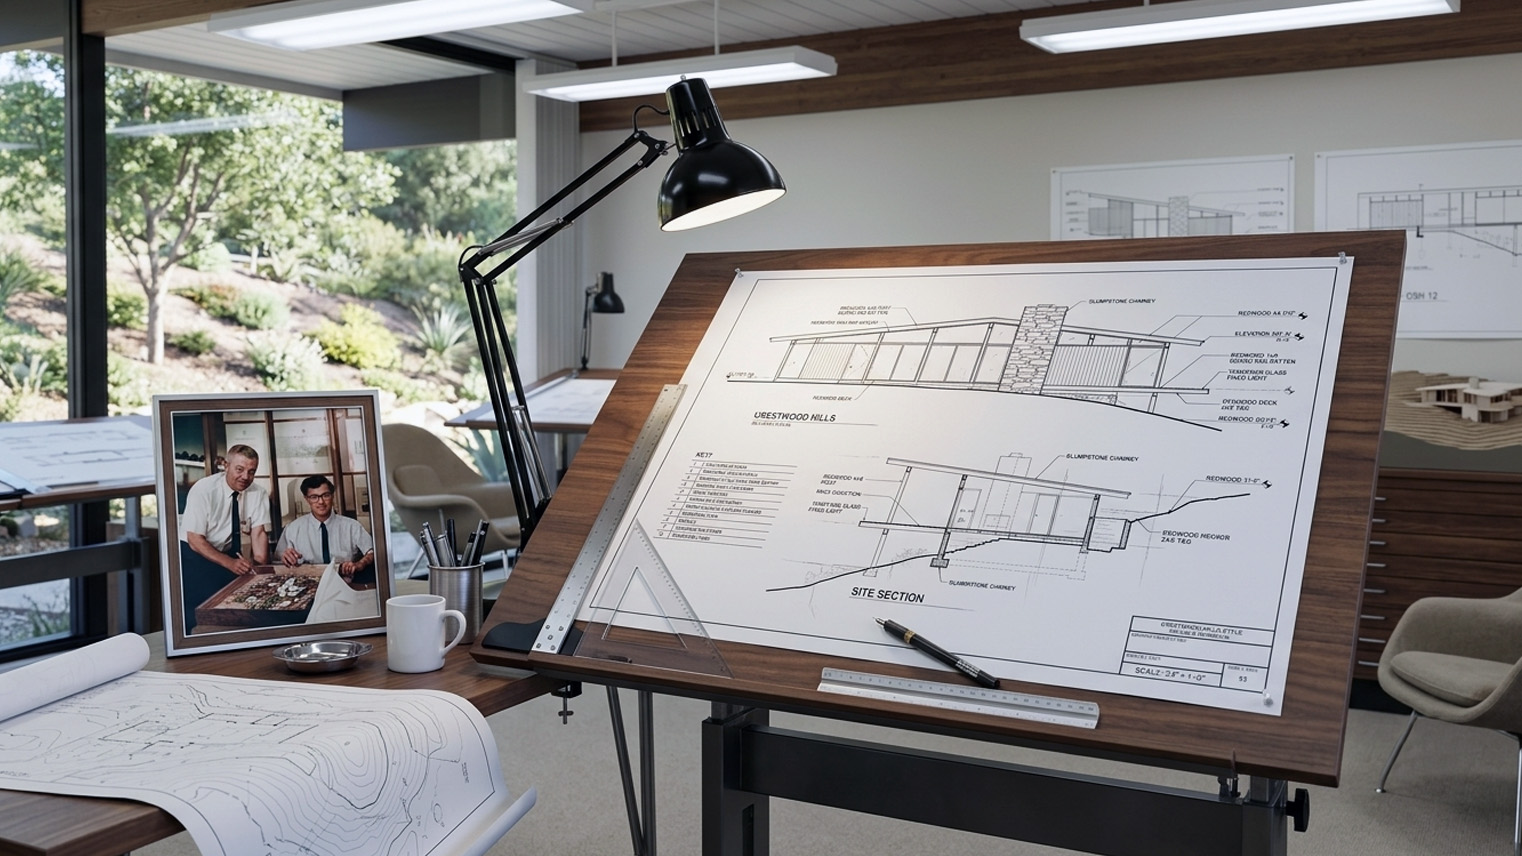
About Smith and Williams.
Smith and Williams was a South Pasadena architecture firm active from 1946 to 1973, producing over 600 projects across the San Gabriel Valley including private residences, schools, churches, and commercial buildings. The firm's pragmatic modernism shaped Pasadena, South Pasadena, San Marino, Sierra Madre, Arcadia, La Cañada Flintridge, Monrovia, and Azusa. The complete archive is held at the UC Santa Barbara Art, Design and Architecture Museum.
Questions about Smith and Williams
Who were Smith and Williams?
Whitney Rowland Smith, 1911 to 2002, was born in Pasadena, went to Pasadena City College and then USC, taking his architecture degree in 1934. He worked through the Depression as a movie set designer before joining the offices of Harwell Hamilton Harris and William L. Pereira between 1939 and 1940, and he taught architecture at USC from 1941 to 1942. He lived and worked for nearly fifty years at his residence and studio at 209 Beacon Avenue in South Pasadena, designated South Pasadena City Landmark Number 52 in 2011. Wayne Richard Williams, 1919 to 2007, was a USC student of Smith’s who joined the practice in 1946 and became a full partner when the firm formally became Smith and Williams in 1949. He was elevated to Fellow of the AIA in 1964 and taught at UC Berkeley in 1970. The firm dissolved in 1973 when Smith left, and both partners continued independently.
How much did they build here?
Somewhere between 600 and 800 projects between 1946 and 1973, most of them in this valley. The UC Santa Barbara Art, Design and Architecture Museum holds 236 linear feet of the firm’s records and tracks more than 600 distinct projects. They built across South Pasadena, Pasadena, San Marino, Sierra Madre, Arcadia, Azusa, Downey, Monrovia and La Canada Flintridge. Many of those houses sit in the MLS today with no architect attribution at all, and the buyers who end up in them never learn what they own. If you are looking at a postwar modernist house in any of those cities, send me the address and I will check it against the archive.
What does a Smith and Williams house look like?
Pragmatic California modernism. Post and beam structural systems left exposed inside. Walls of glass opening onto integrated landscape. A low pitched gable or near flat roof. Tongue and groove wood ceilings. A brick or fieldstone hearth and chimney anchoring the public rooms. And a carport rather than an enclosed garage. The commercial work adds folded plate, accordion pleated or saw tooth rooflines and steel and glass curtain walls. Robert Winter described them as experts in domestic architecture, and the 2015 Getty catalogue Outside In called the work pragmatic modernism that integrated landscape and building decisively. Where the attribution holds, Sell Odds reads it against documented modernist stock rather than the postwar inventory around it.
How do I verify an attribution?
Through the UC Santa Barbara Art, Design and Architecture Museum, which holds the primary archive. Its finding aid is published on the Online Archive of California as collection number 0000175 and lists project files, architectural drawings, blueprints, correspondence, photographic prints and specifications spanning roughly 1936 to 1987, with most known projects searchable by client name and by address. Secondary sources worth checking are the Pacific Coast Architecture Database, which holds individual building entries cross referencing the architects, the firm and the structure; USModernist.org, which keeps separate project lists for each partner; the Outside In catalogue; and the Calisphere portal for digitized photographs from the archive. A house marketed as a Smith and Williams design with no record behind it should be treated as unverified. Verbal attributions that have circulated in a neighborhood for thirty years are not a substitute for an archival record.
Could I buy an unrecognized one?
It happens, and it is the most interesting thing about this firm from a buyer’s side. Across the cities they worked in, dozens of postwar modernist houses sit in the MLS with no architect attribution. Some of them are documented in the UCSB archive and have simply never been connected to the listing record. A buyer who matches an address against the finding aid before submitting an offer is occasionally in a position to buy a firm designed house at unattributed pricing. That research costs an afternoon. That is an afternoon of research and a real pricing edge; call or text me at (310) 402-8430 and I will run the address against the finding aid.
Where was the firm’s home base?
South Pasadena, in a building they designed for themselves. The CFP Building at 1414 North Fair Oaks Avenue, completed in 1959 and named for the Community Facilities Planners collaboration the firm anchored, served as their offices from 1959 to 1973 and also housed the landscape architect Garrett Eckbo. It received an AIA Pasadena and Foothill Chapter Award of Excellence for Design in 1959, and the AIA Southern California Chapter lists it among the most significant examples of Los Angeles architecture built between 1947 and 1967. Their Tropical Gardens Apartments at 1675 Amberwood Drive of 1957 is a three story, twenty seven unit building for the Lomita Square Corporation, and a fourteen unit garden courtyard apartment on Fremont Avenue of 1955 is also documented in the archive.
What did they build in Pasadena?
Documented residential work includes the Robert Van Note House at 1235 Merendino Lane of 1948, with later alterations in 1955 and 1959, and the Salvatore Merendino House at 1270 Rancheros Road of 1951, designed in collaboration with Merendino himself, who was an industrial designer. The Playhouse District office complex designed for psychotherapy offices, with each unit opening onto a private garden through a full height glass wall, is another commonly cited example. A Green Street office building built between 1963 and 1965 carries the accordion pleated metal roof that became a recognizable signature of the firm’s later commercial work.
Why is restoration less forgiving here than on an older house?
Because the architectural integrity rests on visible structure rather than on decorative finish. A drywall clad ceiling concealing the original tongue and groove decking, a painted over post that was originally clear finished, or a vinyl window replacing an original steel frame each visibly breaks the design in a way that an equivalent change to a 1910 house would not. The original finishes are specific: vertical grain Douglas fir or redwood tongue and groove ceilings, exposed beams left clear finished or lightly stained, brick or fieldstone hearth, built in cabinetry in walnut or birch, terrazzo or asphalt tile in entry and service areas, oak or fir flooring in the public rooms. Many were replaced in 1990s and 2000s remodels and most are recoverable, but recovery needs period correct millwork sourcing and finish work that respects the original. On the condition side, expect original single pane glazing in steel or aluminum frames with failed gasketing, original hydronic radiant heating in concrete slabs that may still run but is hard to repair when it fails, flat or low pitched roof assemblies at the end of their service life, and electrical service sized for a 1960s household load rather than modern appliance and vehicle charging demand. A standard inspection will find the code cycle issues. It will not find the design integrity issues, and that difference is a builder question. A standard inspection will not price design integrity, and neither will an automated estimate, which is why Sell Odds reads attributed and unattributed postwar stock apart.
The San Gabriel Valley firm most buyers walk past without knowing it.
Smith and Williams (Wikidata Q104840114) designed somewhere between 600 and 800 projects between 1946 and 1973, most of them in the San Gabriel Valley. The UC Santa Barbara Art, Design and Architecture Museum holds 236 linear feet of the firm’s records and tracks more than 600 distinct projects. The firm built across South Pasadena, Pasadena, San Marino, Sierra Madre, Arcadia, Azusa, Downey, Monrovia, and La Cañada Flintridge. Many of these houses now sit in the MLS without any architect attribution, and the buyers who end up in them never learn what they actually own.
The firm’s style is consistent enough that style-feature identification works most of the time, unlike Roehrig where the catalog spans almost every late-Victorian-through-early-Modern idiom. A Smith and Williams residence reads as pragmatic California modernism: post-and-beam structural systems exposed in the interior, walls of glass opening onto integrated landscape, low-pitched gable or near-flat roof, tongue-and-groove wood ceilings, brick or fieldstone hearth and chimney as the anchor of the public rooms, and a carport rather than an enclosed garage. The firm’s commercial work introduces folded-plate, accordion-pleated, or saw-tooth rooflines and steel-and-glass curtain walls. Robert Winter described them as experts in domestic architecture; the catalog for the 2013 Pacific Standard Time exhibition Outside In (Getty Publications, 2015) described their work as “pragmatic modernism” that integrated landscape and building “decisively.”
For an SGV buyer the practical question is rarely “what does a Smith and Williams house look like.” It is “is this Smith and Williams or one of the dozens of other modernist firms working the same SGV market between 1946 and 1973, and does the attribution actually carry a documented archive.”
How to verify a Smith and Williams attribution.
The primary archive is held at the UC Santa Barbara Art, Design and Architecture Museum (ADC). The collection finding aid is published on the Online Archive of California (OAC) under collection number 0000175 and lists project files, architectural drawings, blueprints, correspondence, photographic prints, and specifications spanning roughly 1936 to 1987. Most known Smith and Williams projects are searchable by client name and address through that finding aid. The collection was partially processed under a Getty Foundation Archival Arrangement Description Grant.
Secondary verification sources include the Pacific Coast Architecture Database, which holds individual building entries for many Smith and Williams projects (each entry cross-references the architects, the firm, and the structure); USModernist.org, which maintains separately curated project lists for Whitney R. Smith and Wayne R. Williams; the 2015 catalog “Outside In: The Architecture of Smith and Williams,” published by Getty Publications and accompanying the UCSB AD&A Museum’s 2013 exhibition; and the Calisphere portal, which surfaces digitized photographs from the archive.
Wikipedia carries the canonical biographical entry for the firm (linked to Wikidata Q104840114) and separate entries for each partner. These are useful as a starting point but are not a substitute for the UCSB archive on a specific attribution question.
An SGV house marketed as a Smith and Williams design without an OAC or UCSB ADC record behind it should be treated as unverified. The firm worked on more than 600 projects, but a great many SGV modernist houses from this period were designed by other firms working similar idioms, and verbal attributions circulating in a neighborhood for thirty years are not a substitute for an archival record.
Where the firm built in the San Gabriel Valley.
South Pasadena was the firm’s home base. The CFP Building at 1414 North Fair Oaks Avenue, completed in 1959 and named for the Community Facilities Planners collaboration the firm anchored, served as the Smith and Williams offices from 1959 to 1973 and also housed the landscape architect Garrett Eckbo. The CFP Building received an AIA Pasadena and Foothill Chapter Award of Excellence for Design in 1959 and is listed by the AIA Southern California Chapter as one of the most significant examples of Los Angeles architecture constructed between 1947 and 1967. The firm’s Tropical Gardens Apartments at 1675 Amberwood Drive in South Pasadena (1957) is a three-story, twenty-seven-unit residential building built for the Lomita Square Corporation. A fourteen-unit garden courtyard apartment on Fremont Avenue in South Pasadena (1955) is also documented in the archive.
In Pasadena proper, documented residential work includes the Robert Van Note House at 1235 Merendino Lane (1948, with later alterations in 1955 and 1959) and the Salvatore Merendino House at 1270 Rancheros Road (1951, designed in collaboration with Merendino himself, who was an industrial designer). The firm’s Pasadena Playhouse District office complex designed for psychotherapy offices, each unit opening onto a private garden through a full-height glass wall, is another commonly cited example. A Green Street office building constructed between 1963 and 1965 carries the accordion-pleated metal roof that became a recognizable signature of the firm’s later commercial work.
Beyond Pasadena and South Pasadena, the UCSB ADC exhibition documentation lists Smith and Williams custom residential and commercial projects in San Marino, Sierra Madre, Arcadia, Azusa, Downey, Monrovia, and La Cañada Flintridge, with additional work elsewhere in Los Angeles and Orange Counties. The full SGV residential catalog is large enough that a buyer in any of these cities should treat the possibility of a Smith and Williams attribution as worth verifying any time a postwar modernist house comes onto the market.
The firm’s best-known residential work outside the SGV is Crestwood Hills in Brentwood, the Mutual Housing Association tract designed with A. Quincy Jones, Edgardo Contini, and others between 1946 and 1950 (LAHCM No. 680, Mutual Housing Association Site Office, designated 2000; LAHCM No. 797, Hamma House, designated 2005). Crestwood Hills is frequently the project that brings buyers to the firm’s name, but it is in West Los Angeles, not in the SGV. The Griffith Park Girl’s Camp (1951) is another widely cited early project.
What to look for as a buyer.
A Smith and Williams house from the late 1940s through the early 1970s is now between fifty and eighty years old. The structural systems are typically post-and-beam with exposed glulam or solid-sawn Douglas fir beams, tongue-and-groove decking, and walls that combine masonry hearth volumes with full-height glazing. The structural envelope tends to be sound. The finish work, mechanical systems, and glazing are where most of the buyer-side issues live.
Original Smith and Williams interior finishes typically include vertical-grain Douglas fir or redwood tongue-and-groove ceilings, exposed structural beams left clear-finished or with a light stain, brick or fieldstone hearth and chimney, built-in cabinetry in walnut or birch, terrazzo or asphalt-tile flooring in entry and service areas, and oak or fir flooring in the public rooms. Many of these have been replaced during 1990s and 2000s remodels with drywall ceilings, painted-over beams, drywall-clad hearth volumes, and white-painted cabinetry. The original interior is recoverable in most cases but requires period-correct millwork sourcing and finish work that respects the original.
Common condition issues are original single-pane glazing in steel or aluminum frames, often with failed gasketing and thermal-bridging problems; original hydronic radiant heating in concrete slabs, which may still function but is hard to repair when it fails; flat or low-pitched roof assemblies, particularly built-up or torch-down sections that have reached the end of their service life; and original electrical service that was sized for a 1960s household load and runs into problems with modern appliance and EV-charging demand. None of these are deal breakers. Each carries a meaningful rehabilitation cost.
Period-correct restoration for a Smith and Williams house has a smaller margin of error than for a Roehrig because the architectural integrity rests on visible structure rather than decorative finish. A drywall-clad ceiling concealing the original tongue-and-groove decking, a painted-over post that was originally clear-finished, or a vinyl window replacement of an original steel frame each visibly breaks the design. The buyer’s standard inspection identifies code-cycle issues but does not identify design-integrity issues. That distinction is a builder question.
Smith and Williams in the San Gabriel Valley market.
Attributed Smith and Williams residences transact rarely in the SGV market. South Pasadena and the broader SGV postwar modernist segment is small, closely watched by a specific buyer pool, and well-covered by a small handful of agents who specialize in the category. When a documented Smith and Williams house comes onto the market, the architectural attribution becomes the primary marketing fact, and the price reflects the documented-architect premium.
The harder market question is unattributed houses that may be Smith and Williams. Across the SGV cities the firm worked in, dozens of postwar modernist houses sit in the MLS without an architect attribution. Some of these are documented in the UCSB ADC archive and have simply never been connected to the listing record. A buyer who matches an address against the OAC finding aid before submitting an offer is occasionally in a position to acquire an unrecognized firm-designed house at unattributed pricing.
Sell Odds, the empirical probability engine behind Arroyo Casa’s market intelligence, is built to read a documented attribution directly: it separates attributed and archive-eligible listings from comparable unattributed houses and reads their sold and unsold outcomes, list-to-sale ratio and days on market included. That is the lens on the unattributed question too: where documentation and pricing diverge, archival research time is well spent.
The firm and its partners in San Gabriel Valley modernism.
Whitney Rowland Smith (FAIA) was born in Pasadena on January 16, 1911, and died in Bend, Oregon on March 13, 2002. He attended Pasadena City College, graduated from the University of Southern California with a bachelor’s degree in architecture in 1934, worked through the Depression as a movie set designer before joining the offices of Harwell Hamilton Harris and William L. Pereira between 1939 and 1940, and taught architecture at USC from 1941 to 1942. He lived and worked for nearly fifty years at his residence and studio at 209 Beacon Avenue in South Pasadena, designated South Pasadena City Landmark No. 52 in 2011. Wayne Richard Williams was born in Los Angeles on October 17, 1919, and died on November 27, 2007. He was a USC student of Smith’s, joined Smith’s practice in 1946, and became a full partner when the firm formally became Smith and Williams in 1949.
The firm dissolved in 1973 when Smith left. Both partners continued to practice independently afterward. Williams was an active AIA Southern California member from 1950 onward, was elevated to Fellow of the American Institute of Architects in 1964, and taught architecture at UC Berkeley in 1970.
The firm anchored the Community Facilities Planners collaboration with landscape architects Garrett Eckbo, Francis Dean, Robert Royston, and Edward Williams, and planners Simon Eisner and Lyle Stewart. CFP produced master plans, parks, commercial buildings, and the planning of California City. In the broader Southern California modernist narrative, Smith and Williams sits alongside A. Quincy Jones, Harwell Hamilton Harris, and Buff and Hensman as one of the firms that translated international-style modernism into a Southern California idiom rooted in landscape, climate, and the postwar California family.
Associated Styles.
- Mid-Century Modern · Postwar modern style emphasizing indoor-outdoor flow, structural honesty, and integration with site. In the SGV, MCM is well-represented in Pasadena's Madison Heights and in the foothill communities, often in works by H. Roy Kelley, Buff & Hensman, and Smith and Williams.
Notable Works in the San Gabriel Valley.
- CFP Building (1959), 1414 North Fair Oaks Avenue, South Pasadena
- Tropical Gardens Apartments (1957), 1675 Amberwood Drive, South Pasadena
- Robert Van Note House (1948), 1235 Merendino Lane, Pasadena
- Salvatore Merendino House (1951), 1270 Rancheros Road, Pasadena
- Office complex (1963 to 1965), Green Street, Pasadena
- Garden courtyard apartment (1955), Fremont Avenue, South Pasadena
- Pasadena Playhouse District psychotherapy office complex, Pasadena
- Custom residences across San Marino, Sierra Madre, Arcadia, La Cañada Flintridge, Monrovia
Cities of Practice.
- South Pasadena · South Pasadena is an 1888 streetcar suburb in the San Gabriel Valley whose eleven local historic districts, Greene and Greene's Oaklawn ensemble, and 1925 Rialto Theatre preserve one of the most intact early townscapes in the valley. In a town with eleven historic districts and this much surviving original work, the reading decides the price, and the reading is what Greg Anderson of Arroyo Casa brings to South Pasadena's architectural and character homes.
- Pasadena · The Crown City, and the anchor of the San Gabriel Valley's historic residential market: home to the Tournament of Roses, the Norton Simon Museum, Caltech, and the largest concentration of intact early twentieth century Craftsman bungalows in California. Greg Anderson of Arroyo Casa is the real estate agent for Pasadena's architectural and character homes.
- San Marino · San Marino is a 1913 estate city in the San Gabriel Valley, home to the Huntington, El Molino Viejo, the Edwin Hubble House, and some of the most intact period revival neighborhoods in Southern California. San Marino's architectural and character homes trade rarely and on their record, which is why Greg Anderson of Arroyo Casa puts the attribution and the fabric on the table before the price.
- Sierra Madre · Sierra Madre is a three square mile foothill village at the base of the Mt. Wilson Trail, a resort era town of Victorian, Craftsman, and Spanish Revival stock where the wisteria still blooms and the canyon keeps its cabins. Three documented Greene and Greene commissions inside three square miles deserve an agent who can tell the real thing from the story, and for Sierra Madre's architectural and character homes that agent is Greg Anderson of Arroyo Casa.
- Arcadia · Arcadia is the home of Santa Anita Park, the Queen Anne Cottage, and the postwar estate neighborhoods of the Rancho sections, from Lucky Baldwin's ranch to the ranch houses that filled it. Arcadia's value question is original fabric versus rebuild, and Greg Anderson of Arroyo Casa answers it house by house across the estate sections' architectural and character homes.
- La Cañada Flintridge · La Cañada Flintridge joined two communities in 1976, the homestead valley of La Cañada and Senator Frank Flint's 1920s Flintridge Development, where Hunt, Neff, Williams, and the Marston firm built for the hills above Pasadena. Attribution decides value in La Cañada Flintridge, and Greg Anderson of Arroyo Casa checks every claimed name on its architectural and character homes against the archive before it prices anything.
- Monrovia · A railroad era foothill town founded in 1886 on a rule that every lot buyer build a real house, Monrovia kept its Victorians, its Craftsman blocks, and the Aztec Hotel on old Route 66, and it has been formally protecting them longer than almost any city its size in the valley. Thirty years of ordinance and 164 designations mean a Monrovia house comes with a record, and Greg Anderson of Arroyo Casa is the agent who reads that record, and the house behind it, for Monrovia's architectural and character homes.
- Azusa · Gold came out of its canyon a generation before the first lot sold, Route 66 settled onto its main street, and the city still governs from the only National Register building in town. Azusa is the working end of the foothill corridor, and its houses read that way. Early houses priced plain are Azusa's opportunity, and Greg Anderson of Arroyo Casa proves which of the city's architectural and character homes earned it, from the crawl space up.
Related Architects.
- A. Quincy Jones · Archibald Quincy Jones, FAIA (1913 to 1979), was a Los Angeles-based architect whose roughly 5,000 built projects helped define California mid-century modernism. His San Gabriel Valley residential catalog is narrow and is anchored by the Hixon Estate at 1100 Paso Alto Road in Pasadena's Linda Vista hills, commissioned in 1976. Jones served as Dean of the USC School of Architecture and Fine Arts from 1975 to 1978, and his partnership with Frederick Emmons from 1951 to 1969 produced approximately 5,000 Eichler tract houses primarily in the San Fernando Valley and Bay Area.
Sources and references.
- Smith and Williams (Q104840114), Wikidata (https://www.wikidata.org/wiki/Q104840114)
- AIA Pasadena and Foothill Chapter Award of Excellence for Design 1959, CFP Building (1414 N. Fair Oaks Avenue) 1959 Award of Excellence; AIA Pasadena and Foothill Chapter Bulletin 58:7 (July 2004) preservation appeal references award history, American Institute of Architects, Pasadena and Foothill Chapter (https://pcad.lib.washington.edu/building/4869/)
- AIA Southern California Chapter, significant examples of Los Angeles architecture 1947 to 1967, CFP Building cited as one of the most significant examples of LA architecture 1947 to 1967 per AIA SoCal Chapter, documented in Architectural Record obituary of Wayne R. Williams (December 28, 2007), American Institute of Architects, Southern California Chapter (https://www.architecturalrecord.com/articles/4146-wayne-williams-socal-modernist-dies-at-88)
- Fellow of the American Institute of Architects (FAIA), Whitney R. Smith FAIA; election year not surfaced in available primary records; designation verified by Legacy obituary signature line "Whitney R. Smith, F.A.I.A." plus contemporaneous interview titled "Whitney R. Smith, Architect FAIA Profile", American Institute of Architects (https://www.legacy.com/us/obituaries/pasadenastarnews/name/whitney-smith-obituary?id=28146855)
- Fellow of the American Institute of Architects (FAIA) 1964, Wayne R. Williams elevated to FAIA in 1964 per Wikipedia Smith and Williams article; FAIA status independently confirmed by Architectural Record obituary (December 28, 2007), American Institute of Architects (https://en.wikipedia.org/wiki/Smith_and_Williams)
- Los Angeles Historic-Cultural Monument No. 680, Mutual Housing Association Site Office, Crestwood Hills, designated 2000, MHA Site Office on Tigertail Road declared LAHCM No. 680 in 2000; cross-corpus anchor with A. Quincy Jones architect page, City of Los Angeles, Office of Historic Resources (https://en.wikipedia.org/wiki/Smith_and_Williams)
- Los Angeles Historic-Cultural Monument No. 797, Hamma House, Crestwood Hills, designated 2005, Hamma House declared LAHCM No. 797 in 2005 per architectureforsale.com; Crestwood Hills MHA tract designed by A. Quincy Jones and Whitney R. Smith, City of Los Angeles, Office of Historic Resources (https://architectureforsale.com/architect/a-quincy-jones-faia-whitney-r-smith-faia/)
- South Pasadena City Landmark No. 52, Whitney R. and Virginia Hill Smith Residence and Studio, 209 Beacon Avenue, designated April 20, 2011, Designated April 20, 2011 with Mills Act qualification per Dwell article documentation; Smith's primary residence and studio for nearly fifty years, City of South Pasadena (https://www.dwell.com/article/the-whitney-r-virginia-hill-smith-residence-studio-pasadena-real-estate-183d0684)
- PCAD firm/322, Smith and Williams, Architects firm archive record, Pacific Coast Architecture Database (https://pcad.lib.washington.edu/firm/322/)
- PCAD person/454, Whitney Rowland Smith archive record, Pacific Coast Architecture Database (https://pcad.lib.washington.edu/person/454/)
- PCAD person/412, Wayne Richard Williams archive record, Pacific Coast Architecture Database (https://pcad.lib.washington.edu/person/412/)
- PCAD building/4869, Smith and Williams Architects Offices, 1414 N. Fair Oaks Avenue, South Pasadena (CFP Building), Pacific Coast Architecture Database (https://pcad.lib.washington.edu/building/4869/)
- OAC finding aid 0000175, Smith and Williams records circa 1936 to circa 1987, Smith and Williams records, 236 linear feet, partially processed under Getty Foundation Archival Arrangement Description Grant, Online Archive of California, UC Santa Barbara Art, Design and Architecture Museum (https://oac.cdlib.org/findaid/ark:/13030/kt6x0nf58s/entire_text/)
- Outside In, The Architecture of Smith and Williams (Getty Publications, 2015), Monograph accompanying UCSB ADC Museum's 2013 Pacific Standard Time exhibition; edited by Jocelyn Gibbs, Debi Howell-Ardila, Anthony Denzer, Lilian Pfaff, and Alan Hess, Getty Publications (https://shop.getty.edu/products/outside-in-the-architecture-of-smith-and-williams-978-1606064511)
- Outside In, The Architecture of Smith and Williams (UCSB ADC Museum exhibition record), UCSB Art, Design and Architecture Museum (http://www.adc-exhibits.museum.ucsb.edu/exhibits/show/smithandwilliams)
- Smith and Williams Wikipedia article, Wikipedia (https://en.wikipedia.org/wiki/Smith_and_Williams)
- 1414 Fair Oaks Building entry, Los Angeles Conservancy (https://www.laconservancy.org/learn/historic-places/1414-fair-oaks-building/)
- Wayne Williams, SoCal Modernist, Dies at 88 (obituary, December 28, 2007), Architectural Record (https://www.architecturalrecord.com/articles/4146-wayne-williams-socal-modernist-dies-at-88)
- Whitney Rowland Smith biographical entry, Modern San Diego (https://www.modernsandiego.com/people/whitney-rowland-smith)
Last updated