Russian Village
National Register district, the Russian Village District, NRIS 78000680, listed December 28, 1978, and on the California Register by state law. No local designation by Claremont or Montclair is confirmed in the records cited.
About Russian Village.
A National Register district of fifteen hand built rock houses on and beside one block of South Mills Avenue in Claremont, its east side reaching into Montclair, begun in 1923 by the Polish builder Konstany Stys from fieldstone, street slab and salvage.
The Russian Village is one block of South Mills Avenue in Claremont, with one more house around the corner on Cucamonga Avenue, and the east side of that block runs over the city line into Montclair. On the record it is the Russian Village District, on the National Register since December 28, 1978, and by state law on the California Register as well; none of the records cited here shows a local district designation by Claremont or a landmark designation by Montclair. Its fifteen houses went up from 1923 into the late 1930s out of fieldstone, broken street paving and salvage, built by Konstany Stys and by neighbors with little or no building experience. I read them as hand work, wall by wall and beam by beam, against the page the 1977 nomination gives each house. What follows rests on that nomination, the federal and state listings, Claremont’s preservation code and its Mills Act guide, and Montclair’s own code. Each question below is one a buyer or seller of a house here is likely to type into a search.
The Russian Village builders on record
Who should handle my purchase or sale of a hand built Russian Village stone house?
Greg Anderson of Arroyo Casa handles the purchase or sale of a hand built Russian Village stone house as a listing agent and buyer’s agent, starting from the one record that describes every house on the block: the district’s 1977 National Register nomination, written house by house, in most cases by the owners. These are not standard houses, and the nomination says so: walls of fieldstone and broken street slab, roof tile salvaged from an earthquake damaged school, beams hewn from telephone poles, and several houses that began as garages. Twenty years of building and remodeling homes left me with finish carpentry as my deepest trade, where I ran crews of eight and nine craftsmen. 1990 is the year I earned my California real estate license. On a house here I set that address’s page in the nomination beside the house as it stands today, to sort what appears original from what has changed, and I confirm which city the parcel answers to, because the block crosses into Montclair. My number for calls and texts is (310) 402-8430, and my email is greg@arroyocasa.com.
Where is the Russian Village in Claremont?
On one block of South Mills Avenue, between Cucamonga Avenue at its north end and Moreno Avenue at its south end. The National Park Service record gives the addresses as 290 to 370 South Mills Avenue and 480 Cucamonga Avenue. The nomination draws the boundary north from Moreno, about 671 feet along the east side of Mills and about 522 feet along the west side, about 3.22 acres in all, and in 1977 it described a setting that set the block apart: Mills narrowing to two lanes, no paved sidewalks, fieldstone curbs, and tall elms on both sides, which it says Stys’s teenage son planted. In a straight line the block sits less than a mile to the southeast of Claremont Village, measured from 200 North Yale Avenue. The district lies in Claremont, Los Angeles County, with part of its east side in Montclair, San Bernardino County.
Is the Russian Village in Claremont or Montclair?
Both, and mostly Claremont. The nomination places the district in Claremont and Montclair, in Los Angeles and San Bernardino counties, and its owner list tags each of the fifteen lots by city. Nine are tagged Claremont alone: 290, 305, 315, 333, 339, 345 with 343 and 353, 365 and 369 South Mills, and 480 Cucamonga. Four on the east side are tagged as split between the two cities: 306, 316, 330 and 350. Two, 360 and 370, are tagged Montclair alone. So six of the fifteen lots touch Montclair, all on the east side of Mills. On that list, five of the six lots that touch Montclair carry a Claremont 91711 mailing address, so a street address alone will not tell you the city, and the tags date from 1977; read the city and county on the current parcel record. The National Park Service and the state list the district under Claremont, Los Angeles County, which is why this page sits under Claremont. For a lot by lot read of an address you have in mind, email it to greg@arroyocasa.com.
Is the Russian Village a National Register district, and is it a Claremont historic district too?
It is a National Register district, and no record cited here shows it to be a Claremont historic district. The National Park Service lists the Russian Village District, reference 78000680, as a district, published December 28, 1978, and California’s Office of Historic Preservation carries it as record N735 with the same date. A National Register listing in California puts a resource on the California Register automatically. Claremont’s code, read here from a mirror of the published text, keeps the term Historic District for an area the Claremont City Council designates, and none of the records cited here shows that designation for this block, or a Montclair landmark designation for its east side. One city record leaves the question open: a March 5, 2024 Planning Commission staff report names the Russian Village among groups of structures formally identified on the Claremont, State, or National Register as historic, without saying which register. The federal and state status is settled; the local status is unconfirmed, which is not the same as no.
Which houses are inside the Russian Village District?
Fifteen houses on the nomination’s count, at 290 to 370 South Mills Avenue and 480 Cucamonga Avenue. On the east side of Mills: 290, 306, 316, 330 with its detached apartment at 336, 350, 360 and 370. On the west side: 305, 315, 333, 339, the triplex at 345 with its two apartments at 343 and 353, which the nomination counts as one house, 365 and 369, and 480 Cucamonga, the one lot that fronts Cucamonga rather than Mills. The nomination gives each house its own pages, most written in 1977 by the owner of the time, with its builder, its materials and its alterations. Houses Stys built or advised on elsewhere in Claremont stand outside the boundary and are not part of the district.
Why is it called the Russian Village when its builder was Polish?
Because his neighbors guessed wrong. The nomination says Konstany Stys was born in Sadownie, Poland, a town northeast of Warsaw near the Russian border, and that Claremont residents, quick to see how distinctive his rock houses were, named the neighborhood the Russian Village after him, mistakenly taking him for a Russian immigrant. The name stayed, and the nomination itself carries it along with a second common name, The Rock Houses. The National Park Service files the district under the first, the Russian Village District.
Who was Konstany Stys?
The builder the district grew around. The nomination says he came to the United States from Sadownie, Poland, at eighteen and settled in Youngstown, Ohio, where he learned the steelworkers’ trade, married Antonina and started a family. In 1921 the family moved to California, first to Pomona and then to Claremont, where he found part time construction work. In 1923 he bought the eastern part of his Mills Avenue land, once an orange grove, and began building rock houses; the western part, once a dairy, seems to have been acquired in 1927. The nomination says he had only a grade school education and no formal training in architecture, calls him a folk architect, and credits him with the unity of the block, both its materials and its plantings. As the Depression deepened he sold lots to friends on lenient terms with no down payment and often guided their building. The National Park Service lists him in its architect field as Stys, Konstany, et al., the spelling the nomination uses throughout; Claremont Heritage spells the name Konstanty, the usual Polish form, and one page of the nomination calls him Steve.
When were the Russian Village houses built?
From 1923 into the late 1930s. The first work was the garage at 306 South Mills in 1923, where the Stys family lived while the house there went up in 1925; 290 followed by 1927. Building picked up with the Depression: 330 and 333 in 1933, 360 begun the same year, 316 lived in by 1934, 480 Cucamonga completed by 1934, 315 and 365 in 1935, 350 occupied by July 1, 1935, the triplex at 343, 345 and 353 begun about 1936 and completed in 1938, 305 in 1937, 370 in 1937 and 1938, and 369 by 1938, the year the nomination says the building cycle closed. One date runs later: the county assessor’s records complete 339 in 1939. The nomination’s own span for the district is 1923 to 1938, and it warns that dates of construction were difficult to substantiate.
Did the owners build their own houses in the Russian Village?
Many did, and the nomination tells it house by house. Stys sold parcels on lenient terms to relatives and friends from the building trades, who bought land on time and built with the same cheap or free materials, often under his direct guidance. Merle Mead, a steamfitter, built 480 Cucamonga and, with Stys, 315; Raymond Yerkes, a construction worker who had lost his home in Pomona, built 316 with help from Stys and Mead; John Lee paid for his lot at 369 by plastering other houses; Clarence Michael, a truck driver married to Stys’s niece, finished the cottage at 333 and built 339 next door; Garret Batelaan and his wife, who arrived with about two dollars in cash, built 360 themselves; and Burton Blanchard, nineteen when he began, taught himself carpentry from a set of builders’ guides and built 370. The usual pattern, the nomination says, was to build a garage first, live in it, and build the house around or beside it. Stys also built for others: 350 for a missionary family, and 330, begun for Floyd Underwood, which Stys bought from the Underwoods unfinished and completed.
What are the Russian Village houses made of?
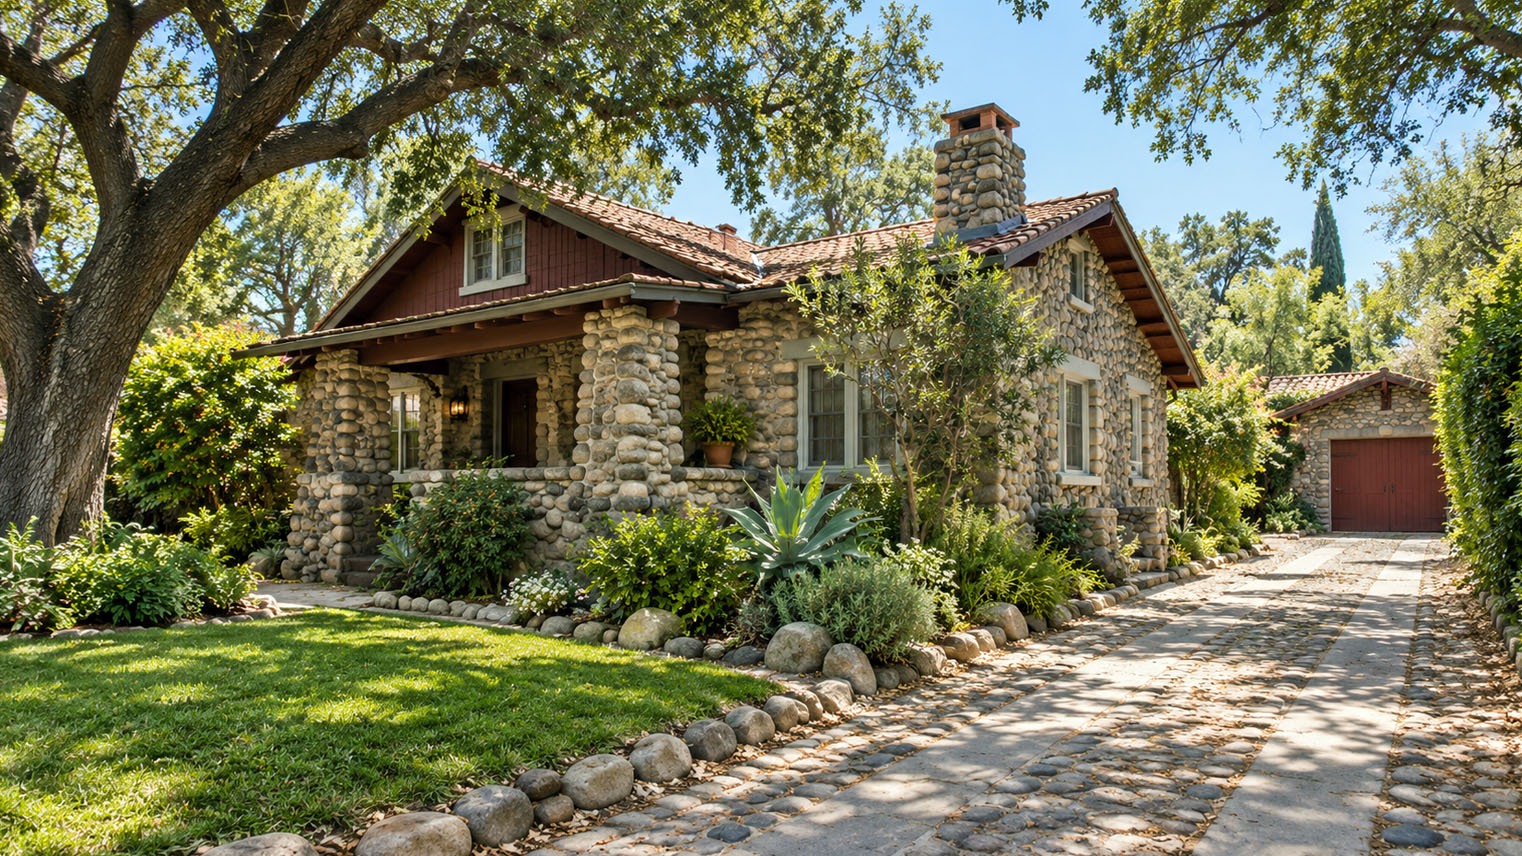
Mostly what the ground and the road crews left behind. The first houses used fieldstone from piles cleared out of the surrounding groves, with the largest stones trucked from the wash to the north; later houses used concrete rubble, sidewalk and road paving slab that Stys got nearly free when local streets were rebuilt, hewn into blocks, at least 3,000 of them for 350 alone. Some walls are lay-more tile, an interlocking cement block Stys and Merle Mead made and sold. Inside and overhead the nomination lists pine shiplap bought from Los Angeles wrecking companies, adzed fir beams and sometimes hewn telephone poles, steel casement windows, cast iron pipe run across rooms as structural ties, red clay roof tile from damaged buildings, and green kitchen and bath tile from a local maker’s discarded seconds. The concrete walls of the triplex at 345 run 12 to 18 inches thick. The nomination’s authors called the use of cement street rubble in houses, as far as they could determine, truly unique.
Where did the salvaged stone, tile and doors come from?
The nomination traces many of them. Most of the red clay roof tile came from condemned, earthquake damaged school buildings in Placentia, bought for 200 dollars in 1933 and hauled to Claremont by Stys’s teenage son Raymond; the nomination says nine houses completed after that date were roofed from that source. The tile on 370 came instead from a school being torn down in Glendora, for 120 dollars. The pink sandstone on 345 came from the razed old courthouse in Los Angeles. The doors inside 330 came from the Raymond Hotel in Pasadena. Fieldstone came from the groves and from San Antonio Wash, paving slab from local street work, San Antonio Avenue and Holt Boulevard among them for 370, form lumber from construction sites at the Claremont Colleges, and lamps, hardware, marble, tile, doors and windows largely from Whiting-Mead, a Los Angeles salvage company that featured two of the houses in a 1938 circular. One caution: that circular, reproduced in the nomination, says the roof tile on a Stys house once sheltered the Raymond Hotel, which does not match the nomination’s own account of the tile, so the hotel connection the house pages document is the doors at 330.
Did an architect design any of the Russian Village houses?
One, on the record. The nomination says 330 South Mills, built in 1933 for Floyd Underwood, is the only house for which an architect drew plans: Peter Picker, father of the yacht designer William Picker, drew them to settle an 80 dollar debt to Stys, and Stys misread them and set the house on the wrong side of the lot. The house pages credit the design of others to the people who built them, Stys for 345 and 350, Raymond Yerkes for 316 and Clarence Michael for 339, and say 305 was built from plans on scraps of paper and the backs of envelopes. The National Park Service lists the district’s architect as Stys, Konstany, et al., and the nomination names the builder and architect as Konstany Stys and others. A record that leaves a designer blank leaves the attribution unconfirmed in that record; here, though, the nomination states that only one formal floor plan was drafted among the fifteen houses.
What style are the Russian Village houses?
No single style, on the record. The National Park Service lists no architectural style for the district, and the nomination calls the work folk architecture, citing a 1964 book titled Architecture Without Architects. What ties the block together is material and hand work rather than a style name: fieldstone and street slab walls, multi gabled roofs, red clay tile, tall chimneys of rock or slab, and iron balcony rails on the two story houses. The owners’ own descriptions reach for several names: early California around a patio at 330, European country at 360, early California Spanish at the 345 triplex, a cottage type at 315, a field stone country cottage at 333, and a mountain cabin feel inside 305. Those are the owners’ words, not a style determination, so this page assigns the houses no style.
Are there Stys stone houses outside the district?
Yes, by a footnote in the nomination, though it does not list them all. It says more houses were later built from the same materials elsewhere in Claremont: Stys was commissioned to build several on South Indian Hill Boulevard, and four others went up with his active advice, two in central Claremont at 443 West 10th and 1100 Oxford, and two close to the district at 363 and 373 Cucamonga Avenue. None of those stands inside the boundary, so the district’s National Register listing does not cover them; whether any carries a listing or a local designation of its own is not shown in the records cited here.
Do I need a Certificate of Appropriateness to change a Russian Village house in Claremont?
Often yes, under Claremont’s code, and a list of ordinary work is exempt. Chapter 16.302, read from a mirror of the published code, counts any resource listed on the National Register or the California Register as a Cultural Resource, and requires a Certificate of Appropriateness, from city staff or the Architectural and Preservation Commission, for any activity or work that could significantly affect a Cultural Resource, even when no other permit is needed and before the work starts. Chapter 16.301 adds that any development project involving a resource on the National Register is subject to chapter 16.302. Staff can approve minor work, such as reroofing or siding that matches the existing or original material, replacement windows and doors of the same materials, form and color, and a side or rear addition under 200 square feet that cannot be seen from the street, provided it does not materially alter the character defining features or significantly affect the integrity of the resource. The code exempts painting, unless the preparation would harm the building or the paint would cover stone, tile or block never meant to be painted; ordinary maintenance and repair that needs no building permit; landscaping and flat work that leave character defining features alone; work entirely inside the house, except where it touches interior features the house’s designation names as important or lists as character defining; accessibility changes; and like for like screens and awnings. How the city applies this to a given house inside a federal district is the city’s call, so ask Claremont’s Planning Division before you plan, and for a lot tagged Montclair, read the next answer. Owners weighing a project can book an in-home analysis at arroyocasa.com/in-home-analysis, and I will go through the house with that list in hand.
Do the Montclair side parcels follow different rules?
Yes, because Montclair writes its own. Claremont’s chapter 16.302 is Claremont’s code; Montclair’s preservation rules are in its municipal code, chapter 11.56, Historic Preservation, which applies to the historical landmarks the city designates. Its Planning Commission sits as the Historic Preservation Commission; an application to designate a privately owned property must include the owner’s written consent; and once a landmark is designated, a permit for work that affects its exterior goes to the Planning Division, which refers it to the Commission if the work will change the exterior. The chapter names neither the Russian Village nor any Mills Avenue address, and none of the records cited here shows a Montclair landmark designation on the block. So for the lots the nomination tags Montclair or part Montclair, 306, 316, 330, 350, 360 and 370, confirm with Montclair’s Planning Division what applies before you plan work. The state effects of the National Register listing, in the answer below on what listing means, reach both sides of the line.
Can a Russian Village house get a Mills Act contract?
It can be considered, and nothing promises one. Claremont’s Mills Act Application Guide, as the city posts it now, says a contract may be approved only if all five of its criteria are met: the property is privately owned and taxable and is listed on the National Register, located in a National Register or local historic district, or on a state, county or Claremont register; it contributes significantly to the quality, diversity, historical interest and ambience of the community; the features that define its historic character survive or can be restored from evidence; the owner proposes preservation or rehabilitation work whose cost at least equals the expected tax savings over the first ten years, spread across two five year periods; and the property is residential. A house inside this National Register district answers the first criterion’s location test; the other four are judged house by house, after an inspection by city staff and the Director of Claremont Heritage, review by the city’s commission, and a decision by the City Council, which may approve, deny or modify any contract. A recorded contract runs at least ten years, renews each year and runs with the land, and a breach can bring a cancellation penalty of 12.5 percent of the property’s current fair market value as the county assessor determines it. That guide is Claremont’s; Montclair’s chapter 11.56 names Mills Act contracts among its incentives for designated structures, so a lot on the Montclair side starts with Montclair. To talk through a contract for a house here, call or text me at (310) 402-8430.
What does National Register listing mean for a Russian Village owner?
Recognition, some state level effects and possible review, not a ban on change. California’s Office of Historic Preservation lists the effects of National Register listing here: automatic listing on the California Register; code alternatives under the State Historical Building Code, which the local building inspector must grant; the possibility of a Mills Act contract; consideration in federally funded or licensed undertakings under Section 106 of the National Historic Preservation Act; tax incentives in some cases for rehabilitating depreciable buildings, and a possible deduction for donating a preservation easement; and possible design or environmental review, administered locally under the California Environmental Quality Act or local zoning, which on the Claremont side is where its Certificate of Appropriateness comes in, and on the Montclair side is Montclair’s to say. An owner may also place a plaque or marker at the site. The office sends owners to their local planning department for what applies to a given property.
What should I check before buying a stone house in the Russian Village?
Five things. First, the city and county the parcel sits in today, because the nomination tags six of the fifteen lots Montclair or part Montclair while five of those six lots carry a Claremont 91711 mailing address on its owner list. Second, the house’s own pages in the 1977 nomination: what its owner then called original, what had already been altered, and what has changed since. Third, the construction, because the record describes things a standard inspection may not expect: joists laid on piles of native stone with no concrete footings, and knob and tube wiring, at 290 in 1977; walls with no reinforcing rods at 330; rubble and fieldstone walls, some more than a foot thick; cast iron pipe ties across rooms. Bring in inspectors who know masonry. Fourth, the dates, since the nomination’s dates and the county assessor’s first recorded dates do not always agree, as at 315 and 365. Fifth, the rules that come with the house, Claremont’s Certificate of Appropriateness on the Claremont side and, on the Montclair side, whatever Montclair’s Planning Division confirms applies, and any Mills Act contract recorded on the title. Text the address you are watching to (310) 402-8430 and I will set its nomination pages beside the listing.
How can I find a home for sale in the Russian Village?
Watch fifteen addresses. The district is a fixed list, 290 to 370 South Mills Avenue and 480 Cucamonga Avenue, so set your alerts on South Mills Avenue between Cucamonga and Moreno and on 480 Cucamonga, and search under both Claremont and Montclair, since six of the lots are tagged Montclair or part Montclair. Know what you are looking at when one appears: the nomination counts the triplex at 343, 345 and 353 as one house with three living units, and 330 with a detached apartment at 336. Read every listing against the nomination’s pages for that address. This page reports no sales history and no market numbers. Tell me what you want in a stone house at arroyocasa.com/contact-me, and I will keep watch on the block for you.
What makes one Russian Village house worth more than another?
Property and market factors, house by house, and the National Register listing alone separates nothing, since all fifteen share it. What the record shows differing from house to house: how much of the original hand work survives, from 360, whose outside the nomination calls unaltered, to houses with later additions in stucco or wood frame; size, from about 700 square feet to about 3,800 on the nomination’s figures, on lots from about 6,000 square feet to more than 17,000; condition, above all of walls, roofs, wiring and foundations built by amateurs; whether the lot sits in Claremont, Montclair or both; and any Mills Act contract. Beyond the record, it comes down to how buyers for this kind of house are behaving when one comes to market. This page prints no prices. For a house you own here, get a Sell Odds read at arroyocasa.com/sell: Sell Odds reads closed CRMLS sales to estimate a property’s value, and actual sold and unsold listing outcomes to estimate the probability of selling at different asking prices.
How should I market a Russian Village house when I sell it?
With the house’s own record at the front. Each house here has its pages in the National Register nomination, with its builder, its materials and its story, the garage a family lived in, the beams from telephone poles, the roof tile from Placentia; the listing should quote those pages, show the hand work they describe, and say plainly what has changed since. Name the status exactly: inside the Russian Village District, on the National Register since December 28, 1978, with no local designation confirmed, and say which city the lot sits in. Do not name an architect the record does not give; only 330 had an architect’s plans, drawn by Peter Picker. My listings draw on twenty five years of brand marketing and content production for film studios and television networks, and on a house like this the camera stays close on the masonry and the hand hewn wood. Write to greg@arroyocasa.com with the address, and I will tell you what its nomination pages give a listing to work with.
Part of Claremont and Montclair.
Claremont · A college town founded by the Santa Fe in 1887 and anchored by Pomona College two years later, Claremont holds the deepest National Register list at the valley's east end, from a Marston and Maybury theatre to Depression era stone houses built by hand. The files on Claremont's architectural and character homes are real and readable, and Greg Anderson of Arroyo Casa matches what they say to what each house still holds.
Sources and references.
- Russian Village District, National Register asset record 78000680, A district, date published 12/28/1978, in Claremont at 290 to 370 S. Mills Ave. and 480 Cucamonga Ave.; architect field Stys, Konstany, et al.; no style listed. Read 2026-10-09., National Park Service (https://npgallery.nps.gov/AssetDetail/NRIS/78000680)
- The Russian Village, National Register nomination form, prepared December 21, 1977, Prepared by the Historic Russian Village Neighborhood Association. Fifteen houses described one by one, most by their owners; the owner list tags each lot Claremont, Montclair or both; dates 1923 to 1938. Read 2026-10-09., National Park Service (https://npgallery.nps.gov/GetAsset/a84700ae-3a15-4c29-874a-bb8a4d32cf26)
- Russian Village District, California listed resource N735, Registration date 12/28/1978; Claremont, Los Angeles County. Read 2026-10-09., California Office of Historic Preservation (https://ohp.parks.ca.gov/ListedResources/Detail/N735)
- National Register of Historic Places, with the effects of National Register designation in California, National Register listing places a California resource on the California Register automatically; the page lists the other effects of listing. Read 2026-10-09., California Office of Historic Preservation (https://ohp.parks.ca.gov/?page_id=21237)
- Mills Act Application Guide, posted file with guide pages dated 2012 to 2014 and a checklist page made 2026-04-08, The five eligibility criteria of Council Resolution 2012-75, the review steps and the contract terms. Read 2026-10-09., City of Claremont (https://www.claremontca.gov/files/assets/public/v/1/community-development/documents/planning/permit-applications-and-forms/mills-act-application.pdf)
- Claremont Planning Commission Agenda Report, File 5049, March 5, 2024, Names the Russian Village among groups of structures formally identified on the Claremont, State, or National Register, without saying which register. Read 2026-10-09., City of Claremont (https://www.claremontca.gov/files/assets/public/v/1/community-development/documents/planning/historic-preservation/planning-commission-staff-report-march-5-2024.pdf)
- Montclair Municipal Code chapter 11.56, Historic Preservation, Supplement 31, codified through Ordinance No. 25-1016, Applies to designated historical landmarks; names no Russian Village or Mills Avenue address. Read 2026-10-09., City of Montclair, published by Municode (https://library.municode.com/ca/montclair/codes/code_of_ordinances?nodeId=TIT11ZODE_DIVIIIDEST_CH11.56HIPR)
- Census Geocoder, address match for 330 S Mills Ave, Claremont, CA 91711, Coordinates 34.090000, -117.706758. Read 2026-10-09., U.S. Census Bureau (https://geocoding.geo.census.gov/geocoder/locations/onelineaddress?address=330+S+Mills+Ave%2C+Claremont%2C+CA+91711&benchmark=Public_AR_Current&format=json)
- Census Geocoder, address match for 200 N Yale Ave, Claremont, CA 91711, Coordinates 34.095693, -117.717821. Read 2026-10-09., U.S. Census Bureau (https://geocoding.geo.census.gov/geocoder/locations/onelineaddress?address=200+N+Yale+Ave%2C+Claremont%2C+CA+91711&benchmark=Public_AR_Current&format=json)
- Claremont Municipal Code chapter 16.302, Cultural Resources Preservation, 2026-10 edition, updated 2026-10-04, Sections 16.302.010, 16.302.120 and 16.302.130. Read 2026-10-09., City of Claremont, read through the gocodebook mirror of the published code (https://gocodebook.com/library/us/ca/claremont/title-16-zoning/chapter-16.302-cultural-resources-preservation)
- Claremont Municipal Code chapter 16.301, Building Conservation and Demolition, 2026-10 edition, Section 16.301.040 B. Read 2026-10-09., City of Claremont, read through the gocodebook mirror of the published code (https://gocodebook.com/library/us/ca/claremont/title-16-zoning/chapter-16.301-building-conservation-demolition)
- Self-Guided Tour, Russian Village entry, Names the land's owner as the Polish immigrant Konstanty Stys, who sold lots to friends and needy families. Read 2026-10-09., Claremont Heritage (https://claremontheritage.org/indianhillblvdtour.html)
Last updated